
26367 Clarkston Drive, Bonita Springs, FL 34135
Local realty services provided by:CENTURY 21 Beggins Enterprises
26367 Clarkston Drive,Bonita Springs, FL 34135
$895,000
- 2 Beds
- 2 Baths
- 2,185 sq. ft.
- Single family
- Active
Listed by: taylor stewart, llc.
Office: compass florida llc.
MLS#:226037919
Source:FL_GFMB
Price summary
- Price:$895,000
- Price per sq. ft.:$321.48
- Monthly HOA dues:$1,151
About this home
Welcome to the heart of Southwest Florida’s most exciting transformation. Nestled within the prestigious Highland Woods Golf & Country Club, this stunning Canterbury floor plan residence offers a front-row seat to the incredible growth defining the Bonita Springs and Estero corridor.
Step inside to an airy, open-concept sanctuary where vaulted ceilings and stylish LVP flooring create a sense of modern elegance. The living space flows effortlessly toward the screened lanai, where you can spend your afternoons lounging by the private pool while taking in peaceful views of the manicured fairways. It’s a home designed for both relaxation and effortless entertaining.
Beyond the gates, the local landscape is evolving into a world-class destination. Just to the north, the arrival of The Ritz-Carlton Residences at Estero Bay signals a new era of luxury for the area. You’ll feel that same vibrant energy in downtown Bonita Springs, where the Riverside Park renovations and the chic boutiques and eateries at The Promenade at Bonita Bay have created a bustling social hub.
When you aren't enjoying the championship golf and club amenities, you are perfectly positioned to explore the region’s natural beauty. Whether it’s a day spent on the pristine sands of Lovers Key State Park or a quiet morning discovering the ancient cypress forests of Corkscrew Swamp Sanctuary, the best of Florida’s outdoors is right at your fingertips.
This isn’t just a home; it’s an invitation to experience the lifestyle, luxury, and momentum of one of the Gulf Coast’s most sought-after communities....
Contact an agent
Home facts
- Year built:1999
- Subdivision & Development:HIGHLAND WOODS
- Listing ID #:226037919
- Added:1 day(s) ago
- Updated:October 22, 2026 at 03:11 PM
Rooms and interior
- Bedrooms:2
- Total bathrooms:2
- Full bathrooms:2
- Flooring:Tile, Vinyl
- Kitchen Description:Dishwasher, Disposal, Freezer, Microwave, Pantry, Range, Refrigerator
- Living area:2,185 sq. ft.
Heating and cooling
- Cooling:Ceiling Fans, Electric
- Heating:Central, Electric
- Central air:Yes
Structure and exterior
- Roof:Tile
- Year built:1999
- Building area:2,185 sq. ft.
- Lot area:0.24 Acres
- Architectural Style:One Story, Ranch
- Construction Materials:Aluminum Siding, Block, Concrete
- Exterior Features:Shutters Electric, Shutters Manual
- Levels:1 Story
Utilities
- Water:Public
- Sewer:Public Sewer
Finances and disclosures
- Price:$895,000
- Price per sq. ft.:$321.48
- Tax amount:$5,399 (2025)
Features and amenities
- Laundry features:Inside, Laundry Tub, Washer
- Amenities:Bar, Pantry, Pickleball, Pool, Restaurant, Sidewalks
- Pool features:Community, Electric Heat, Heated, In Ground, Pool
Parking
- Parking description:Attached, Garage, Garage Door Opener
- Garage:Yes
- Garage spaces:2
New listings near 26367 Clarkston Drive
- New
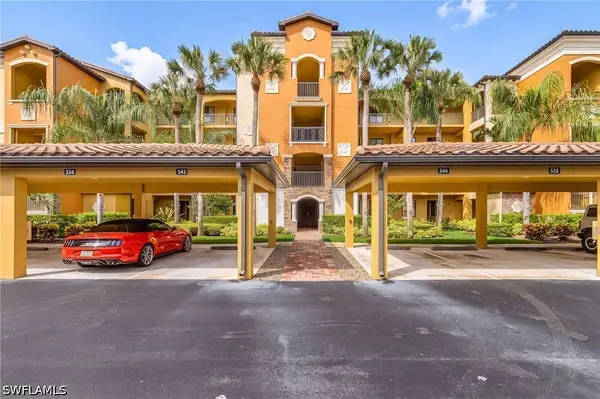 $399,900Active2 beds 2 baths1,122 sq. ft.
17961 Bonita National Boulevard #514, Bonita Springs, FL 34135
MLS# 226037600Listed by: ROYAL SHELL REAL ESTATE, INC. - New
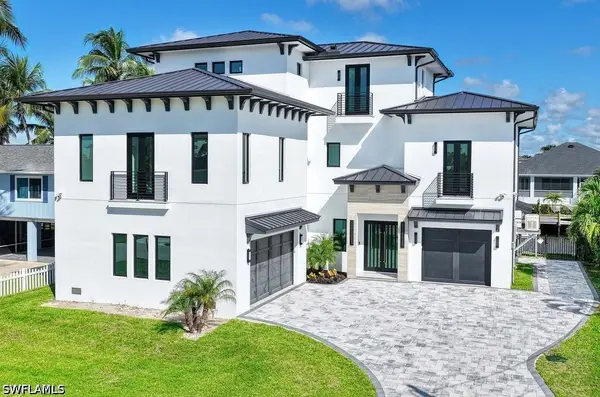 $3,750,000Active4 beds 4 baths2,900 sq. ft.
4842 Gary Road, Bonita Springs, FL 34134
MLS# 226037823Listed by: DOWNING FRYE REALTY INC. - New
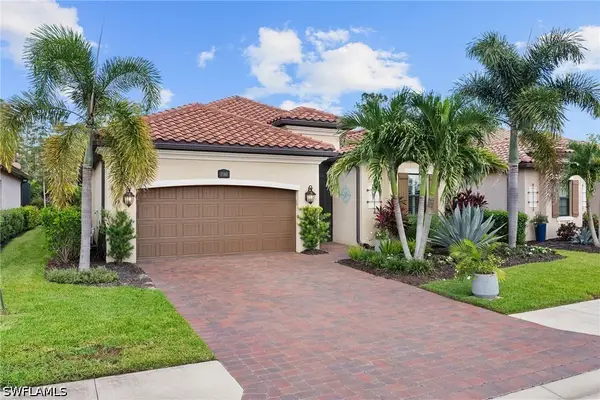 $925,000Active4 beds 3 baths2,247 sq. ft.
17160 Galway Run, Bonita Springs, FL 34135
MLS# 226037830Listed by: WILLIAM RAVEIS REAL ESTATE - New
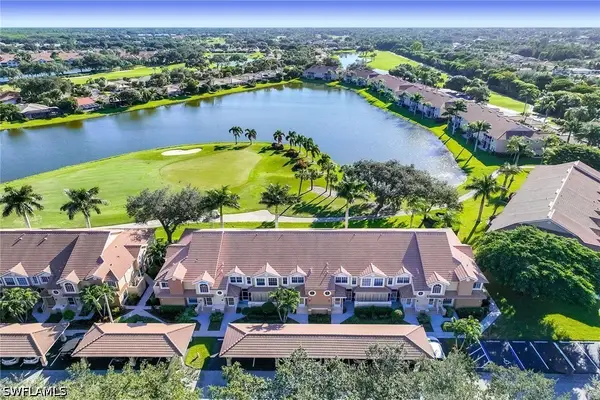 $220,000Active2 beds 2 baths1,204 sq. ft.
13040 Amberley Court #508, Bonita Springs, FL 34135
MLS# 226038259Listed by: PREMIER SOTHEBY'S INT'L REALTY - Open Fri, 10am to 6pmNew
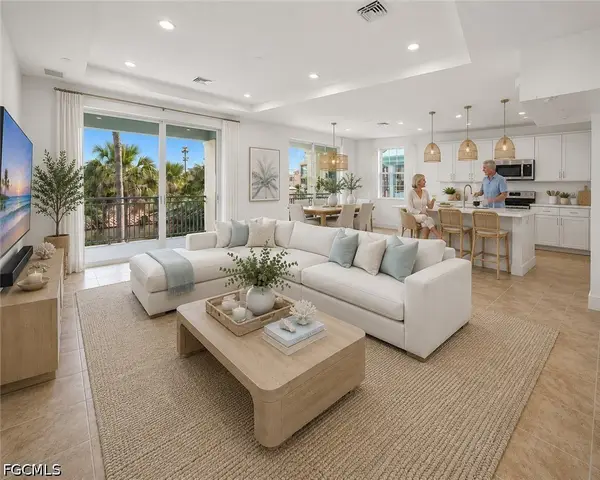 $449,870Active3 beds 4 baths1,840 sq. ft.
26370 Coco Cay Circle, Bonita Springs, FL 34135
MLS# 2026044231Listed by: CRAIG GORDON - New
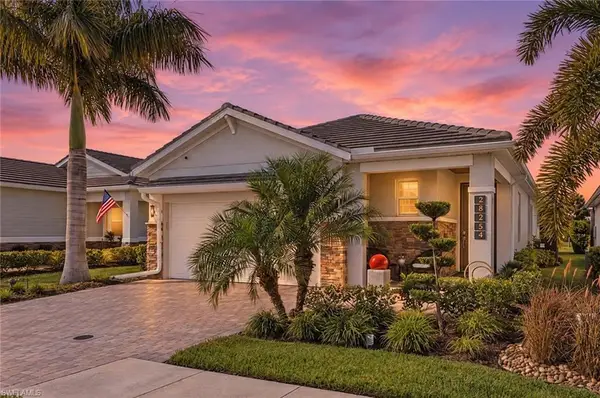 $545,000Active3 beds 2 baths1,614 sq. ft.
28254 Captiva Shell Loop, BONITA SPRINGS, FL 34135
MLS# 226037751Listed by: Berkshire Hathaway FL Realty - New
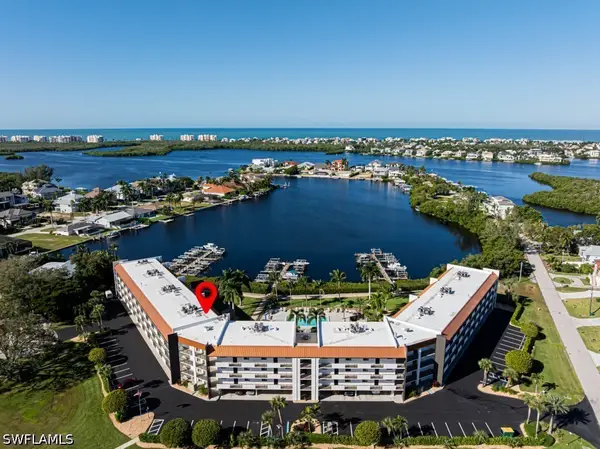 $599,900Active2 beds 2 baths1,083 sq. ft.
226 3rd Street #311, Bonita Springs, FL 34134
MLS# 226038338Listed by: PREMIERE PLUS REALTY COMPANY - New
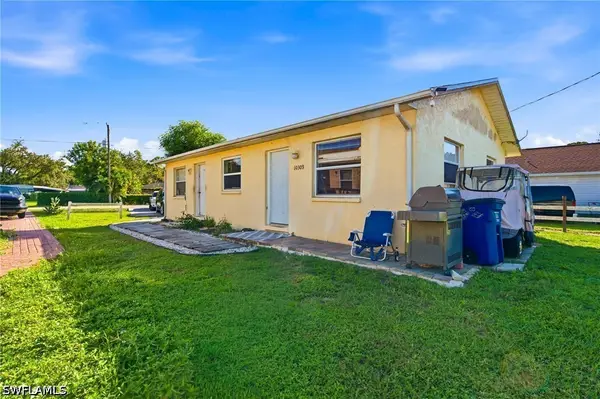 $361,900Active2 beds 2 baths1,040 sq. ft.
10309 Kentucky Street #313, Bonita Springs, FL 34135
MLS# 226035843Listed by: PREMIERE PLUS REALTY COMPANY - New
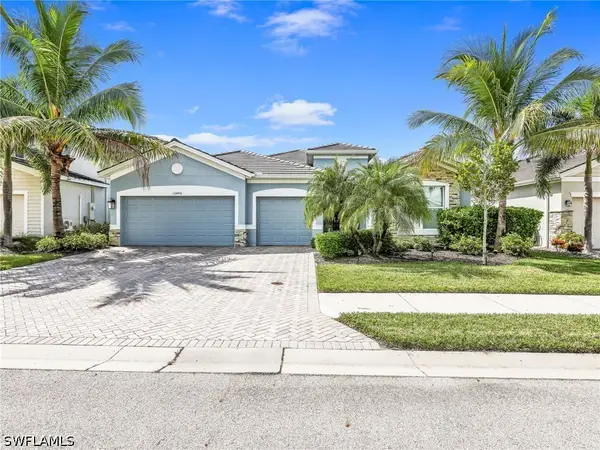 $690,000Active3 beds 3 baths2,445 sq. ft.
16446 Bonita Landing Circle, Bonita Springs, FL 34135
MLS# 226037930Listed by: DOMAINREALTY.COM LLC - New
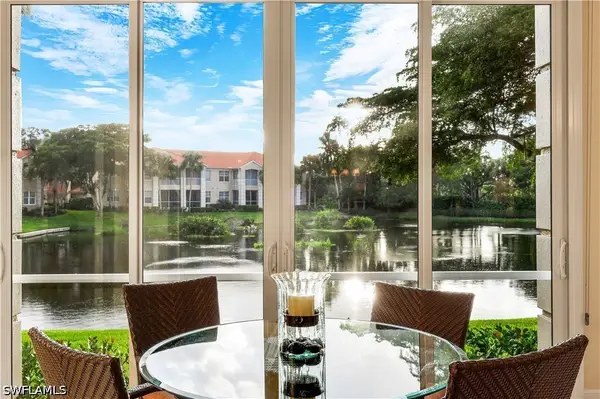 $749,000Active3 beds 3 baths2,293 sq. ft.
26866 Wyndhurst Court #101, Bonita Springs, FL 34134
MLS# 226034135Listed by: DELLATORE REAL ESTATE COMPANY


Protect your home and budget from life's surprises with an Assurant Home Warranty, backed by a partner that supports you through every step of homeownership. Explore Plans.
©2026 Century 21 Real Estate LLC. All rights reserved. CENTURY 21®, the CENTURY 21 Logo and C21® are service marks owned by Century 21 Real Estate LLC. Century 21 Real Estate LLC fully supports the principles of the Fair Housing Act and the Equal Opportunity Act. Each office is independently owned and operated. Listing information is deemed reliable but not guaranteed accurate.