
26370 Summer Greens Drive, Bonita Springs, FL 34135
Local realty services provided by:CENTURY 21 SUNBELT REALTY
26370 Summer Greens Drive,Bonita Springs, FL 34135
$995,000
- 4 Beds
- 3 Baths
- 2,368 sq. ft.
- Single family
- Active
Listed by: taylor stewart, llc.
Office: compass florida llc.
MLS#:226036247
Source:FL_GFMB
Price summary
- Price:$995,000
- Price per sq. ft.:$338.67
- Monthly HOA dues:$1,151
About this home
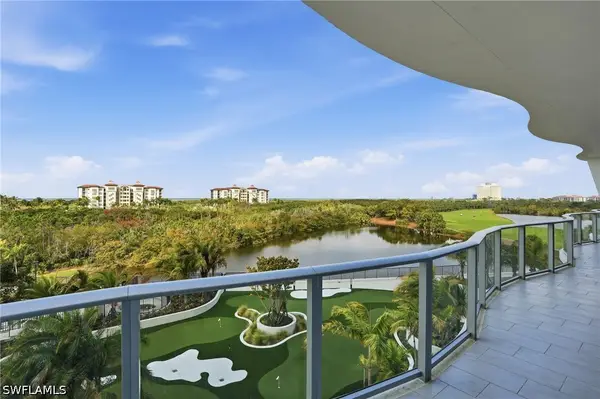
This York floor plan in Highland Woods isn't just a house; it’s a front-row seat to the best of Florida living. Positioned right on the 10th hole, the home features a massive "picture window" screen on the lanai that completely eliminates obstructions. You get a crystal-clear, panoramic view of the lake and the fairways—the perfect backdrop for your morning brew or an evening glass of wine.
Inside, the vibe is fresh, modern, and totally relaxed. We’ve skipped the carpet in favor of stylish LVP flooring in all four bedrooms, complemented by gorgeous granite countertops throughout the entire home. The primary suite has been transformed into a personal sanctuary, featuring a fully remodeled bath with a rain shower head that makes every morning feel like a spa day.
We know the practical stuff matters, too. With a three-car garage, there’s plenty of room for vehicles, golf clubs, and gear. The "big ticket" items are already checked off your list with a newer roof, a newer A/C system, and storm shutters for total peace of mind.
Living in Highland Woods means leaning into a lifestyle of leisure. As a bundled golf community, your days can be as active or as chilled-out as you like—whether that’s hitting the links, meeting friends at the clubhouse, or enjoying the amenities. Plus, being in the heart of Bonita Springs puts you just a short drive from the sands of the Gulf and the dining and shopping at Coconut Point and the Promenade.
It’s updated, it’s effortless, and it’s ready for you to move in and start enjoying the view. Come see what life on the 10th hole is all about!...
Contact an agent
Home facts
- Year built:1998
- Subdivision & Development:HIGHLAND WOODS
- Listing ID #:226036247
- Added:1 day(s) ago
- Updated:October 08, 2026 at 09:53 PM
Rooms and interior
- Bedrooms:4
- Total bathrooms:3
- Full bathrooms:3
- Flooring:Tile, Vinyl
- Kitchen Description:Dishwasher, Disposal, Microwave, Pantry, Range, Refrigerator
- Living area:2,368 sq. ft.
Heating and cooling
- Cooling:Ceiling Fans, Electric
- Heating:Central, Electric
- Central air:Yes
Structure and exterior
- Roof:Tile
- Year built:1998
- Building area:2,368 sq. ft.
- Lot area:0.23 Acres
- Architectural Style:One Story, Ranch
- Construction Materials:Block, Concrete, Stucco
- Exterior Features:Shutters Electric, Shutters Manual
- Levels:1 Story
Utilities
- Water:Public
- Sewer:Public Sewer
Finances and disclosures
- Price:$995,000
- Price per sq. ft.:$338.67
- Tax amount:$4,965 (2025)
Features and amenities
- Laundry features:Dryer, Inside, Laundry Tub, Washer
- Amenities:Pantry, Pickleball, Pool, Restaurant, Sidewalks
- Pool features:Community, Electric Heat, Heated, In Ground, Pool
Parking
- Parking description:Attached, Garage, Garage Door Opener
- Garage:Yes
- Garage spaces:3
New listings near 26370 Summer Greens Drive
- New
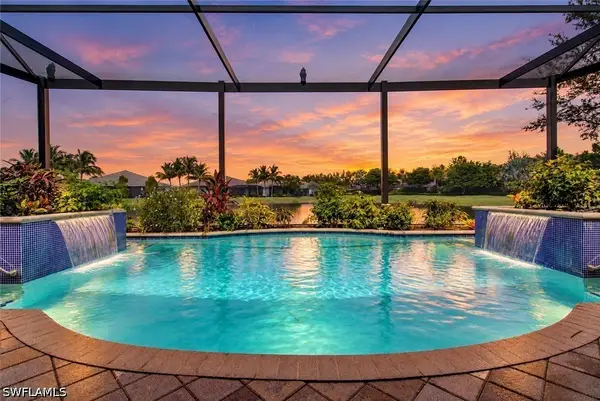 $1,175,000Active3 beds 3 baths2,464 sq. ft.
28361 Turin Court, Bonita Springs, FL 34135
MLS# 226036235Listed by: EXP REALTY LLC - New
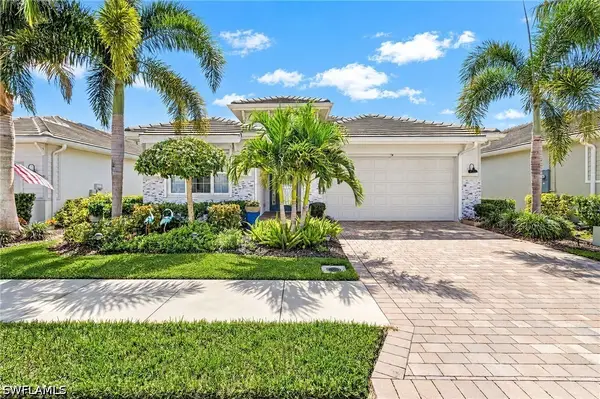 $699,000Active3 beds 4 baths2,256 sq. ft.
28024 Seasons Tide Avenue, Bonita Springs, FL 34135
MLS# 226036403Listed by: ROYAL SHELL REAL ESTATE, INC. - New
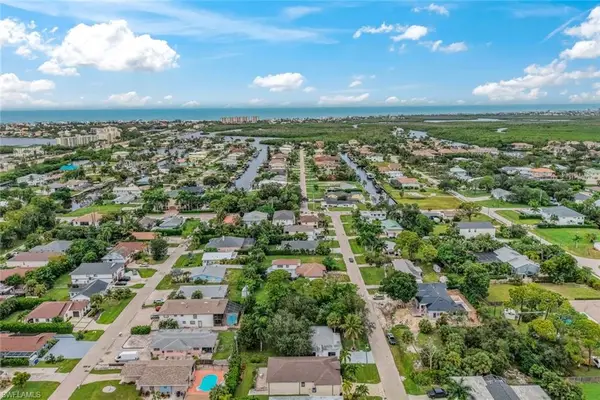 $638,900Active2 beds 2 baths1,673 sq. ft.
4401 Mariner Rd, BONITA SPRINGS, FL 34134
MLS# 226036382Listed by: John R Wood Properties - New
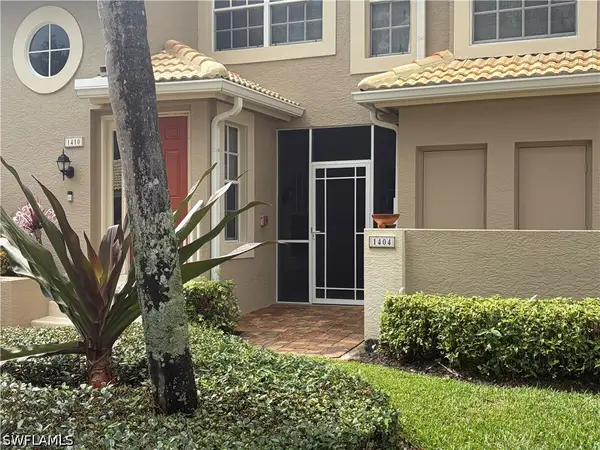 $220,000Active2 beds 2 baths1,076 sq. ft.
13621 Worthington Way #1404, Bonita Springs, FL 34135
MLS# 226036266Listed by: PREMIERE PLUS REALTY COMPANY - Open Sun, 1 to 4pmNew
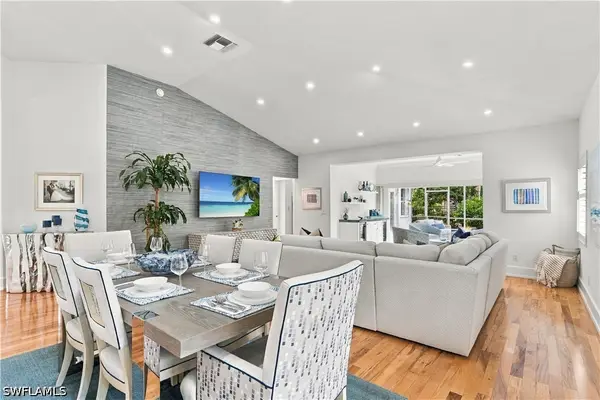 $1,350,000Active3 beds 3 baths2,177 sq. ft.
3331 Montara Drive, Bonita Springs, FL 34134
MLS# 226036335Listed by: DELLATORE REAL ESTATE COMPANY - New
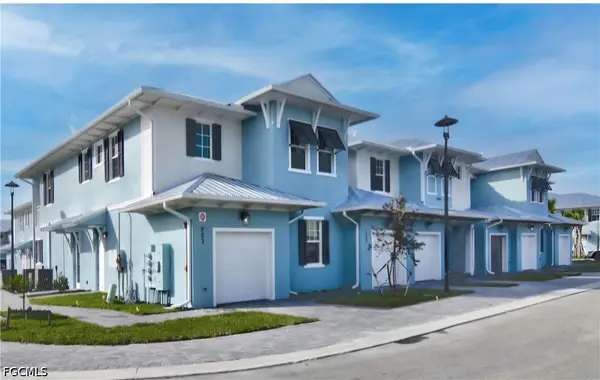 $465,000Active3 beds 4 baths1,840 sq. ft.
26381 Coco Cay Circle, Bonita Springs, FL 34135
MLS# 2026039833Listed by: HOME TEAM ADVANTAGE REALTY - Open Sat, 11am to 2pmNew
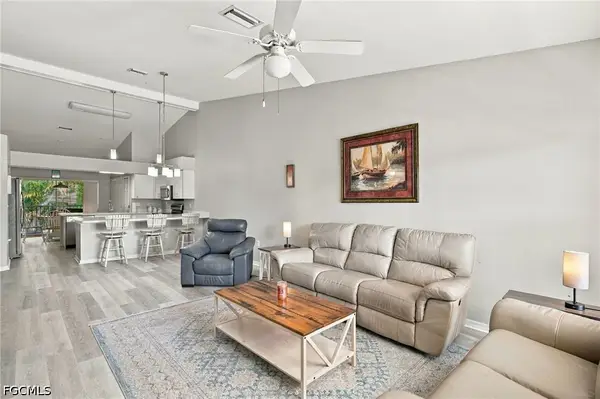 $369,000Active2 beds 2 baths1,284 sq. ft.
28740 Diamond Drive #204, Bonita Springs, FL 34134
MLS# 2026040946Listed by: PALM PARADISE REALTY GROUP - Open Sun, 1 to 4pmNew
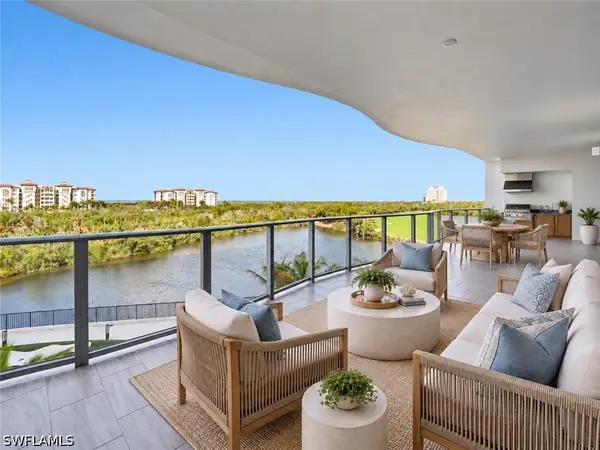 $2,195,000Active3 beds 4 baths3,075 sq. ft.
4810 Pelican Colony #404, Bonita Springs, FL 34134
MLS# 226028430Listed by: SERHANT-NAPLES - Open Sun, 1 to 4pmNew
 $2,525,000Active3 beds 4 baths3,280 sq. ft.
4810 Pelican Colony #403, Bonita Springs, FL 34134
MLS# 226028431Listed by: SERHANT-NAPLES


Protect your home and budget from life's surprises with an Assurant Home Warranty, backed by a partner that supports you through every step of homeownership. Explore Plans.
©2026 Century 21 Real Estate LLC. All rights reserved. CENTURY 21®, the CENTURY 21 Logo and C21® are service marks owned by Century 21 Real Estate LLC. Century 21 Real Estate LLC fully supports the principles of the Fair Housing Act and the Equal Opportunity Act. Each office is independently owned and operated. Listing information is deemed reliable but not guaranteed accurate.