
4951 Bonita Bay Boulevard #PH 302, Bonita Springs, FL 34134
Local realty services provided by:CENTURY 21 North East
4951 Bonita Bay Boulevard #PH 302,Bonita Springs, FL 34134
$1,550,000
- 3 Beds
- 3 Baths
- 2,312 sq. ft.
- Condominium
- Active
Listed by: angela lutzi dellatore, scott dellatore
Office: dellatore real estate company
MLS#:226031403
Source:FL_GFMB
Price summary
- Price:$1,550,000
- Price per sq. ft.:$641.03
- Monthly HOA dues:$326.67
About this home
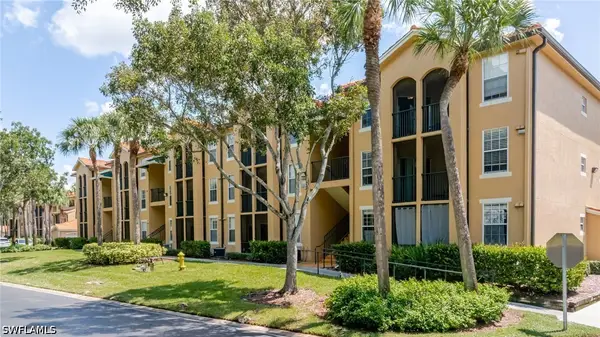
Experience elevated Bonita Bay living from this beautifully positioned penthouse residence offering sweeping views across Estero Bay to the Gulf of Mexico. Located in one of Southwest Florida’s most sought-after luxury communities, this spacious 3-bedroom, 3-bath condominium offers 2,312 square feet of sophisticated living with an open-concept design that takes full advantage of the spectacular western views.
The kitchen opens seamlessly to the dining and living areas and features abundant cabinetry, granite countertops, stainless steel appliances, and a gas cooktop. Walls of glass draw your eye toward the water and provide direct access to the screened lanai, where a gas grill makes outdoor dining and entertaining effortless. From morning through sunset, the expansive Estero Bay and Gulf views provide an ever-changing backdrop to daily life.
The primary suite is a private retreat featuring a custom walk-in closet and a spacious en-suite bath with dual vanities, a walk-in shower, and a jetted soaking tub. A second guest suite offers its own custom walk-in closet and en-suite bath with a walk-in shower. The third bedroom, currently utilized as an office, is thoughtfully positioned for privacy with an adjacent full bath. A separate laundry room provides additional storage and a utility sink.
A rare and valuable feature of this residence is the private, enclosed 2½-car garage located on the building’s second floor. Ideally positioned adjacent to the elevator and lobby entrance, it offers exceptional convenience and one of the most desirable garage locations in Esperia.
Bonita Bay offers an extraordinary Southwest Florida lifestyle in the heart of Bonita Springs and is widely recognized as one of the area’s premier golf communities. Optional Bonita Bay Club membership provides access to five championship golf courses, along with tennis, pickleball, fitness, spa, and exceptional dining. Residents also enjoy miles of walking and biking paths, parks and natural preserves, a private marina and boating opportunities, with private beach club access available through club membership. Ideally located near Gulf beaches, shopping and dining, Naples, and Southwest Florida International Airport, this exceptional penthouse combines panoramic Estero Bay and Gulf views with luxury high-rise living in one of Bonita Springs’ most desirable golf and lifestyle communities....
Contact an agent
Home facts
- Year built:2007
- Subdivision & Development:ESPERIA SOUTH
- Listing ID #:226031403
- Added:1 day(s) ago
- Updated:September 15, 2026 at 02:41 AM
Rooms and interior
- Bedrooms:3
- Total bathrooms:3
- Full bathrooms:3
- Flooring:Tile, Wood
- Kitchen Description:Built In Oven, Cooktop, Dishwasher, Disposal, Ice Maker, Microwave, Pantry, Refrigerator
- Living area:2,312 sq. ft.
Heating and cooling
- Cooling:Ceiling Fans, Electric
- Heating:Central, Electric
- Central air:Yes
Structure and exterior
- Roof:Built Up, Flat
- Year built:2007
- Building area:2,312 sq. ft.
- Lot area:1.57 Acres
- Architectural Style:High Rise, Penthouse
- Construction Materials:Block, Concrete, Stucco
- Exterior Features:Balcony, Lanai, Outdoor Grill, Porch, Screened, Security High Impact Doors, Storage
Utilities
- Water:Public
- Sewer:Public Sewer
Finances and disclosures
- Price:$1,550,000
- Price per sq. ft.:$641.03
- Tax amount:$13,742 (2025)
Features and amenities
- Laundry features:Dryer, Inside, Laundry Tub, Washer
- Amenities:Concierge, Pantry
- Pool features:Community
Parking
- Parking description:Attached, Garage, Two Spaces, Underground
- Garage:Yes
- Garage spaces:2
New listings near 4951 Bonita Bay Boulevard #PH 302
- New
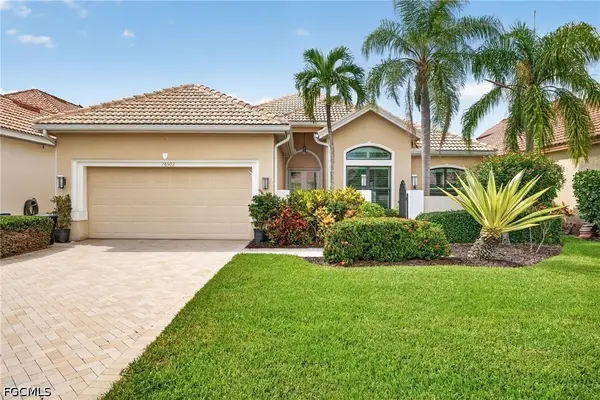 $749,000Active2 beds 2 baths1,862 sq. ft.
28502 Highgate Drive, Bonita Springs, FL 34135
MLS# 2026038701Listed by: COLDWELL BANKER REALTY - New
 $345,000Active2 beds 2 baths1,446 sq. ft.
13246 Sherburne Circle #1301, Bonita Springs, FL 34135
MLS# 226033144Listed by: PREMIERE PLUS REALTY COMPANY - New
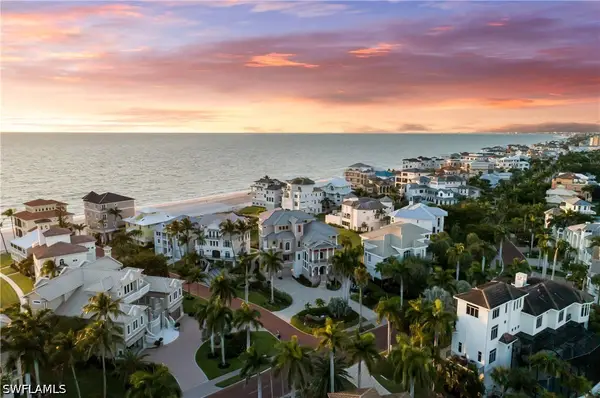 $11,575,000Active5 beds 7 baths9,399 sq. ft.
101 Jumento Cay Lane, Bonita Springs, FL 34134
MLS# 226032529Listed by: JOHN R WOOD PROPERTIES - New
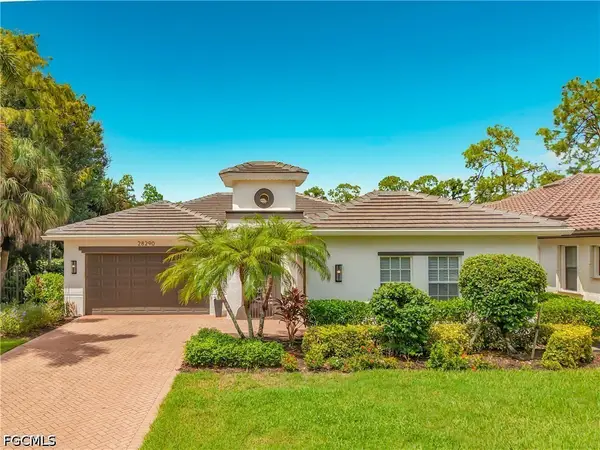 $799,000Active3 beds 2 baths2,237 sq. ft.
28290 L Burton Fletcher Court, Bonita Springs, FL 34135
MLS# 2026038501Listed by: HOMECOIN.COM - New
 $469,000Active2 beds 2 baths1,569 sq. ft.
26504 Clarkston Drive, Bonita Springs, FL 34135
MLS# 226032352Listed by: COMPASS FLORIDA LLC - New
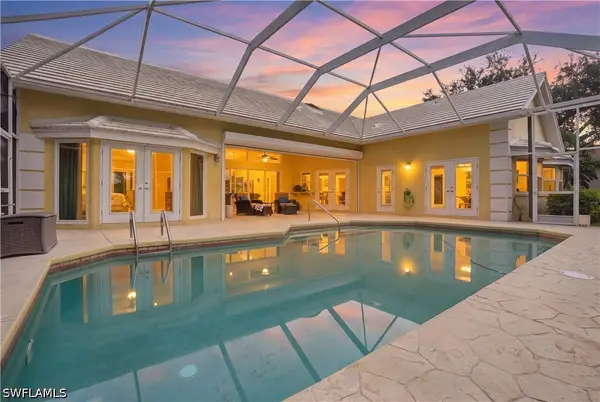 $995,000Active3 beds 2 baths3,289 sq. ft.
9761 Treasure Cay Lane, Bonita Springs, FL 34135
MLS# 226032045Listed by: DELLATORE REAL ESTATE COMPANY - New
 $135,000Active1 beds 1 baths602 sq. ft.
8687 River Homes Lane #4107, Bonita Springs, FL 34135
MLS# 226032789Listed by: COLDWELL BANKER REALTY - New
 $275,000Active0.29 Acres
10040 W Terry Street, Bonita Springs, FL 34135
MLS# 2026038411Listed by: SMART REALTY OF FLORIDA PA - New
 $600,000Active4 beds 2 baths2,034 sq. ft.
28089 Sanibel Sands Street, Bonita Springs, FL 34135
MLS# 226032980Listed by: WILLIAM RAVEIS REAL ESTATE


Protect your home and budget from life's surprises with an Assurant Home Warranty, backed by a partner that supports you through every step of homeownership. Explore Plans.
©2026 Century 21 Real Estate LLC. All rights reserved. CENTURY 21®, the CENTURY 21 Logo and C21® are service marks owned by Century 21 Real Estate LLC. Century 21 Real Estate LLC fully supports the principles of the Fair Housing Act and the Equal Opportunity Act. Each office is independently owned and operated. Listing information is deemed reliable but not guaranteed accurate.