
9500 Highland Woods Boulevard #7107, Bonita Springs, FL 34135
Local realty services provided by:CENTURY 21 Results
9500 Highland Woods Boulevard #7107,Bonita Springs, FL 34135
$309,000
- 2 Beds
- 2 Baths
- 1,161 sq. ft.
- Condominium
- Active
Listed by: james duda
Office: premier sotheby's int'l realty
MLS#:226037374
Source:FL_GFMB
Price summary
- Price:$309,000
- Price per sq. ft.:$226.87
- Monthly HOA dues:$1,151.25
About this home
This is a wonderful opportunity to purchase this beautiful condominium in one of the most sought-after communities in Southwest Florida, Highland Woods Golf & Country Club. This two-bedroom, two-bath home, with granite countertop kitchen and baths, has easy access first-floor living with golf course and sunset views. Enjoy ample amenities consisting of an 18-hole professional golf course, seven community swimming pools, including a new resort pool and spa with the poolside Woods Cafe. Enjoy the driving range, putting and chipping greens, bocce courts, six pickleball courts and new tennis courts. It also has a modern staffed health club. There is also the ever-popular Grille Room with picturesque lakefront and golf-view patio dining. Just 19 miles from Southwest Florida International Airport, minutes from world-class dining and shopping, beaches and boating. Wonderful lifestyle is included.
Contact an agent
Home facts
- Year built:1998
- Subdivision & Development:TERRACE IV
- Listing ID #:226037374
- Added:10 day(s) ago
- Updated:October 26, 2026 at 03:44 AM
Rooms and interior
- Bedrooms:2
- Total bathrooms:2
- Full bathrooms:2
- Flooring:Carpet, Laminate, Tile
- Kitchen Description:Cooktop, Dishwasher, Disposal, Electric Cooktop, Freezer, Ice Maker, Microwave, Range, Refrigerator, Self Cleaning Oven
- Living area:1,161 sq. ft.
Heating and cooling
- Cooling:Ceiling Fans, Electric
- Heating:Central, Electric
- Central air:Yes
Structure and exterior
- Roof:Tile
- Year built:1998
- Building area:1,161 sq. ft.
- Lot area:0.31 Acres
- Architectural Style:MidRise, MultiLevel
- Construction Materials:Block, Concrete, Stucco
- Exterior Features:Lanai, Porch, Screened
Schools
- High school:CHOICE
- Middle school:CHOICE
- Elementary school:CHOICE
Finances and disclosures
- Price:$309,000
- Price per sq. ft.:$226.87
- Tax amount:$3,346 (2024)
Features and amenities
- Laundry features:Dryer Hookup, Inside, Washer
- Amenities:Pickleball, Pool, Restaurant, Sidewalks, Storage
- Pool features:Community, Pool
Parking
- Parking description:1 Carport Space(s), Assigned, Attached Carport, Deeded, Driveway, Guest, On Street, One Space, Paved
- Carport spaces:1
New listings near 9500 Highland Woods Boulevard #7107
- New
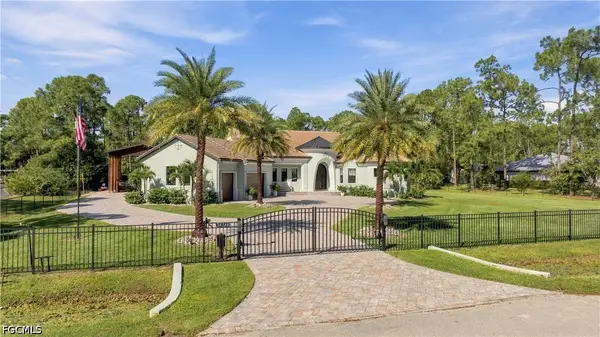 $2,395,000Active3 beds 3 baths2,740 sq. ft.
24344 Dietz Drive, Bonita Springs, FL 34135
MLS# 2026043624Listed by: THE LANDMARK GROUP SWFL LLC - New
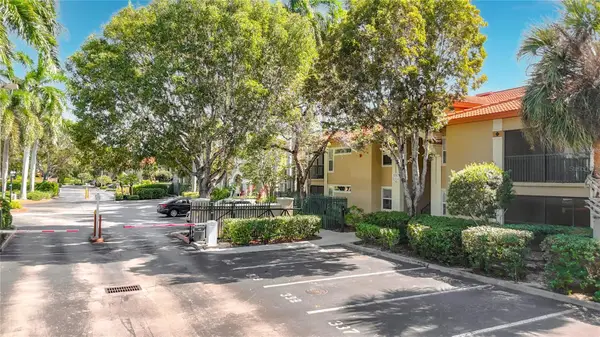 $289,000Active2 beds 2 baths1,013 sq. ft.
8880 Colonnades Court W #413, BONITA SPRINGS, FL 34135
MLS# A4710636Listed by: COLDWELL BANKER REALTY - New
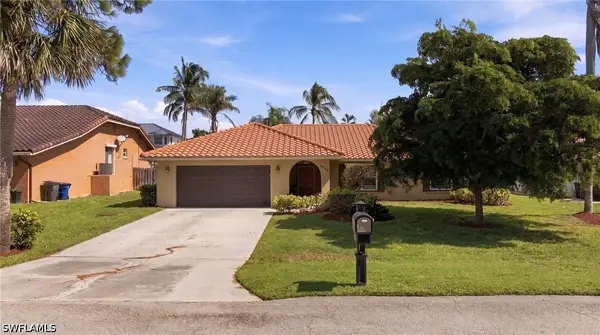 $684,900Active3 beds 2 baths1,983 sq. ft.
27152 Edenbridge Court, Bonita Springs, FL 34135
MLS# 226038764Listed by: REALTY WORLD J. PAVICH R.E. - New
 $649,900Active4 beds 3 baths2,185 sq. ft.
3560 Heron Cove Court, Bonita Springs, FL 34134
MLS# 226038742Listed by: DOWNING FRYE REALTY INC. - New
 $3,995,000Active5 beds 6 baths5,157 sq. ft.
3890 Aloha Lane, Bonita Springs, FL 34134
MLS# 226038145Listed by: JOHN R WOOD PROPERTIES - New
 $245,000Active2 beds 2 baths1,204 sq. ft.
13641 Worthington Way Sw #1610, Bonita Springs, FL 34135
MLS# 226038730Listed by: RMC REALTY INTERNATIONAL - New
 $824,900Active2 beds 2 baths1,555 sq. ft.
4975 Bonita Beach Road #504, Bonita Springs, FL 34134
MLS# 226035784Listed by: PREMIERE PLUS REALTY COMPANY - New
 $949,999Active3 beds 3 baths2,372 sq. ft.
24001 Via Castella Drive #3402, Bonita Springs, FL 34134
MLS# 226037291Listed by: KELLER WILLIAMS ELITE REALTY - New
 $265,000Active3 beds 2 baths1,424 sq. ft.
12301 Notting Hill Lane #1, Bonita Springs, FL 34135
MLS# 226038546Listed by: PREMIERE PLUS REALTY COMPANY - New
 $325,000Active0.18 Acres
24524 Dolphin Street, Bonita Springs, FL 34134
MLS# 226037741Listed by: DOWNING-FRYE REALTY INC


Protect your home and budget from life's surprises with an Assurant Home Warranty, backed by a partner that supports you through every step of homeownership. Explore Plans.
©2026 Century 21 Real Estate LLC. All rights reserved. CENTURY 21®, the CENTURY 21 Logo and C21® are service marks owned by Century 21 Real Estate LLC. Century 21 Real Estate LLC fully supports the principles of the Fair Housing Act and the Equal Opportunity Act. Each office is independently owned and operated. Listing information is deemed reliable but not guaranteed accurate.