
4561 Church Avenue, Bowling Green, FL 33834
Local realty services provided by:CENTURY 21 Myers Realty
4561 Church Avenue,Bowling Green, FL 33834
$309,900
- 4 Beds
- 2 Baths
- 2,284 sq. ft.
- Single family
- Active
Listed by: lisette sotelo
Office: centerstate realty
MLS#:328196
Source:FL_HAR
Price summary
- Price:$309,900
- Price per sq. ft.:$135.68
About this home
Welcome to this brand-new, move-in-ready 4-bedroom, 2-bathroom concrete block home, scheduled for completion in February 2027! Thoughtfully designed with both comfort and functionality in mind, this home features beautiful hardwood cabinetry, granite countertops, a spacious kitchen island, and durable vinyl plank flooring throughout.
The generously sized primary suite offers a private retreat with a walk-in closet, while the convenient laundry room adds everyday functionality. Step outside to enjoy the covered front porch or the large covered rear porch, perfect for relaxing, entertaining, and gathering with family and friends.
Best of all, there is no HOA! Conveniently located near schools and dinning spots in the friendly town of Bowling Green, with easy access to larger cities including Lakeland, Tampa, Sarasota, and Orlando—all approximately an hour away.
Ask about available builder incentives! Contact us today for more information and to learn more about this exciting new construction opportunity. Please note: photos are digitally created renderings....
Contact an agent
Home facts
- Year built:2026
- Listing ID #:328196
- Added:23 day(s) ago
- Updated:October 16, 2026 at 03:34 PM
Rooms and interior
- Bedrooms:4
- Total bathrooms:2
- Full bathrooms:2
- Flooring:Plank, Vinyl
- Living area:2,284 sq. ft.
Heating and cooling
- Cooling:Electric
- Heating:Central, Electric
- Central air:Yes
Structure and exterior
- Roof:Shingle
- Year built:2026
- Building area:2,284 sq. ft.
- Lot area:0.21 Acres
- Construction Materials:Block, Concrete, Stucco
- Exterior Features:Open Patio
Schools
- High school:Hardee Senior High
- Middle school:Hardee Junior High
- Elementary school:Hilltop Elementary
Utilities
- Water:Public
Finances and disclosures
- Price:$309,900
- Price per sq. ft.:$135.68
- Tax amount:$484 (2025)
Parking
- Garage:Yes
- Garage spaces:2
New listings near 4561 Church Avenue
- New
 $259,900Active4 beds 2 baths2,832 sq. ft.
3846 Fussell Road, Bowling Green, FL 33834
MLS# 328639Listed by: HOME TOWN REALTY PROS - New
 $244,900Active3 beds 2 baths2,770 sq. ft.
304 E Main Street, Bowling Green, FL 33834
MLS# 328578Listed by: GROWERS RISK REAL ESTATE AND INVESTMENTS, LLC - New
 $365,000Active12.73 Acres
W Main Street, Bowling Green, FL 33834
MLS# 328474Listed by: GROWERS RISK REAL ESTATE AND INVESTMENTS, LLC  $275,000Active3 beds 2 baths1,589 sq. ft.
1142 Doc Coil Road, BOWLING GREEN, FL 33834
MLS# TB8547411Listed by: REDFIN CORPORATION $46,500Active0.04 Acres
2917 Birdie Drive, Bowling Green, FL 33834
MLS# 327911Listed by: HOT FLORIDA REAL ESTATE $278,900Active3 beds 2 baths1,871 sq. ft.
4551 Church Avenue, Bowling Green, FL 33834
MLS# 327583Listed by: CENTERSTATE REALTY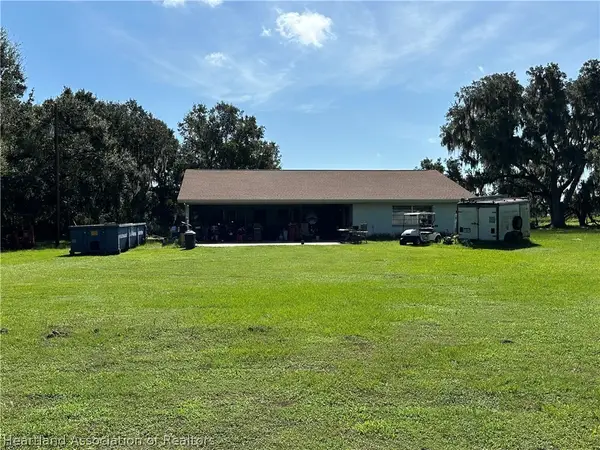 $299,900Active4 beds 2 baths2,832 sq. ft.
3846 Fussell Road, Bowling Green, FL 33834
MLS# 327511Listed by: HOME TOWN REALTY PROS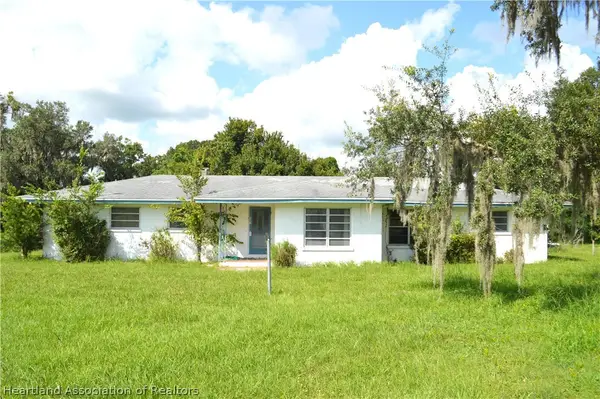 $225,000Active3 beds 2 baths2,756 sq. ft.
301 W Lemon Street, Bowling Green, FL 33834
MLS# 327348Listed by: GROWERS RISK REAL ESTATE AND INVESTMENTS, LLC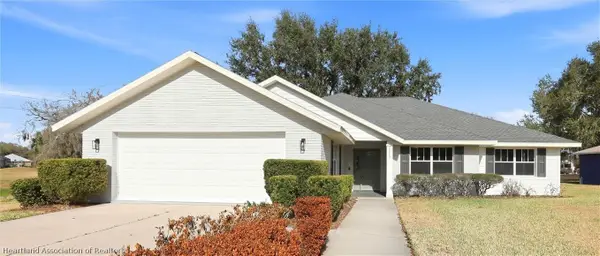 $334,500Active3 beds 2 baths2,792 sq. ft.
2992 Oaks Bend, Bowling Green, FL 33834
MLS# 327430Listed by: JIM SEE REALTY, INC.


Protect your home and budget from life's surprises with an Assurant Home Warranty, backed by a partner that supports you through every step of homeownership. Explore Plans.
©2026 Century 21 Real Estate LLC. All rights reserved. CENTURY 21®, the CENTURY 21 Logo and C21® are service marks owned by Century 21 Real Estate LLC. Century 21 Real Estate LLC fully supports the principles of the Fair Housing Act and the Equal Opportunity Act. Each office is independently owned and operated. Listing information is deemed reliable but not guaranteed accurate.