10 Country Lake Trail, Boynton Beach, FL 33436
Local realty services provided by:CENTURY 21 Beggins Enterprises
Listed by: rebecca shelton, amanda r cowan
Office: core realty company llc.
MLS#:B26083270
Source:RMLS
Price summary
- Price:$649,000
- Price per sq. ft.:$188.44
- Monthly HOA dues:$284
About this home
Surrounded by lush tropical foliage, this inviting 4 bed/ 2.5 bath offers the perfect blend of privacy and convenience in a secluded enclave of only 47 homes. Spacious living/ dining. Upgraded kitchen with wood cabinets, granite counters and stainless-steel appliances. Bay window with picturesque garden view. Family room off kitchen ideal for enjoyment and entertainment. Generous primary suite with elegant tray ceiling. His & her walk-in closets and custom organizers. Dual vanities, separate shower & soaking tub. Dedicated laundry room. Covered patio for a tranquil outdoor retreat. Ideal location minutes from downtown Delray Beach, Atlantic Avenue and Boynton Beach premier shopping and dining along Congress Avenue. Convenient to major roads and city parks. Capital contribution of $852 (or 3 months HOA dues) required of Buyer
Contact an agent
Home facts
- Year built:2005
- Subdivision & Development:SERRANO
- Listing ID #:B26083270
- Added:1 day(s) ago
- Updated:October 02, 2026 at 06:59 PM
Rooms and interior
- Bedrooms:4
- Total bathrooms:3
- Full bathrooms:2
- Half bathrooms:1
- Flooring:Carpet, Ceramic Tile, Wood
- Kitchen Description:Dishwasher, Microwave, Refrigerator
- Living area:2,810 sq. ft.
Heating and cooling
- Cooling:Central Air, Electric
- Heating:Central, Electric
- Central air:Yes
Structure and exterior
- Roof:Spanish Tile
- Year built:2005
- Building area:2,810 sq. ft.
- Construction Materials:Block
- Exterior Features:Patio
Schools
- High school:Atlantic
- Middle school:Carver Community
- Elementary school:Crosspointe
Utilities
- Water:Public, Water Available
- Sewer:Public Sewer, Sewer Available
Finances and disclosures
- Price:$649,000
- Price per sq. ft.:$188.44
- Tax amount:$4,402 (2025)
Features and amenities
- Appliances:Dishwasher, Dryer, Microwave, Refrigerator, Washer
- Laundry features:Dryer, Washer
Parking
- Total parking spaces:4
- Parking description:Driveway, Garage, Paver Block
- Garage:Yes
- Garage spaces:2
New listings near 10 Country Lake Trail
- New
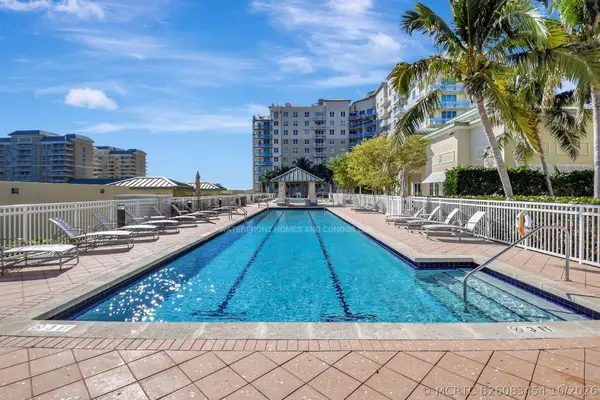 $598,500Active3 beds 2 baths1,650 sq. ft.
350 N Federal Highway #605, Boynton Beach, FL 33435
MLS# B26083454Listed by: WATERFRONT HOMES AND CONDOS LLC - New
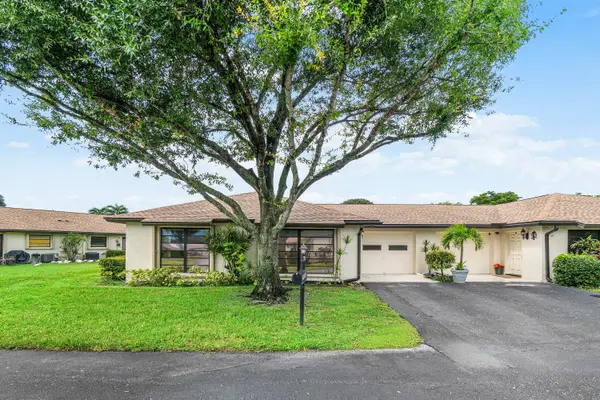
 $240,000Active2 beds 2 baths1,400 sq. ft.
4773 Storkwood Place #A, Boynton Beach, FL 33436
MLS# B26083489Listed by: REALTY PROFESSIONALS INC - New
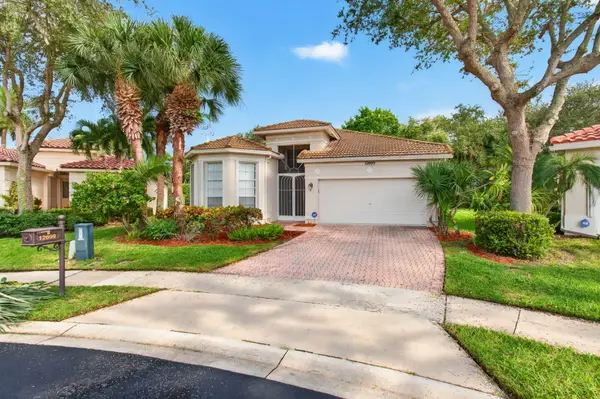 $512,500Active3 beds 2 baths1,888 sq. ft.
12699 Via Lucia, Boynton Beach, FL 33436
MLS# B26083310Listed by: VANTASURE REALTY LLC - New
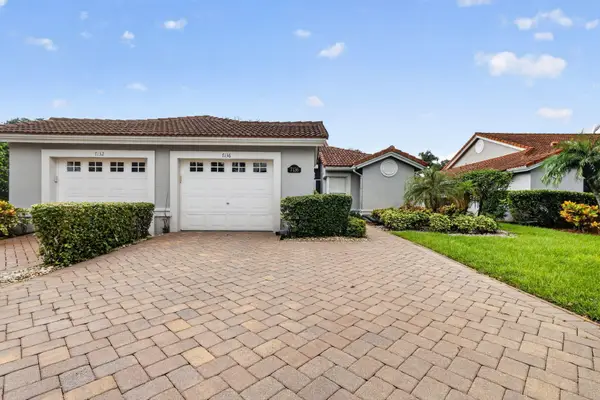 $330,000Active2 beds 2 baths1,722 sq. ft.
7136 Summer Tree Drive, Boynton Beach, FL 33437
MLS# B26083315Listed by: SIGNATURE INT'L PREMIER PROPERTIES - New
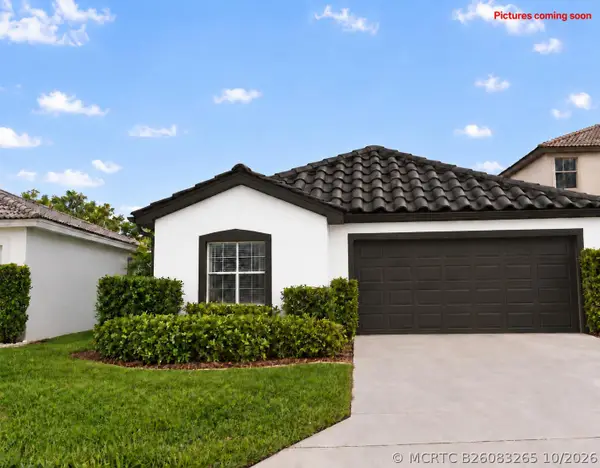 $545,000Active4 beds 2 baths1,470 sq. ft.
7098 Chesapeake Circle, Boynton Beach, FL 33436
MLS# B26083265Listed by: AGENT PLUS REALTY - New
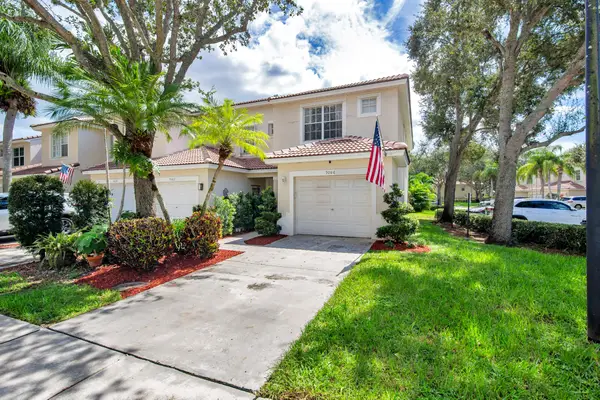 $460,000Active3 beds 3 baths1,502 sq. ft.
9086 Tremezzo Lane, Boynton Beach, FL 33472
MLS# B26083267Listed by: COMPASS FLORIDA LLC - New
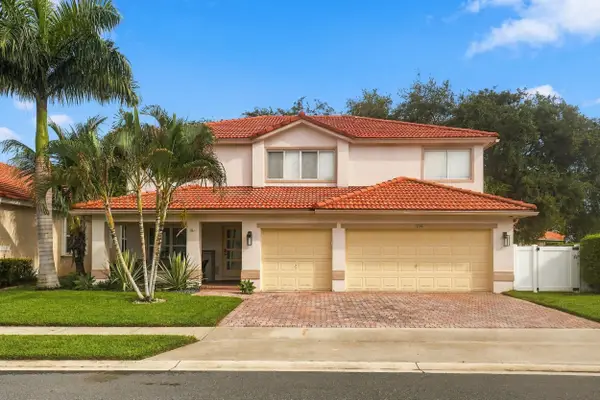 $729,000Active4 beds 3 baths2,755 sq. ft.
1434 Artimino Lane, Boynton Beach, FL 33436
MLS# B26083276Listed by: VLASEK REAL ESTATE GROUP - New
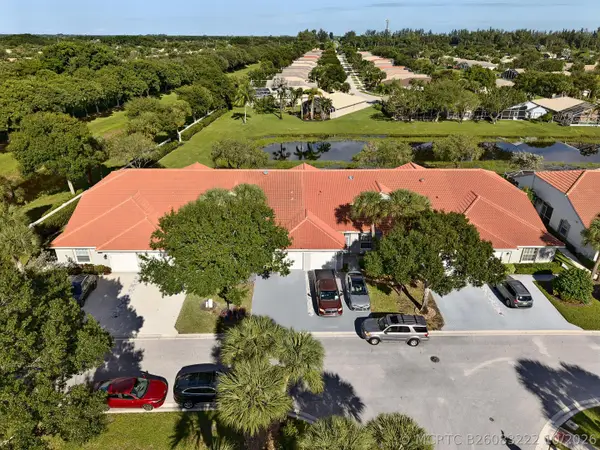 $349,000Active2 beds 2 baths1,417 sq. ft.
8464 Logia Circle, Boynton Beach, FL 33472
MLS# B26083222Listed by: PUTNAM REALTY GROUP - New
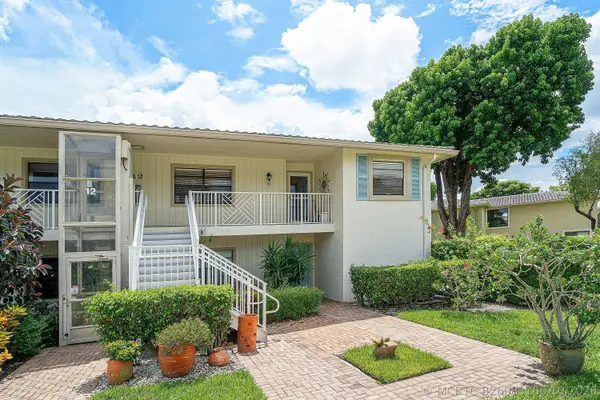 $239,900Active3 beds 2 baths1,778 sq. ft.
12 Westgate Lane #12D, Boynton Beach, FL 33436
MLS# B26083166Listed by: COMPASS FLORIDA LLC


Protect your home and budget from life's surprises with an Assurant Home Warranty, backed by a partner that supports you through every step of homeownership. Explore Plans.
©2026 Century 21 Real Estate LLC. All rights reserved. CENTURY 21®, the CENTURY 21 Logo and C21® are service marks owned by Century 21 Real Estate LLC. Century 21 Real Estate LLC fully supports the principles of the Fair Housing Act and the Equal Opportunity Act. Each office is independently owned and operated. Listing information is deemed reliable but not guaranteed accurate.