
110 SE 3rd Avenue, Boynton Beach, FL 33435
Local realty services provided by:CENTURY 21 Move With Us
Listed by: lisa treu
Office: treu group real estate
MLS#:B26077828
Source:FL_RAMC
Price summary
- Price:$375,000
- Price per sq. ft.:$158.16
About this home
Opportunity in the heart of downtown Boynton Beach. One of the larger homes in the area at 1,578 square feet, this 3 bedroom, 2 bath CBS home sits on an oversized .21 acre lot with a 1 car garage. The 1954 floor plan is solid and ready for updating, whether you renovate it to your own taste or hold it as an investment. Sold as is. No HOA, so there are no monthly dues and no approval process for your plans, and the yard leaves room for a pool, a workshop, or an addition. Just two blocks to Town Square, the city center that holds the library, amphitheater, and Arts and Cultural Center. About 2.5 miles to the sand at Oceanfront Park, and roughly 4 miles south to Atlantic Avenue in Delray Beach. A home and a lot this size, this close to downtown with no HOA, does not come along often.
Contact an agent
Home facts
- Year built:1954
- Subdivision & Development:BOWERS PARK
- Listing ID #:B26077828
- Added:1 day(s) ago
- Updated:September 18, 2026 at 11:53 PM
Rooms and interior
- Bedrooms:3
- Total bathrooms:2
- Full bathrooms:2
- Rooms Total:7
- Flooring:Carpet, Ceramic Tile, Tile
- Dining Description:Living/Dining Room
- Bathrooms Description:Separate Shower
- Kitchen Description:Electric Range, Ice Maker, Microwave, Range, Refrigerator
- Bedroom Description:Split Bedroom, Walk-In Closet(s)
- Living area:1,578 sq. ft.
Heating and cooling
- Cooling:Ceiling Fans, Central Air
- Heating:Central, Electric
- Central air:Yes
Structure and exterior
- Roof:Concrete, Flat Tile, Tile
- Year built:1954
- Building area:1,578 sq. ft.
- Architectural Style:Ranch
- Construction Materials:Block, Concrete
- Exterior Features:Awnings, Storm/Security Shutters
- Levels:1 Story
Schools
- High school:Boynton Beach Community High
- Middle school:Congress Community
- Elementary school:Forest Park
Finances and disclosures
- Price:$375,000
- Price per sq. ft.:$158.16
- Tax amount:$1,604 (2025)
Features and amenities
- Appliances:Dryer, Electric Range, Ice Maker, Microwave, Range, Refrigerator, Some Electric Appliances, Washer, Water Heater
- Laundry features:Dryer, Washer
- Amenities:Jalousie
Parking
- Total parking spaces:1
- Parking description:Attached, Driveway, Garage
- Garage:Yes
 The data relating to real estate for sale on this web site comes in part from a cooperative data exchange program of the Realtor<REGISTERED_LOGO> Association of Martin County, Inc. MLS. Real estate listings held by brokerage firms other than CENTURY 21 Move With Us are marked with the IDX logo (Broker Reciprocity) or name and detailed information about such listings includes the name of the listing brokers. Data provided is deemed reliable but is not guaranteed.
New listings near 110 SE 3rd Avenue
- New
 $565,000Active3 beds 2 baths2,099 sq. ft.
8795 Via Tuscany, Boynton Beach, FL 33472
MLS# A12090931Listed by: LONDON FOSTER REALTY - New
 $149,900Active3 beds 2 baths1,622 sq. ft.
37 Stratford Lane W #D, Boynton Beach, FL 33436
MLS# B26077975Listed by: COMPASS FLORIDA LLC - New
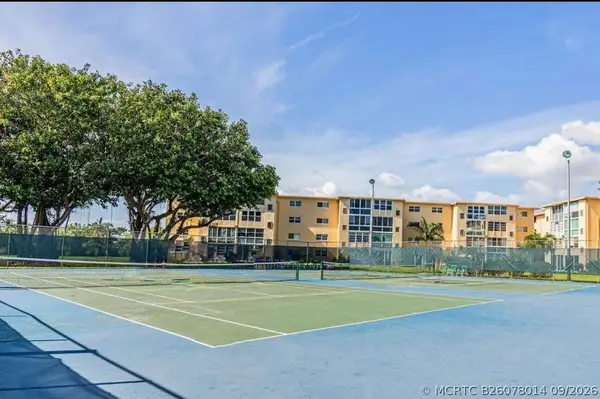 $128,995Active2 beds 2 baths960 sq. ft.
2615 NE 3rd Court Ne #4030, Boynton Beach, FL 33435
MLS# B26078014Listed by: HIGHLIGHT REALTY CORP - New
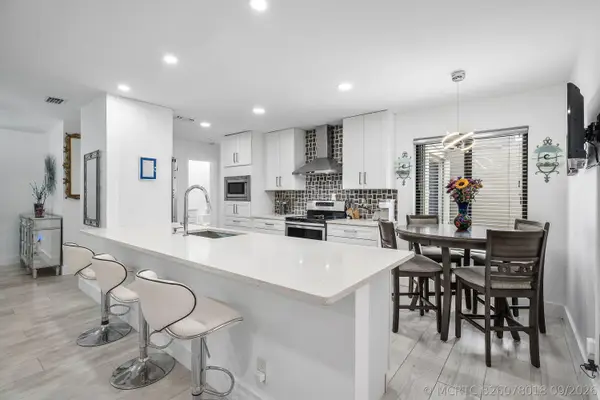 $299,900Active2 beds 2 baths1,296 sq. ft.
5836 Forest Grove Drive #3, Boynton Beach, FL 33437
MLS# B26078018Listed by: REAL BROKER LLC - New
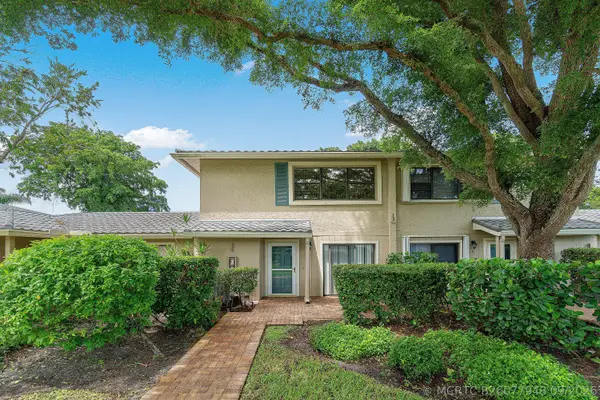 $129,900Active2 beds 3 baths1,986 sq. ft.
13 Westgate Lane #13B, Boynton Beach, FL 33436
MLS# B26077948Listed by: COMPASS FLORIDA LLC - New
 $89,000Active2 beds 2 baths1,404 sq. ft.
8572 Crown Drive, Boynton Beach, FL 33436
MLS# B26077911Listed by: GREENER GLOBE REALTY GROUP - New
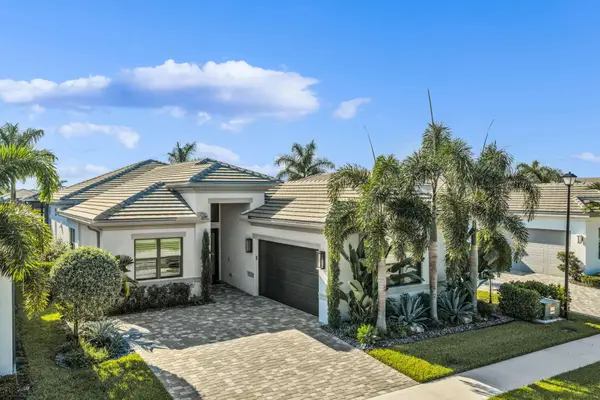 $1,799,900Active4 beds 4 baths2,708 sq. ft.
9266 Mountain Pine Grove, Boynton Beach, FL 33473
MLS# B26077921Listed by: KELLER WILLIAMS REALTY BOCA RA - New
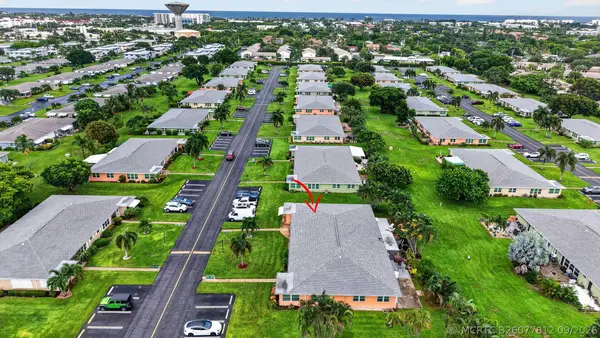 $255,000Active2 beds 2 baths1,104 sq. ft.
190 N High Point Boulevard #A, Boynton Beach, FL 33435
MLS# B26077812Listed by: ANGLER REAL ESTATE - New
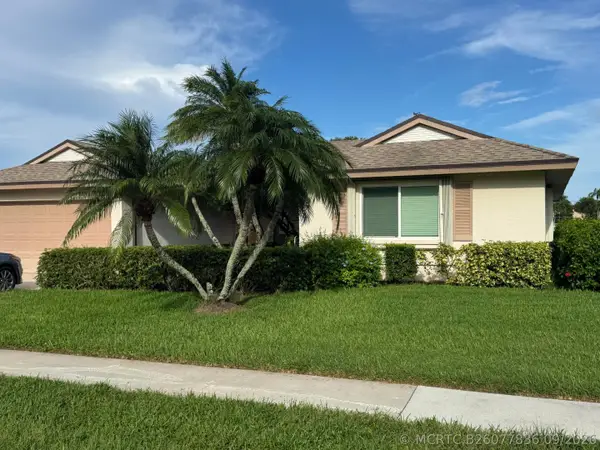 $470,000Active3 beds 2 baths2,304 sq. ft.
10548 Greentrail Drive S, Boynton Beach, FL 33436
MLS# B26077836Listed by: LENNY LAYLAND LLC


Protect your home and budget from life's surprises with an Assurant Home Warranty, backed by a partner that supports you through every step of homeownership. Explore Plans.
©2026 Century 21 Real Estate LLC. All rights reserved. CENTURY 21®, the CENTURY 21 Logo and C21® are service marks owned by Century 21 Real Estate LLC. Century 21 Real Estate LLC fully supports the principles of the Fair Housing Act and the Equal Opportunity Act. Each office is independently owned and operated. Listing information is deemed reliable but not guaranteed accurate.