
11163 Mandalay Way, Boynton Beach, FL 33437
Local realty services provided by:CENTURY 21 Move With Us
Listed by: jeffrey tricoli, hilda tricoli
Office: kw reserve palm beach
MLS#:B26074148
Source:FL_RAMC
Price summary
- Price:$459,900
- Price per sq. ft.:$201.27
About this home
Welcome to Valencia Isles, a prestigious 55+ guard-gated community offering an exceptional resort-style lifestyle. Residents enjoy an impressive array of amenities, including a state-of-the-art clubhouse, on-site café, fitness center, saunas, multiple pools, and sports facilities for tennis, pickleball, bocce, and shuffleboard. This meticulously maintained 3-bedroom, 2-bathroom home features a bright and spacious split-bedroom floor plan designed for comfort and privacy. The inviting living areas flow seamlessly into a screened-in patio overlooking a beautifully landscaped yard, creating the perfect setting for relaxing or entertaining. The home boasts a gorgeous custom kitchen, full accordion hurricane shutters, and a 2-car garage complemented by an extra-wide paver driveway. The spacious primary suite offers a private retreat with walk-in closets and a well-appointed en-suite bathroom. Additional updates include a new barrel tile roof installed in 2021 and a new AC system installed in 2019. Move-in ready and thoughtfully maintained, this home offers the perfect combination of comfort, convenience, and resort-style living in one of the area's desirable 55+ communities....
Contact an agent
Home facts
- Year built:1999
- Subdivision & Development:VALENCIA ISLES 1
- Listing ID #:B26074148
- Added:48 day(s) ago
- Updated:October 28, 2026 at 04:30 PM
Rooms and interior
- Bedrooms:3
- Total bathrooms:2
- Full bathrooms:2
- Rooms Total:6
- Flooring:Carpet, Laminate, Tile, Wood
- Dining Description:Breakfast Bar, Kitchen/Dining Combo, Living/Dining Room
- Bathrooms Description:Bathtub, Dual Sinks, Garden Tub/Roman Tub, Separate Shower
- Kitchen Description:Built-In Oven, Dishwasher, Electric Range, Ice Maker, Kitchen/Dining Combo, Microwave, Pantry, Range, Refrigerator
- Bedroom Description:Closet Cabinetry, Walk-In Closet(s)
- Living area:1,676 sq. ft.
Heating and cooling
- Cooling:Ceiling Fans, Central Air, Electric
- Heating:Central, Electric
- Central air:Yes
Structure and exterior
- Roof:Barrel Tile, Spanish Tile
- Year built:1999
- Building area:1,676 sq. ft.
- Architectural Style:Mediterranean
- Construction Materials:Block, Concrete
- Exterior Features:Deck, Storm/Security Shutters
- Levels:1 Story
Schools
- High school:Park Vista Community
- Elementary school:Hagen Road
Finances and disclosures
- Price:$459,900
- Price per sq. ft.:$201.27
- Tax amount:$5,445 (2026)
Features and amenities
- Appliances:Built-In Oven, Dishwasher, Dryer, Electric Range, Ice Maker, Microwave, Range, Refrigerator, Some Electric Appliances, Washer, Water Heater
- Laundry features:Dryer, Washer
- Amenities:Bar, Cathedral Ceilings, Closet Cabinetry, Drapes, Pantry, Plantation Shutters, Single Hung, Wood Frames
- Pool features:Community
Parking
- Total parking spaces:2
- Parking description:Attached, Driveway, Garage, Garage Door Opener
- Garage:Yes
 The data relating to real estate for sale on this web site comes in part from a cooperative data exchange program of the Realtor<REGISTERED_LOGO> Association of Martin County, Inc. MLS. Real estate listings held by brokerage firms other than CENTURY 21 Move With Us are marked with the IDX logo (Broker Reciprocity) or name and detailed information about such listings includes the name of the listing brokers. Data provided is deemed reliable but is not guaranteed.
New listings near 11163 Mandalay Way
- New
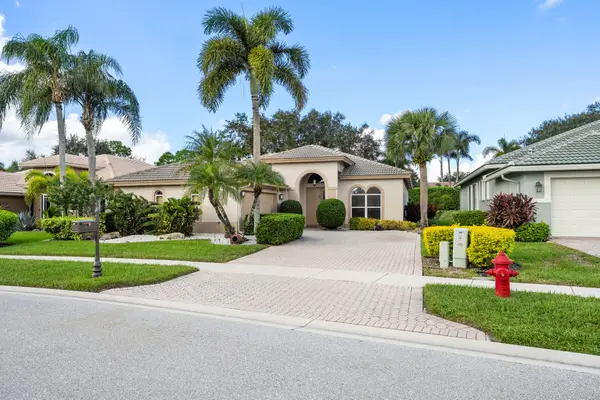 $500,000Active3 beds 2 baths1,981 sq. ft.
8840 Via Tuscany Drive, Boynton Beach, FL 33472
MLS# B26093703Listed by: PAVON REALTY GROUP, LLC - New
 $795,000Active5 beds 4 baths3,106 sq. ft.
4356 Star Ruby Boulevard, Boynton Beach, FL 33436
MLS# B26093601Listed by: COMPASS FLORIDA LLC - New
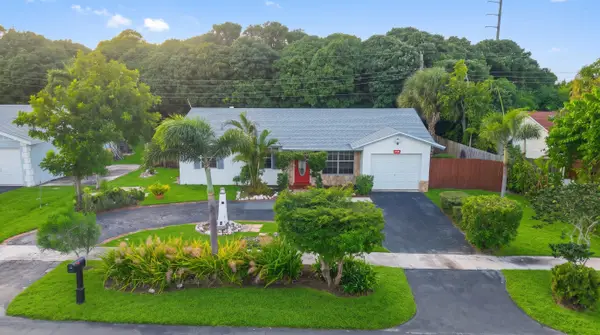 $489,000Active4 beds 2 baths1,474 sq. ft.
415 NW 7th Court, Boynton Beach, FL 33426
MLS# B26093657Listed by: KW RESERVE PALM BEACH - New
 $319,999Active2 beds 3 baths1,500 sq. ft.
562 SE 27th Terrace, Boynton Beach, FL 33435
MLS# B26093673Listed by: ILLUSTRATED PROPERTIES - New
 $489,000Active3 beds 3 baths1,696 sq. ft.
2010 Murano Bay Drive, Boynton Beach, FL 33435
MLS# B26093677Listed by: VANTASURE REALTY LLC - New
 $239,000Active3 beds 2 baths1,340 sq. ft.
10771 Palm Lake Avenue #102, Boynton Beach, FL 33437
MLS# B26093532Listed by: COLDWELL BANKER REALTY - New
 $355,000Active2 beds 2 baths1,396 sq. ft.
5182 Toscana Trail Nw, Boynton Beach, FL 33437
MLS# B26093520Listed by: KOGAN ESTATE HOMES, INC - New
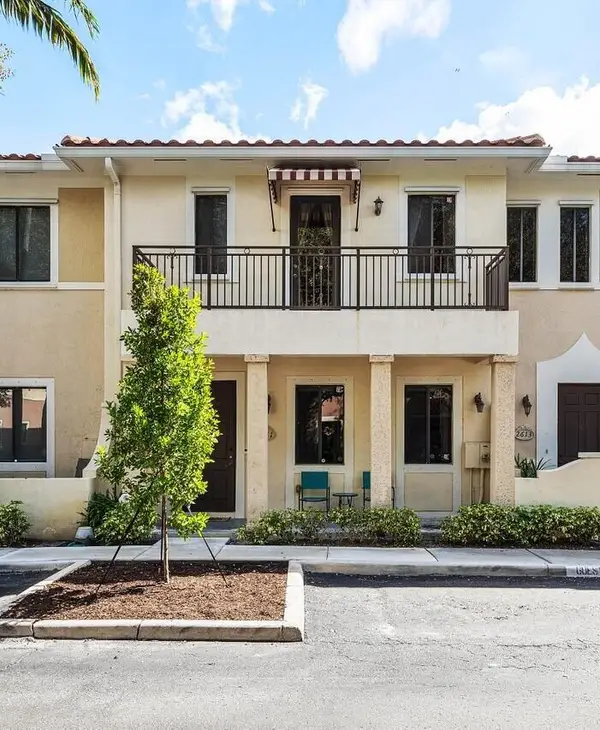 $400,000Active3 beds 3 baths1,624 sq. ft.
2611 Venetian Drive, Boynton Beach, FL 33426
MLS# B26093506Listed by: THE CORCORAN GROUP - New
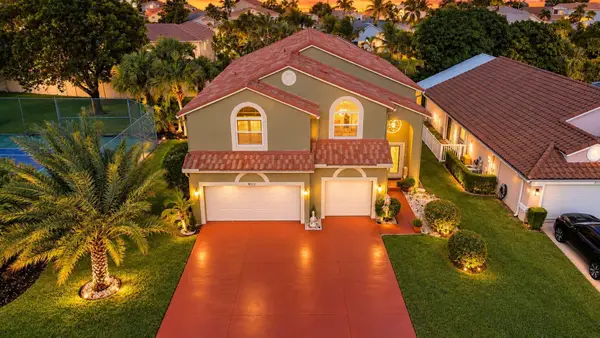 $750,000Active5 beds 3 baths2,967 sq. ft.
8512 Windy Circle, Boynton Beach, FL 33472
MLS# B26093508Listed by: PREMIER BROKERS INTERNATIONAL - New
 $300,000Active2 beds 2 baths1,952 sq. ft.
11594 Briarwood Circle #4, Boynton Beach, FL 33437
MLS# B26093442Listed by: KELLER WILLIAMS REALTY BOCA RA


Protect your home and budget from life's surprises with an Assurant Home Warranty, backed by a partner that supports you through every step of homeownership. Explore Plans.
©2026 Century 21 Real Estate LLC. All rights reserved. CENTURY 21®, the CENTURY 21 Logo and C21® are service marks owned by Century 21 Real Estate LLC. Century 21 Real Estate LLC fully supports the principles of the Fair Housing Act and the Equal Opportunity Act. Each office is independently owned and operated. Listing information is deemed reliable but not guaranteed accurate.