
11241 Brandywine Lake Way, Boynton Beach, FL 33473
Local realty services provided by:CENTURY 21 Move With Us
Listed by: natalia west
Office: west group
MLS#:B26063337
Source:FL_RAMC
Price summary
- Price:$1,245,000
- Price per sq. ft.:$244.89
About this home
Exceptional lakefront property offering sophisticated living with premium finishes throughout. This 5-bedroom and 3.5-bathroom home plus bonus loft features elegant marble flooring in primary living areas and designer architectural details including crown molding in selected rooms. The primary suite is privately positioned on the ground floor in the separate wing, offering exceptional privacy. Gourmet kitchen equipped with granite countertops, custom wood cabinetry, stainless steel appliances and double oven configuration. 3-car garage. Advanced solar technology promises energy efficiency and potential savings. The ground space flows into the magnificent recently resurfaced pool and stunning private backyard. Lakefront views enhance the peaceful setting.
Contact an agent
Home facts
- Year built:2007
- Subdivision & Development:Canyon Isles 01
- Listing ID #:B26063337
- Added:59 day(s) ago
- Updated:October 30, 2026 at 05:12 PM
Rooms and interior
- Bedrooms:5
- Total bathrooms:4
- Full bathrooms:3
- Half bathrooms:1
- Rooms Total:3
- Flooring:Carpet, Marble, Wood
- Dining Description:Breakfast Area, Breakfast Bar, Separate Formal Dining Room
- Bathrooms Description:Bathtub, Dual Sinks, Separate Shower
- Kitchen Description:Dishwasher, Disposal, Electric Range, Kitchen Island, Microwave, Refrigerator
- Bedroom Description:Split Bedroom, Walk-In Closet(s)
- Living area:4,080 sq. ft.
Heating and cooling
- Cooling:Ceiling Fans, Central Air, Electric
- Heating:Central, Electric
- Central air:Yes
Structure and exterior
- Year built:2007
- Building area:4,080 sq. ft.
- Lot Features:Sprinklers Automatic
- Construction Materials:Block, Concrete
- Exterior Features:Fence, Storm/Security Shutters
- Levels:2 Stories
Schools
- High school:Park Vista Community
- Elementary school:Sunset Palms
Utilities
- Water:Public Water, Water Connected
- Sewer:Public Sewer, Sewer Connected
Finances and disclosures
- Price:$1,245,000
- Price per sq. ft.:$244.89
- Tax amount:$15,317 (2025)
Features and amenities
- Appliances:Dishwasher, Disposal, Dryer, Electric Range, Microwave, Refrigerator, Some Electric Appliances, Washer, Water Heater
- Laundry features:Dryer, Washer
- Amenities:Cathedral Ceilings, Impact Glass
- Pool features:Community, In Ground
Parking
- Total parking spaces:3
- Parking description:Attached, Driveway, Garage, Garage Door Opener
- Garage:Yes
 The data relating to real estate for sale on this web site comes in part from a cooperative data exchange program of the Realtor<REGISTERED_LOGO> Association of Martin County, Inc. MLS. Real estate listings held by brokerage firms other than CENTURY 21 Move With Us are marked with the IDX logo (Broker Reciprocity) or name and detailed information about such listings includes the name of the listing brokers. Data provided is deemed reliable but is not guaranteed.
New listings near 11241 Brandywine Lake Way
- New
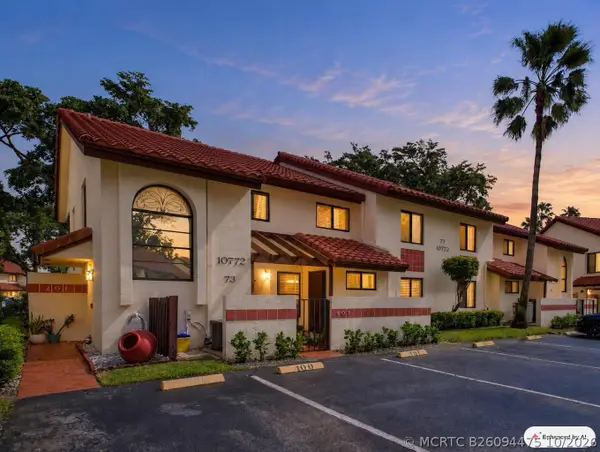 $205,000Active3 beds 2 baths1,340 sq. ft.
10772 Bahama Palm Way #101, Boynton Beach, FL 33437
MLS# B26094475Listed by: RE/MAX DIRECT - New
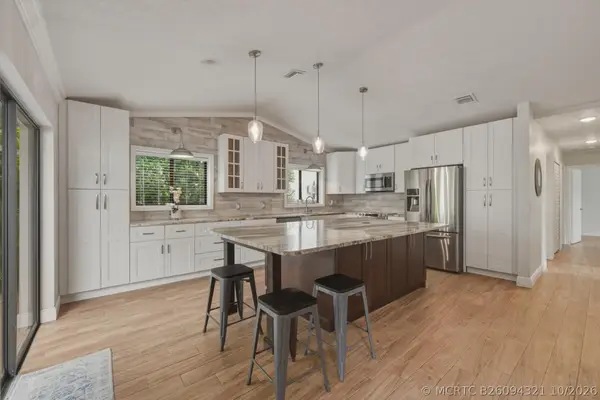 $684,999Active4 beds 3 baths2,205 sq. ft.
14 Las Islas, Boynton Beach, FL 33426
MLS# B26094321Listed by: BACHMANN AND COMPANY HOLDINGS - New
 $149,999Active3 beds 2 baths1,134 sq. ft.
5422 Venetia #G, Boynton Beach, FL 33437
MLS# A12115193Listed by: CARDINAL REALTY GROUP, LLC. - New
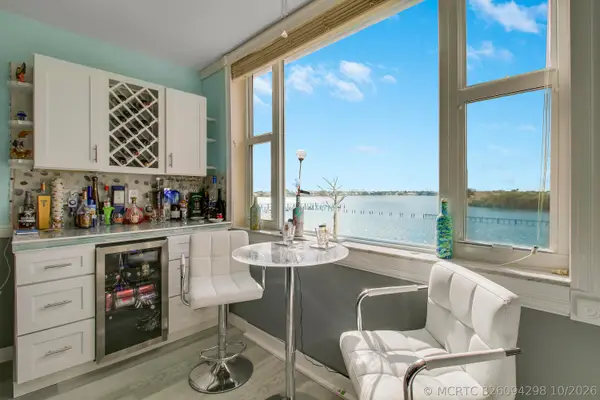 $295,000Active2 beds 2 baths803 sq. ft.
1810 New Palm Way #411, Boynton Beach, FL 33435
MLS# B26094298Listed by: COMPASS FLORIDA LLC - New
 $855,000Active3 beds 2 baths1,620 sq. ft.
162 SE 27th Way, Boynton Beach, FL 33435
MLS# B26094247Listed by: REALTY ADVISORS INTERNATIONAL - New
 $185,000Active2 beds 2 baths986 sq. ft.
1961 W Woolbright Road #D103, Boynton Beach, FL 33426
MLS# B26094237Listed by: VISION REALTY & INVEST LLC - New
 $230,000Active2 beds 2 baths1,200 sq. ft.
19 Colonial Club Drive #200, Boynton Beach, FL 33435
MLS# B26094249Listed by: WATERSTONE REALTY LLC - New
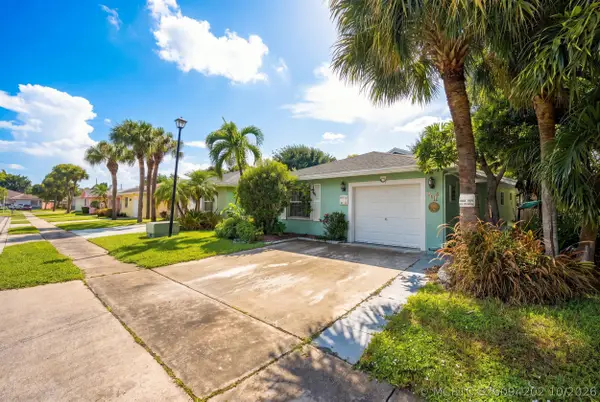 $415,000Active2 beds 2 baths1,325 sq. ft.
184 Heming Way, Boynton Beach, FL 33426
MLS# B26094202Listed by: LPT REALTY, LLC - New
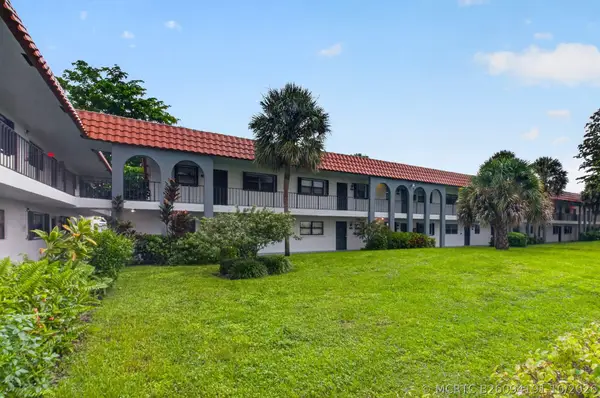 $194,000Active2 beds 2 baths986 sq. ft.
2121 W Woolbright Road #K202, Boynton Beach, FL 33426
MLS# B26094191Listed by: UNITED REALTY GROUP INC. - New
 $249,000Active2 beds 2 baths1,647 sq. ft.
22 Stratford Drive E #22A, Boynton Beach, FL 33436
MLS# B26094093Listed by: HUNTERS SIGNATURE REAL ESTATE,


Protect your home and budget from life's surprises with an Assurant Home Warranty, backed by a partner that supports you through every step of homeownership. Explore Plans.
©2026 Century 21 Real Estate LLC. All rights reserved. CENTURY 21®, the CENTURY 21 Logo and C21® are service marks owned by Century 21 Real Estate LLC. Century 21 Real Estate LLC fully supports the principles of the Fair Housing Act and the Equal Opportunity Act. Each office is independently owned and operated. Listing information is deemed reliable but not guaranteed accurate.