
11301 Misty Ridge Way, Boynton Beach, FL 33473
Local realty services provided by:CENTURY 21 Hansen Realty
11301 Misty Ridge Way,Boynton Beach, FL 33473
$1,649,000
- 6 Beds
- 5 Baths
- 4,091 sq. ft.
- Single family
- Active
Upcoming open houses
- Sat, Aug 0801:00 pm - 03:00 pm
Listed by: alyssa moss
Office: vantasure realty llc.
MLS#:B26059658
Source:RMLS
Price summary
- Price:$1,649,000
- Price per sq. ft.:$307.82
- Monthly HOA dues:$427
About this home
Beautifully renovated lakefront estate offering 6 bedrooms, 5 bathrooms, and exceptional modern finishes throughout, including a brand-new roof (2025). Soaring ceilings and abundant natural light enhance the open-concept floor plan, creating an ideal space for everyday living and entertaining. The stunning chef's kitchen features a large center island, premium Thermador appliances, custom motorized cabinetry , and designer finishes, all seamlessly opening to the spacious family room with a fireplace. The west-facing backyard showcases spectacular sunset views over the lake and includes a resort-style pool, low-maintenance turf, and a mosquito misting system for added outdoor comfort. Every detail has been thoughtfully updated, making this home truly move-in ready. Conveniently located! within close proximity to highly rated elementary and middle schools, offering easy access without the need for a car. A rare opportunity to own a completely remodeled lakefront home that combines luxury, functionality, and an exceptional location....
Contact an agent
Home facts
- Year built:2006
- Subdivision & Development:CANYON ISLES
- Listing ID #:B26059658
- Added:1 day(s) ago
- Updated:August 03, 2026 at 08:48 PM
Rooms and interior
- Bedrooms:6
- Total bathrooms:5
- Full bathrooms:5
- Flooring:Carpet, Ceramic Tile, Wood
- Kitchen Description:Dishwasher, Disposal, Microwave, Refrigerator
- Living area:4,091 sq. ft.
Heating and cooling
- Cooling:Ceiling Fans, Central Air
- Heating:Central, Radiant
- Central air:Yes
Structure and exterior
- Roof:Spanish Tile, Tile
- Year built:2006
- Building area:4,091 sq. ft.
- Architectural Style:Mediterranean
- Construction Materials:Block, Stucco
- Exterior Features:Patio, Room for Pool
Schools
- High school:Park Vista
- Middle school:West Boynton
- Elementary school:Sunset Palms
Utilities
- Water:Public, Water Available
- Sewer:Public Sewer, Sewer Available
Finances and disclosures
- Price:$1,649,000
- Price per sq. ft.:$307.82
- Tax amount:$10,163 (2025)
Features and amenities
- Appliances:Dishwasher, Disposal, Dryer, Microwave, Refrigerator, Washer
- Laundry features:Dryer, Laundry Tub, Washer
- Pool features:Association, Heated, In Ground, Pool, Pool Spa Combo, Private, Salt Water, Spa Hot Tub
Parking
- Total parking spaces:6
- Parking description:Driveway, Garage, Garage Door Opener
- Garage:Yes
- Garage spaces:3
New listings near 11301 Misty Ridge Way
- New
 $440,000Active3 beds 2 baths1,750 sq. ft.
Address Withheld By Seller, Boynton Beach, FL 33437
MLS# B26059612Listed by: LANG REALTY - BOYNTON BEACH - New
 $135,000Active2 beds 2 baths720 sq. ft.
14010 Kingston Bay, Boynton Beach, FL 33436
MLS# B26059594Listed by: REGENCY REALTY SERVICES - New
 $485,000Active3 beds 3 baths2,194 sq. ft.
11750 Ripple Road, Boynton Beach, FL 33437
MLS# B26059607Listed by: TRUE PATRIOT PROPERTY MANAGEMENT - New
 $1,200,000Active3 beds 3 baths2,685 sq. ft.
9061 Golden Mountain Circle, Boynton Beach, FL 33473
MLS# B26059479Listed by: LANG REALTY - BOYNTON BEACH - New
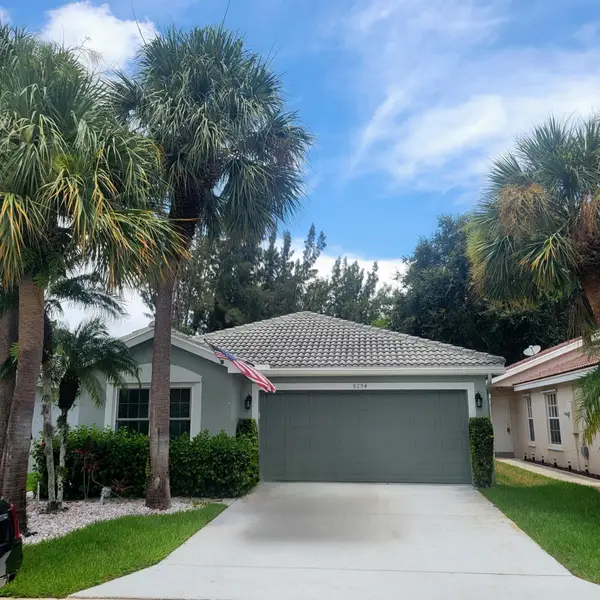 $525,000Active4 beds 2 baths1,543 sq. ft.
8294 Bermuda Sound Way, Boynton Beach, FL 33436
MLS# B26059457Listed by: EXP REALTY LLC - New
 $389,000Active3 beds 2 baths1,538 sq. ft.
5145 Toscana Trail, Boynton Beach, FL 33437
MLS# B26059442Listed by: UNITED REALTY GROUP, INC - New
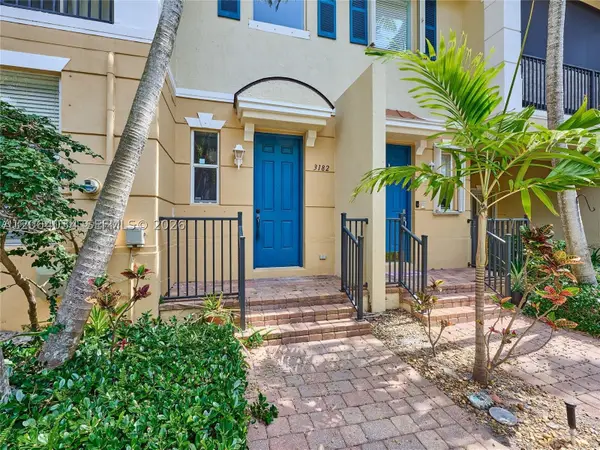 $460,000Active3 beds 3 baths1,739 sq. ft.
3182 N Greenleaf Cir, Boynton Beach, FL 33426
MLS# A12064034Listed by: AMO REALTY - New
 $1,000,000Active4 beds 3 baths2,147 sq. ft.
12600 Copper Mountain Pass, Boynton Beach, FL 33473
MLS# B26059288Listed by: RE/MAX SELECT GROUP - New
 $789,000Active3 beds 2 baths2,335 sq. ft.
11279 Kona Court, Boynton Beach, FL 33437
MLS# B26059293Listed by: THE KEYES COMPANY - New
 $849,999Active3 beds 3 baths2,446 sq. ft.
11269 Kona Court S, Boynton Beach, FL 33437
MLS# B26059302Listed by: THE KEYES COMPANY


Protect your home and budget from life's surprises with an Assurant Home Warranty, backed by a partner that supports you through every step of homeownership. Explore Plans.
©2026 Century 21 Real Estate LLC. All rights reserved. CENTURY 21®, the CENTURY 21 Logo and C21® are service marks owned by Century 21 Real Estate LLC. Century 21 Real Estate LLC fully supports the principles of the Fair Housing Act and the Equal Opportunity Act. Each office is independently owned and operated. Listing information is deemed reliable but not guaranteed accurate.