
11313 Piping Rock Drive, Boynton Beach, FL 33437
Local realty services provided by:CENTURY 21 Move With Us
Listed by: ilene pontillo
Office: millennium realty of so fl inc
MLS#:B26074061
Source:FL_RAMC
Price summary
- Price:$659,000
- Price per sq. ft.:$151.49
About this home
Distinctive 3-bedroom, 2.5-bath single-family lakefront pool home in The Estates at Indian Spring offering 2,969 square feet under air in a gated 55+ Boynton Beach community. With a low HOA of only $253 per month and no mandatory country-club membership, this property offers flexibility rarely found in a country-club setting. As you walk through the warm and welcoming double door entry, you will see dramatic wood-paneled ceilings, warm wood flooring, a lot of natural light, and a striking floor-to-ceiling stone fireplace creating exceptional architectural character. Spacious living areas and bedrooms provide plenty of room for entertaining and comfortable everyday living as well as endless possibilities for creating customized spaces as well as a wonderful blank canvas for a buyer to bring their own vision and design style to life. Outdoors, enjoy a large covered patio, recently resurfaced screened pool, and peaceful lake views. The property also features two avocado trees in the backyard and five beautiful plumeria trees enhancing the front landscape. A generous 577-square-foot finished garage provides additional space and versatility. A rare opportunity to own a spacious waterfront pool home in a 24 hour manned gated community with distinctive character, low monthly HOA fees, and the option to join Indian Spring Country Club which offers 2 championship golf courses, clubhouse, tennis, fitness, dining, and social activities....
Contact an agent
Home facts
- Year built:1978
- Subdivision & Development:INDIAN SPRING 1
- Listing ID #:B26074061
- Added:1 day(s) ago
- Updated:September 09, 2026 at 07:52 PM
Rooms and interior
- Bedrooms:3
- Total bathrooms:3
- Full bathrooms:2
- Half bathrooms:1
- Flooring:Carpet, Ceramic Tile, Concrete, Wood
- Dining Description:Breakfast Bar, Living/Dining Room
- Bathrooms Description:Bathtub, Dual Sinks, Garden Tub/Roman Tub, Separate Shower
- Kitchen Description:Cooktop, Dishwasher, Disposal, Ice Maker, Kitchen Island, Microwave, Refrigerator
- Bedroom Description:Stacked Bedrooms, Walk-In Closet(s)
- Living area:2,969 sq. ft.
Heating and cooling
- Cooling:Central Air
- Heating:Central
- Central air:Yes
Structure and exterior
- Roof:Spanish Tile
- Year built:1978
- Building area:2,969 sq. ft.
- Lot Features:Interior Lot, Sprinklers Automatic
- Architectural Style:Ranch
- Construction Materials:Block, Concrete, Stone
- Exterior Features:Sprinkler Irrigation, Storm/Security Shutters
- Levels:1 Story
Schools
- High school:Boynton Beach Community High
- Middle school:Carver Community
- Elementary school:Hagen Road
Utilities
- Water:Water Available
Finances and disclosures
- Price:$659,000
- Price per sq. ft.:$151.49
- Tax amount:$4,647 (2025)
Features and amenities
- Appliances:Cooktop, Dishwasher, Disposal, Dryer, Ice Maker, Microwave, Refrigerator, Some Electric Appliances, Washer, Water Heater
- Laundry features:Dryer, Washer
- Amenities:Blinds, Cathedral Ceilings, Smoke Detectors
- Pool features:In Ground, Screen Enclosure
Parking
- Parking description:Attached, Driveway, Garage, Garage Door Opener
- Garage:Yes
 The data relating to real estate for sale on this web site comes in part from a cooperative data exchange program of the Realtor<REGISTERED_LOGO> Association of Martin County, Inc. MLS. Real estate listings held by brokerage firms other than CENTURY 21 Move With Us are marked with the IDX logo (Broker Reciprocity) or name and detailed information about such listings includes the name of the listing brokers. Data provided is deemed reliable but is not guaranteed.
New listings near 11313 Piping Rock Drive
- New
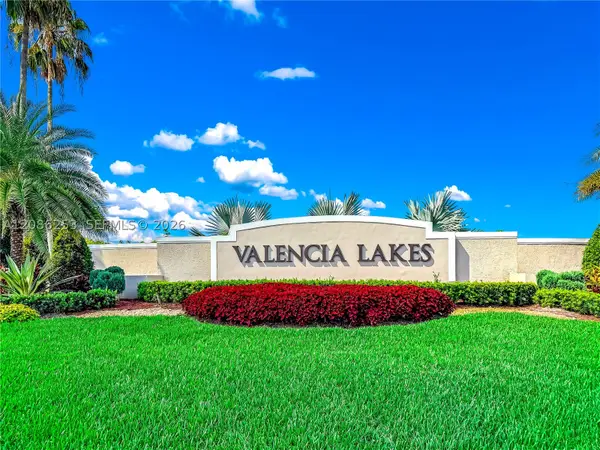 $499,900Active3 beds 2 baths2,097 sq. ft.
11900 Mataro Ave, Boynton Beach, FL 33437
MLS# A12086253Listed by: LUXURI INTERNATIONAL REAL ESTATE MIAMI, LLC. - New
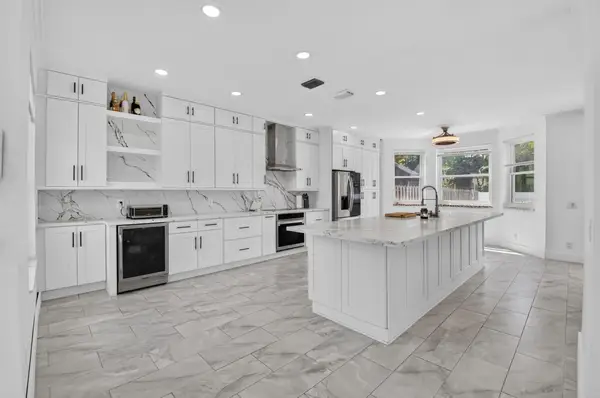 $565,000Active3 beds 3 baths1,881 sq. ft.
7001 Chesapeake Circle, Boynton Beach, FL 33436
MLS# B26074165Listed by: COLDWELL BANKER REALTY - New
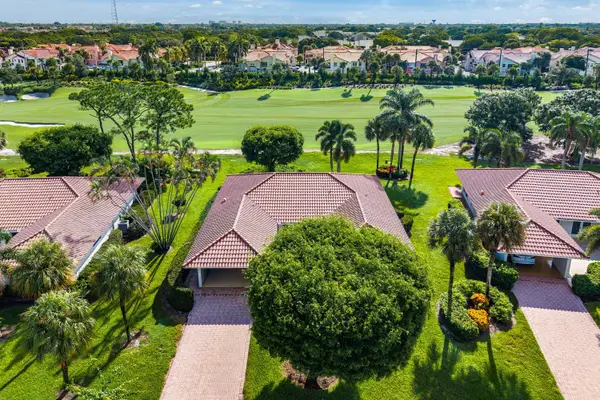 $879,000Active3 beds 3 baths2,314 sq. ft.
10620 Limeberry Drive, Boynton Beach, FL 33436
MLS# B26074194Listed by: THE CLUB AT QUAIL RIDGE REALTY INC - New
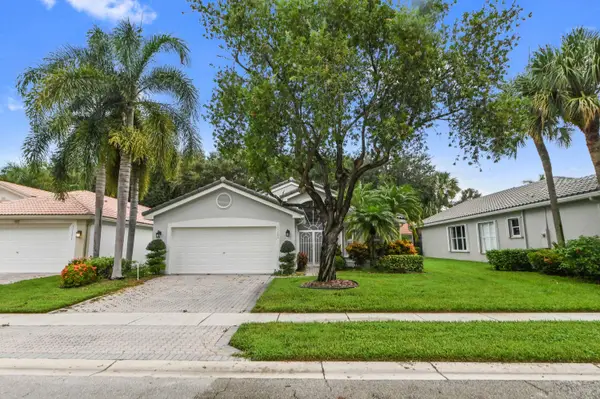 $475,000Active3 beds 2 baths1,676 sq. ft.
11163 Mandalay Way, Boynton Beach, FL 33437
MLS# B26074148Listed by: KW RESERVE PALM BEACH 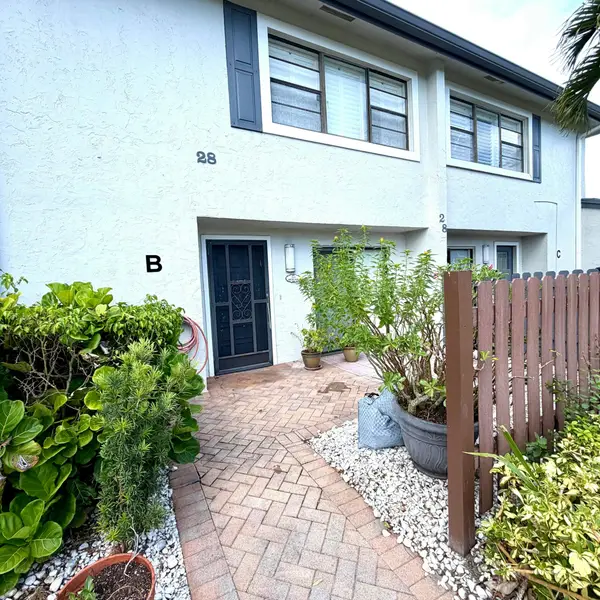 $69,900Pending2 beds 3 baths1,902 sq. ft.
28 Southport Lane #B, Boynton Beach, FL 33436
MLS# B26074108Listed by: LANG REALTY/DELRAY BEACH- New
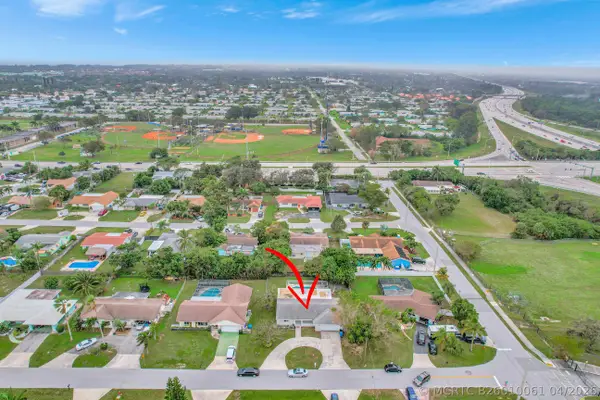 $580,000Active3 beds 2 baths1,872 sq. ft.
334 SW 13th Avenue, Boynton Beach, FL 33435
MLS# B26010061Listed by: KELLER WILLIAMS DEDICATED PROF - New
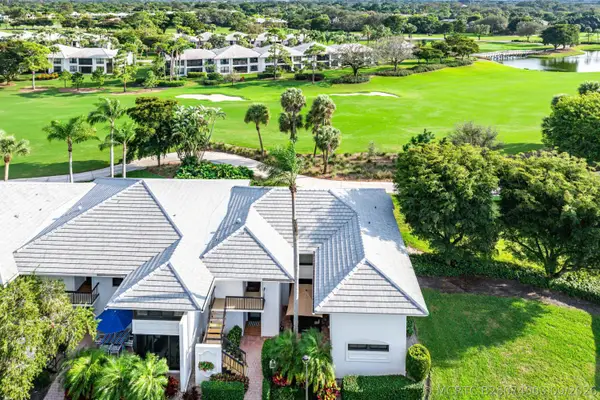 $619,000Active2 beds 2 baths1,737 sq. ft.
3954 Quail Ridge Drive N #Egret, Boynton Beach, FL 33436
MLS# B26074003Listed by: THE CLUB AT QUAIL RIDGE REALTY INC - New
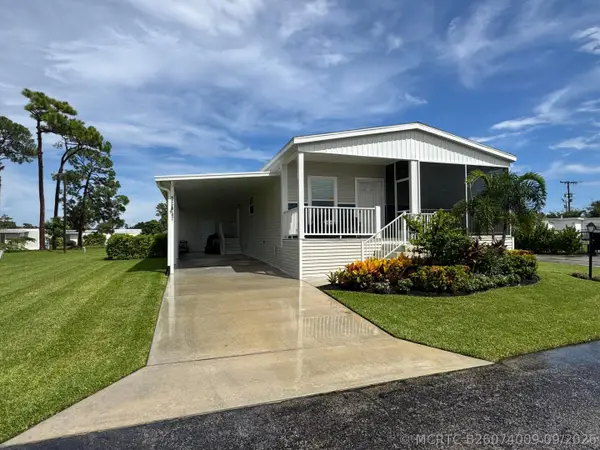 $154,900Active3 beds 2 baths1,404 sq. ft.
4477 Lady Beverlee Court S, Boynton Beach, FL 33436
MLS# B26074009Listed by: GREENER GLOBE REALTY GROUP - New
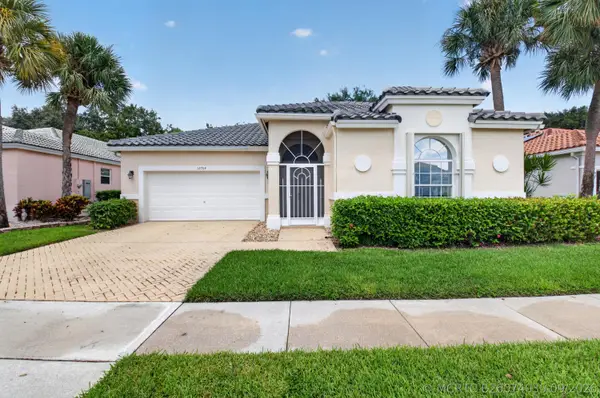 $449,000Active2 beds 2 baths2,312 sq. ft.
12764 Coral Lakes Drive, Boynton Beach, FL 33437
MLS# B26074035Listed by: LANG REALTY/ BR - New
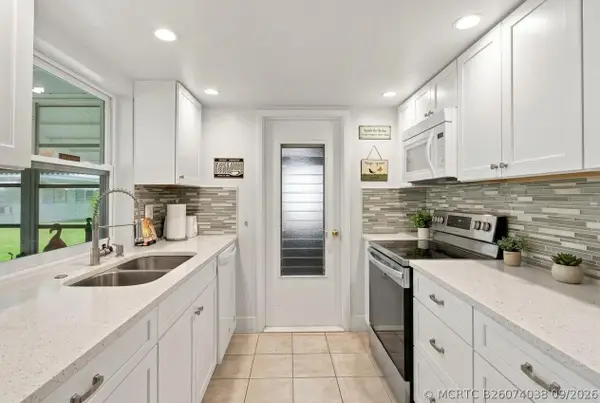 $230,000Active2 beds 1 baths888 sq. ft.
1100 Siesta Avenue, Boynton Beach, FL 33426
MLS# B26074038Listed by: KELLER WILLIAMS COASTAL PARTNE


Protect your home and budget from life's surprises with an Assurant Home Warranty, backed by a partner that supports you through every step of homeownership. Explore Plans.
©2026 Century 21 Real Estate LLC. All rights reserved. CENTURY 21®, the CENTURY 21 Logo and C21® are service marks owned by Century 21 Real Estate LLC. Century 21 Real Estate LLC fully supports the principles of the Fair Housing Act and the Equal Opportunity Act. Each office is independently owned and operated. Listing information is deemed reliable but not guaranteed accurate.