
11373 Misty Ridge Way, Boynton Beach, FL 33473
Local realty services provided by:CENTURY 21 Move With Us
Listed by: rachel torres
Office: premier brokers international
MLS#:B26050759
Source:FL_RAMC
Price summary
- Price:$1,575,000
- Price per sq. ft.:$266.09
About this home
Masterfully renovated 6-bedroom, 4-bathroom two story home flooded with light and perfectly positioned for unparalleled western exposure sunsets framed by mature oak trees and privacy hedges overlooking the lake. No detail has been spared in this extensive transformation blending premium finishes with organic luxury.
Contact an agent
Home facts
- Year built:2007
- Subdivision & Development:CANYON ISLES
- Listing ID #:B26050759
- Added:14 day(s) ago
- Updated:September 15, 2026 at 04:52 PM
Rooms and interior
- Bedrooms:6
- Total bathrooms:4
- Full bathrooms:4
- Rooms Total:10
- Flooring:Ceramic Tile, Laminate, Tile
- Dining Description:Breakfast Area, Separate Formal Dining Room
- Bathrooms Description:Bathtub, Bidet, Dual Sinks, Garden Tub/Roman Tub, Jetted Tub, Separate Shower, Tub Shower
- Kitchen Description:Dishwasher, Disposal, Electric Range, Microwave, Pantry, Refrigerator
- Bedroom Description:Split Bedroom, Walk-In Closet(s)
- Living area:4,331 sq. ft.
Heating and cooling
- Cooling:Central Air
- Heating:Central
- Central air:Yes
Structure and exterior
- Roof:Spanish Tile
- Year built:2007
- Building area:4,331 sq. ft.
- Lot Features:Interior Lot, Sprinklers Automatic
- Construction Materials:Block, Concrete
- Exterior Features:Fence, Sprinkler Irrigation, Storm/Security Shutters
- Levels:2 Stories
Schools
- High school:Park Vista Community
- Elementary school:Sunset Palms
Utilities
- Water:Water Available
Finances and disclosures
- Price:$1,575,000
- Price per sq. ft.:$266.09
- Tax amount:$8,326 (2025)
Features and amenities
- Appliances:Dishwasher, Disposal, Dryer, Electric Range, Microwave, Refrigerator, Some Electric Appliances, Washer, Water Heater
- Laundry features:Dryer, Washer
- Amenities:Impact Glass, Pantry, Smoke Detectors
- Pool features:Community
Parking
- Total parking spaces:3
- Parking description:Attached, Garage, Garage Door Opener
- Garage:Yes
 The data relating to real estate for sale on this web site comes in part from a cooperative data exchange program of the Realtor<REGISTERED_LOGO> Association of Martin County, Inc. MLS. Real estate listings held by brokerage firms other than CENTURY 21 Move With Us are marked with the IDX logo (Broker Reciprocity) or name and detailed information about such listings includes the name of the listing brokers. Data provided is deemed reliable but is not guaranteed.
New listings near 11373 Misty Ridge Way
- New
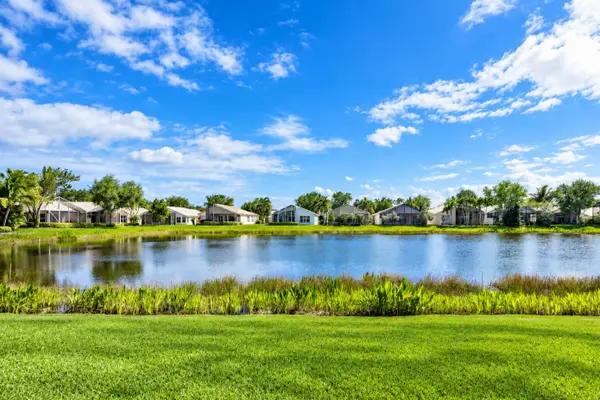 $470,000Active3 beds 2 baths1,894 sq. ft.
7402 Kea Lani Drive, Boynton Beach, FL 33437
MLS# B26076364Listed by: UNITED REALTY GROUP, INC - New
 $335,000Active3 beds 2 baths1,340 sq. ft.
1690 Renaissance Commons Boulevard #1401, Boynton Beach, FL 33426
MLS# B26076273Listed by: UNITED REALTY GROUP INC. - New
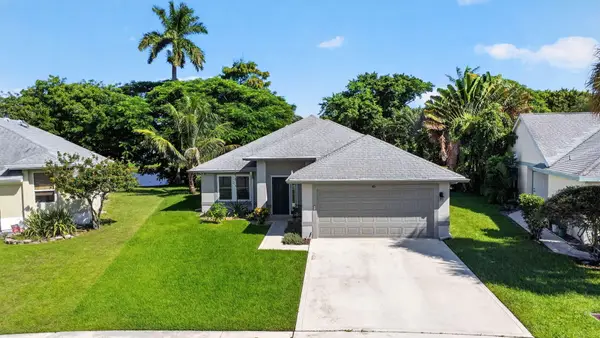 $530,000Active3 beds 2 baths1,632 sq. ft.
45 Heather Cove Drive, Boynton Beach, FL 33436
MLS# B26076224Listed by: ONE TEAM REALTY - New
 $185,000Active2 beds 2 baths684 sq. ft.
530 Horizons E #104, Boynton Beach, FL 33435
MLS# B26076237Listed by: ACCESS USA REALTY, INC - New
 $360,000Active2 beds 2 baths1,036 sq. ft.
171 NE 28th Court, Boynton Beach, FL 33435
MLS# B26076204Listed by: KELLER WILLIAMS REALTY BOCA RA - New
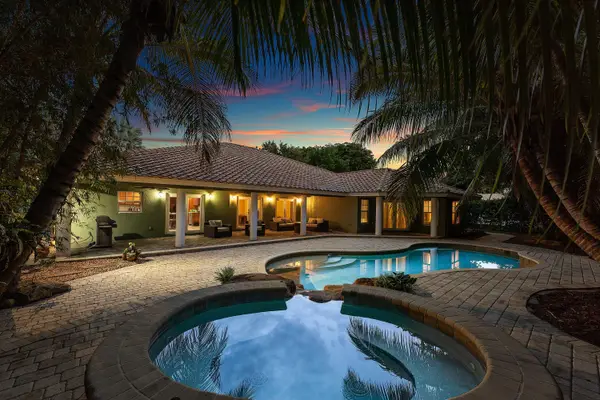 $1,885,000Active4 beds 4 baths5,130 sq. ft.
10295 Saint Andrews Road, Boynton Beach, FL 33436
MLS# B26076157Listed by: THE CORCORAN GROUP - New
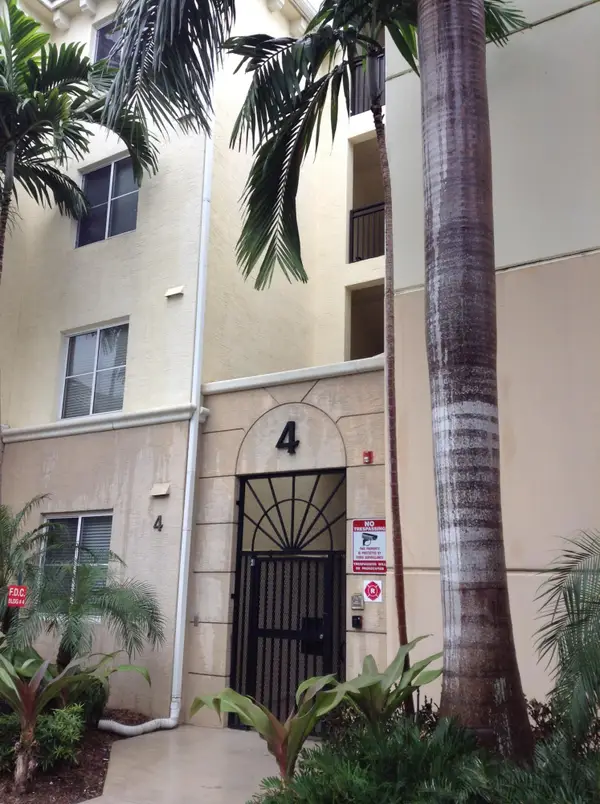 $345,000Active3 beds 2 baths1,367 sq. ft.
4403 Renaissance Way, Boynton Beach, FL 33426
MLS# B26076134Listed by: HIGHLIGHT REALTY CORP - New
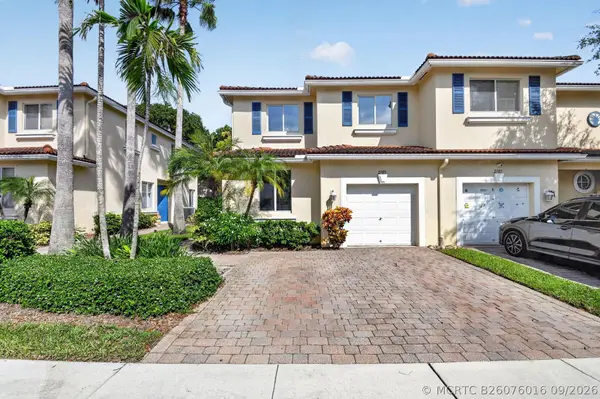 $424,900Active2 beds 3 baths1,684 sq. ft.
2785 S Evergreen Circle, Boynton Beach, FL 33426
MLS# B26076016Listed by: LOCAL REAL ESTATE CO - New
 $739,000Active3 beds 3 baths2,583 sq. ft.
7831 Via Grande, Boynton Beach, FL 33437
MLS# B26076065Listed by: RE/MAX DIRECT - New
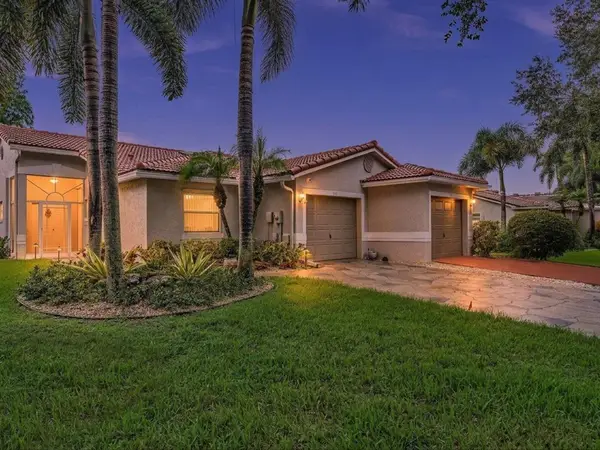 $350,000Active2 beds 2 baths1,158 sq. ft.
110 Sausalito Drive, Boynton Beach, FL 33436
MLS# B26076061Listed by: RAHMAN REALTY


Protect your home and budget from life's surprises with an Assurant Home Warranty, backed by a partner that supports you through every step of homeownership. Explore Plans.
©2026 Century 21 Real Estate LLC. All rights reserved. CENTURY 21®, the CENTURY 21 Logo and C21® are service marks owned by Century 21 Real Estate LLC. Century 21 Real Estate LLC fully supports the principles of the Fair Housing Act and the Equal Opportunity Act. Each office is independently owned and operated. Listing information is deemed reliable but not guaranteed accurate.