
11577 Ponywalk Trail #11577, Boynton Beach, FL 33473
Local realty services provided by:CENTURY 21 Move With Us
11577 Ponywalk Trail #11577,Boynton Beach, FL 33473
$1,100,000
- 5 Beds
- 4 Baths
- 3,111 sq. ft.
- Single family
- Active
Listed by: matthew dovner
Office: compass florida llc.
MLS#:B26101984
Source:FL_RAMC
Price summary
- Price:$1,100,000
- Price per sq. ft.:$290.08
About this home
Lakefront sunsets, a private salt-water pool and spa, and a 5-bedroom layout made for real living in gated Canyon Springs. The home faces east, so the backyard faces west and the lake lights up every evening. You see it from the screened patio, the pool deck and the sitting area in the primary suite.
Inside, the formal living and dining rooms have crown molding, chair-rail detail and a statement chandelier. The kitchen opens to the family room and has wood cabinetry, granite counters, stainless appliances, a breakfast bar and an eat-in dining area. Plantation shutters and sliding doors lead straight out to the patio. A bedroom and full bath on the first floor work well for guests or a home office.
Upstairs, a large loft gives you a second living space. The primary suite has a sitting area overlooking the lake and a spa-style bath with dual vanities, a soaking tub and a glass-enclosed shower. Three more bedrooms, two full baths and an upstairs laundry room finish the floor.
Outside, there's a heated salt-water pool with a raised spillover spa, a screened patio with a ceiling fan, and an attached 2-car garage. Canyon Springs residents get a resort-style pool, clubhouse, fitness center, tennis, pickleball and a splash pad, all minutes from Delray Marketplace....
Contact an agent
Home facts
- Year built:2009
- Subdivision & Development:CANYON SPRINGS
- Listing ID #:B26101984
- Added:1 day(s) ago
- Updated:November 20, 2026 at 05:14 PM
Rooms and interior
- Bedrooms:5
- Total bathrooms:4
- Full bathrooms:4
- Rooms Total:3
- Flooring:Engineered Hardwood, Laminate, Tile
- Bathrooms Description:Bathtub, Dual Sinks, Separate Shower
- Kitchen Description:Dishwasher, Electric Range, Microwave, Pantry, Refrigerator
- Bedroom Description:Split Bedroom, Walk-In Closet(s)
- Living area:3,111 sq. ft.
Heating and cooling
- Cooling:Central Air
- Heating:Central
- Central air:Yes
Structure and exterior
- Year built:2009
- Building area:3,111 sq. ft.
- Construction Materials:Block, Concrete, Stucco
- Exterior Features:Storm/Security Shutters
- Levels:2 Stories
Schools
- High school:Park Vista Community
- Elementary school:Sunset Palms
Utilities
- Water:Public Water, Water Connected
- Sewer:Public Sewer, Sewer Connected
Finances and disclosures
- Price:$1,100,000
- Price per sq. ft.:$290.08
- Tax amount:$12,418 (2026)
Features and amenities
- Appliances:Dishwasher, Dryer, Electric Range, Microwave, Refrigerator, Some Electric Appliances, Washer, Water Heater
- Laundry features:Dryer, Washer
- Amenities:Pantry
- Pool features:Community, Heated, Salt Water
Parking
- Total parking spaces:2
- Parking description:Attached, Garage
- Garage:Yes
 The data relating to real estate for sale on this web site comes in part from a cooperative data exchange program of the Realtor<REGISTERED_LOGO> Association of Martin County, Inc. MLS. Real estate listings held by brokerage firms other than CENTURY 21 Move With Us are marked with the IDX logo (Broker Reciprocity) or name and detailed information about such listings includes the name of the listing brokers. Data provided is deemed reliable but is not guaranteed.
New listings near 11577 Ponywalk Trail #11577
- Coming Soon
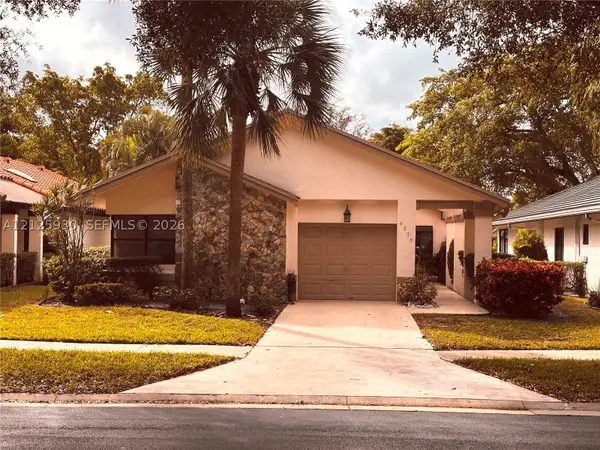 $399,000Coming Soon3 beds 2 baths1,731 sq. ft.
4875 Boxwood Cir, Boynton Beach, FL 33436
MLS# A12125930Listed by: SANDPIPER REALTY, INC - New
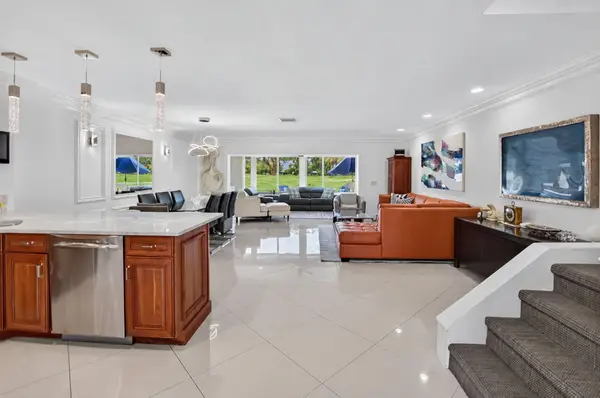 $249,900Active2 beds 3 baths1,902 sq. ft.
28 Southport Lane #C, Boynton Beach, FL 33436
MLS# B26102592Listed by: LANG REALTY/DELRAY BEACH - New
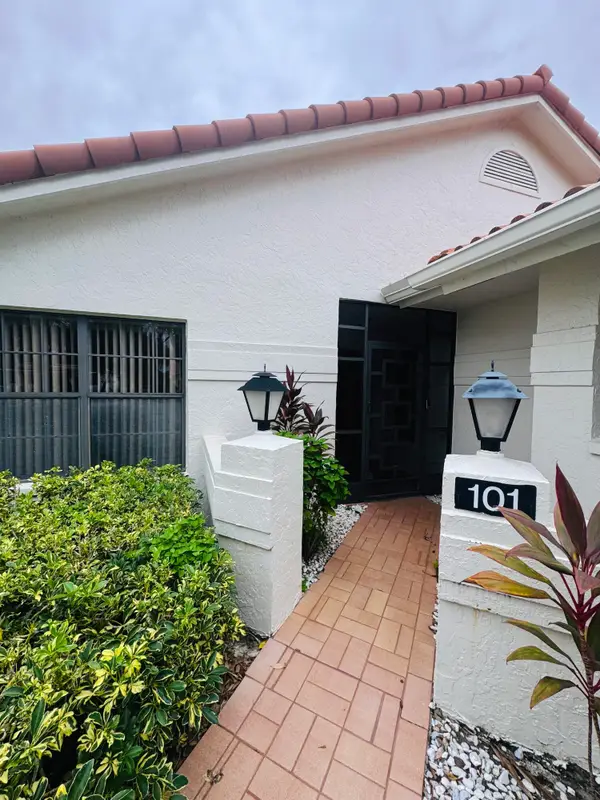 $314,900Active2 beds 2 baths1,417 sq. ft.
9687 Pavarotti Terrace #101, Boynton Beach, FL 33437
MLS# B26102609Listed by: SOUTHERN SELECT REALTY - New
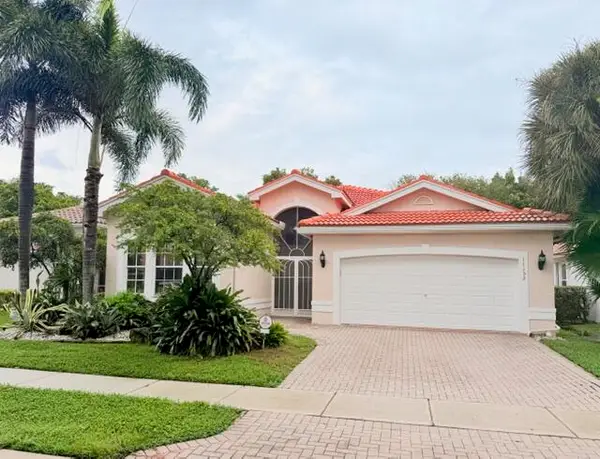 $565,000Active3 beds 2 baths2,081 sq. ft.
11152 Kaui Court, Boynton Beach, FL 33437
MLS# B26102553Listed by: UNITED REALTY GROUP, INC - New
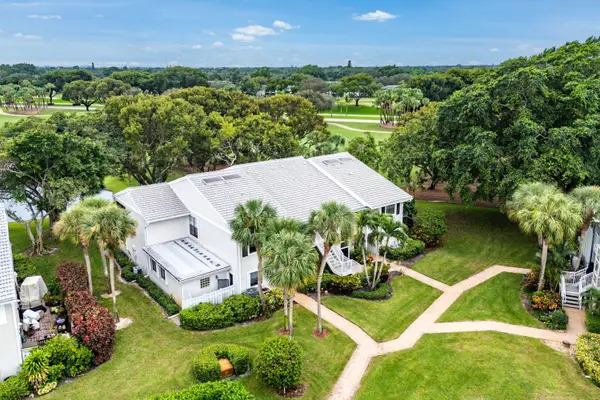 $329,900Active3 beds 3 baths2,406 sq. ft.
53 Eastgate Drive #A, Boynton Beach, FL 33436
MLS# B26102557Listed by: COMPASS FLORIDA LLC - New
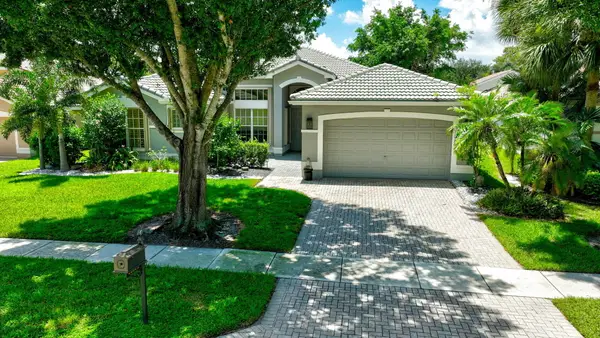 $650,000Active3 beds 2 baths2,748 sq. ft.
11576 Puerto Boulevard, Boynton Beach, FL 33437
MLS# B26102482Listed by: EXP REALTY LLC - New
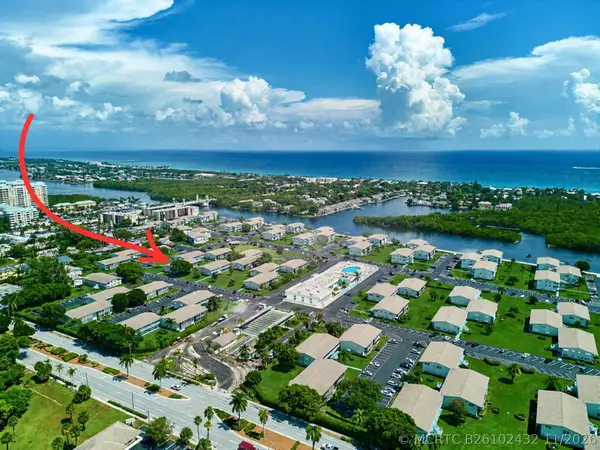 $115,000Active1 beds 2 baths646 sq. ft.
300 Horizons W #102, Boynton Beach, FL 33435
MLS# B26102432Listed by: HUDSON REALTY OF THE PLM BCHS - Open Sun, 12 to 2pmNew
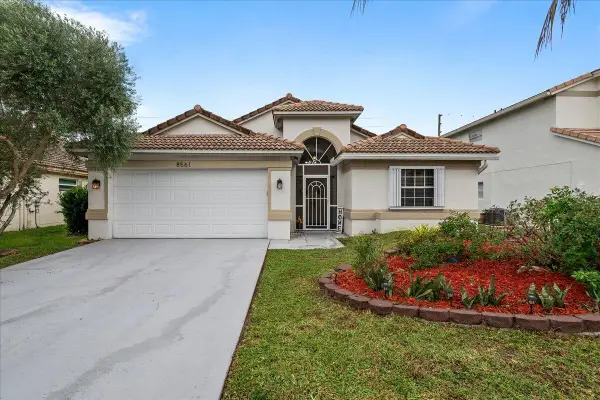 $595,000Active3 beds 2 baths1,851 sq. ft.
8561 Windy Circle, Boynton Beach, FL 33472
MLS# B26102363Listed by: EXP REALTY LLC - New
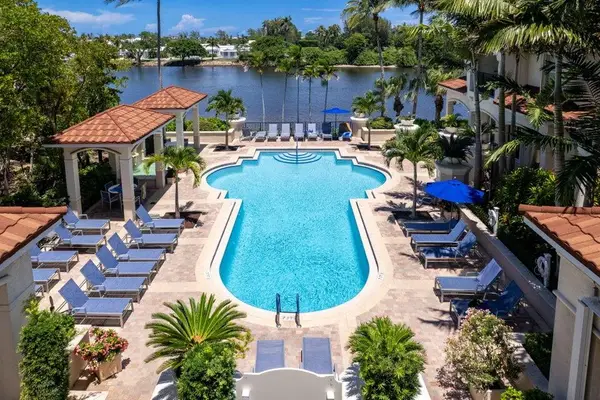 $410,000Active2 beds 2 baths1,131 sq. ft.
4204 Tuscany Way, Boynton Beach, FL 33435
MLS# B26102388Listed by: EXP REALTY LLC - New
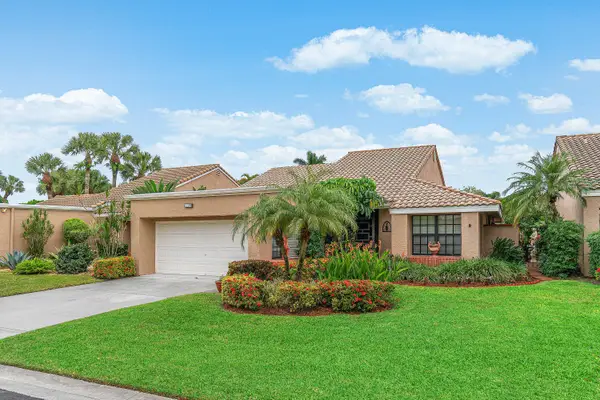 $469,000Active3 beds 2 baths1,869 sq. ft.
11199 Applegate Circle, Boynton Beach, FL 33437
MLS# B26102393Listed by: LANG REALTY/ BR


Protect your home and budget from life's surprises with an Assurant Home Warranty, backed by a partner that supports you through every step of homeownership. Explore Plans.
©2026 Century 21 Real Estate LLC. All rights reserved. CENTURY 21®, the CENTURY 21 Logo and C21® are service marks owned by Century 21 Real Estate LLC. Century 21 Real Estate LLC fully supports the principles of the Fair Housing Act and the Equal Opportunity Act. Each office is independently owned and operated. Listing information is deemed reliable but not guaranteed accurate.