
12111 Bay Club Drive, Boynton Beach, FL 33437
Local realty services provided by:CENTURY 21 Move With Us
Listed by: denise zacharias
Office: berkshire hathaway florida realty
MLS#:B26095098
Source:FL_RAMC
Price summary
- Price:$425,000
- Price per sq. ft.:$196.49
About this home
Lakefront living in Boynton Beach! Welcome home to this true 3 bed 2 bath, 1 car garage residence nestled on a peaceful corner lake lot in a sought after 55+ community. Absolute peace of mind is yours with complete full house impact windows & doors. The exterior has full gutters & a charming front birdcage entry. Step inside to find soaring ceilings, smooth walls and skylights.. The spacious eat in kitchen features white cabinets, granite counters & backsplash, and 2023 stainless appliances. Both living & dining rooms offer plenty of room for entertaining & everyday comfort. The versatile 3rd bedroom can be configured as a functional office with built ins in the closet. Enjoy the enclosed patio offering serene water & garden views. Additionally there is a full house water softener system. Situated just steps to the clubhouse and community pool in an active adult community with an incredibly low HOA of just $295 per month! Great location in the heart of Boynton Beach close to shopping, dining and major highways....
Contact an agent
Home facts
- Year built:1991
- Subdivision & Development:SAWGRASS LAKES HOMES
- Listing ID #:B26095098
- Added:1 day(s) ago
- Updated:November 01, 2026 at 03:25 PM
Rooms and interior
- Bedrooms:3
- Total bathrooms:2
- Full bathrooms:2
- Rooms Total:9
- Flooring:Laminate, Tile, Wood
- Dining Description:Kitchen/Dining Combo, Separate Formal Dining Room
- Bathrooms Description:Bathtub, Dual Sinks, Garden Tub/Roman Tub, Separate Shower
- Kitchen Description:Dishwasher, Disposal, Electric Range, Ice Maker, Kitchen/Dining Combo, Microwave, Pantry, Range, Refrigerator
- Bedroom Description:Split Bedroom, Walk-In Closet(s)
- Living area:1,924 sq. ft.
Heating and cooling
- Cooling:Ceiling Fans, Central Air, Electric
- Heating:Central, Electric
- Central air:Yes
Structure and exterior
- Roof:Barrel Tile, Spanish Tile
- Year built:1991
- Building area:1,924 sq. ft.
- Lot Features:Sprinklers Automatic
- Architectural Style:Ranch
- Construction Materials:Block, Concrete
- Levels:1 Story
Schools
- High school:Spanish River Community
- Middle school:Carver Community
- Elementary school:Hagen Road
Utilities
- Water:Public Water, Water Available, Water Connected
- Sewer:Public Sewer, Sewer Connected
Finances and disclosures
- Price:$425,000
- Price per sq. ft.:$196.49
- Tax amount:$3,445 (2025)
Features and amenities
- Appliances:Dishwasher, Disposal, Dryer, Electric Range, Ice Maker, Microwave, Range, Refrigerator, Some Electric Appliances, Washer, Water Heater, Water Softener
- Laundry features:Dryer, Washer
- Amenities:Blinds, Cathedral Ceilings, Impact Glass, Pantry
- Pool features:Community
Parking
- Total parking spaces:1
- Parking description:Attached, Driveway, Garage, Garage Door Opener
- Garage:Yes
 The data relating to real estate for sale on this web site comes in part from a cooperative data exchange program of the Realtor<REGISTERED_LOGO> Association of Martin County, Inc. MLS. Real estate listings held by brokerage firms other than CENTURY 21 Move With Us are marked with the IDX logo (Broker Reciprocity) or name and detailed information about such listings includes the name of the listing brokers. Data provided is deemed reliable but is not guaranteed.
New listings near 12111 Bay Club Drive
- New
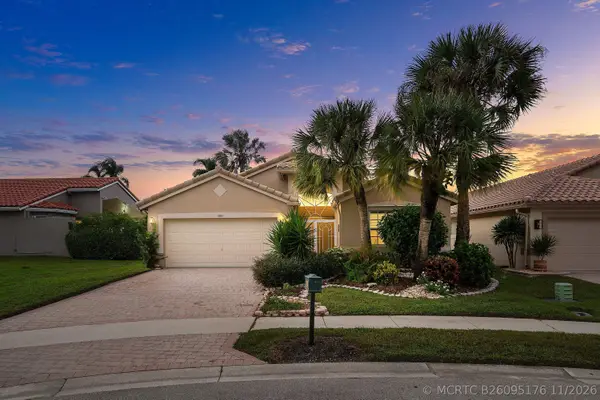 $524,900Active3 beds 2 baths2,178 sq. ft.
7213 Louisiane Court, Boynton Beach, FL 33437
MLS# B26095176Listed by: COLDWELL BANKER REALTY - New
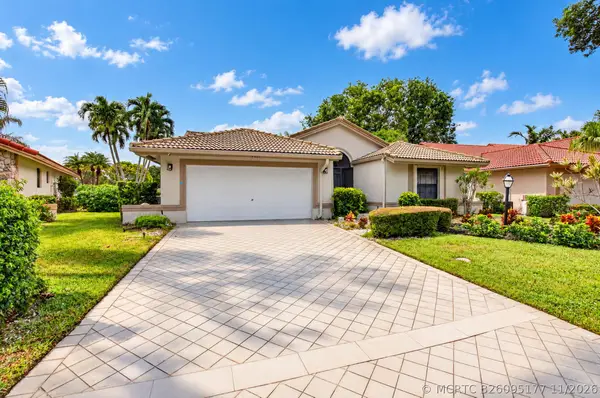 $498,000Active3 beds 2 baths1,818 sq. ft.
4821 Yardarm Lane, Boynton Beach, FL 33436
MLS# B26095177Listed by: LANG REALTY/ BR - New
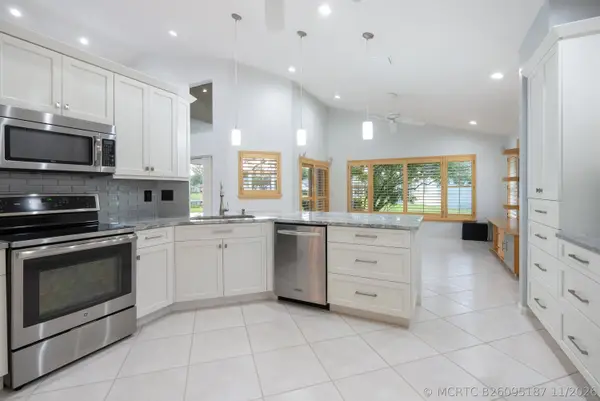 $500,000Active3 beds 2 baths2,164 sq. ft.
6884 Sun River Road, Boynton Beach, FL 33437
MLS# B26095187Listed by: ARBOR RESIDENTIAL - New
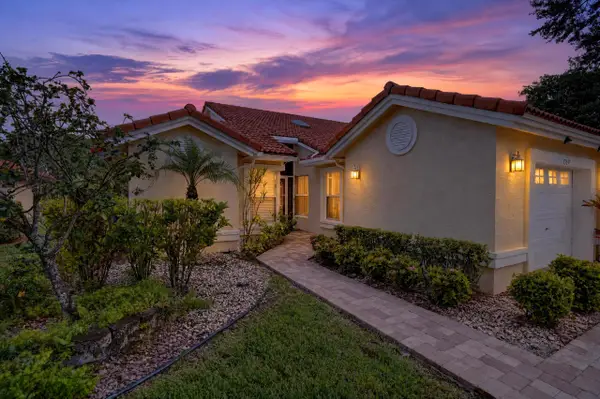 $399,900Active2 beds 2 baths1,722 sq. ft.
7159 Summer Tree Drive, Boynton Beach, FL 33437
MLS# B26095150Listed by: EXIT REALTY PREMIER ELITE - New
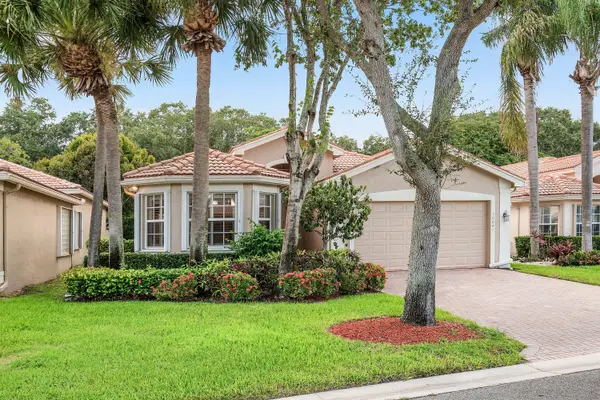 $645,000Active3 beds 3 baths2,309 sq. ft.
10641 Fawn River Trail, Boynton Beach, FL 33437
MLS# B26095160Listed by: RE/MAX DIRECT - New
 $575,000Active3 beds 2 baths2,015 sq. ft.
11753 Haddon Parkway, Boynton Beach, FL 33437
MLS# R11168854Listed by: COLDWELL BANKER REALTY - New
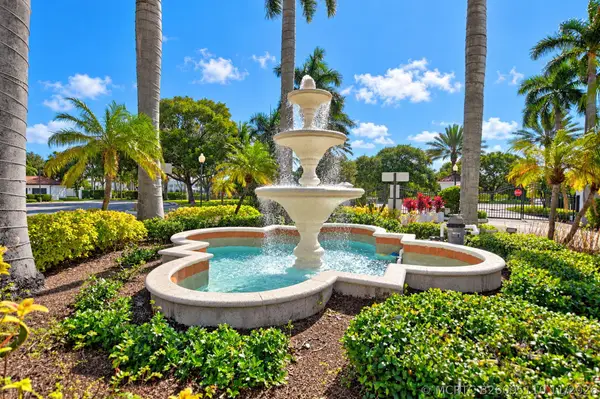 $199,900Active1 beds 1 baths793 sq. ft.
1221 Villa Lane #1221, Boynton Beach, FL 33435
MLS# B26095110Listed by: DIVITO REAL ESTATE GROUP - New
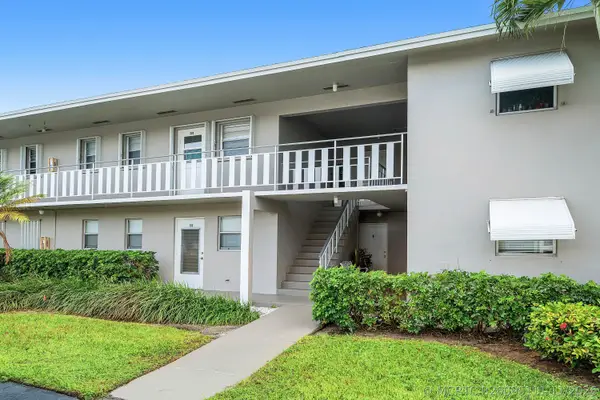 $114,900Active1 beds 2 baths1,022 sq. ft.
312 NE 17th Avenue #Apt 202, Boynton Beach, FL 33435
MLS# B26095111Listed by: THE AGENCY FLORIDA LLC - New
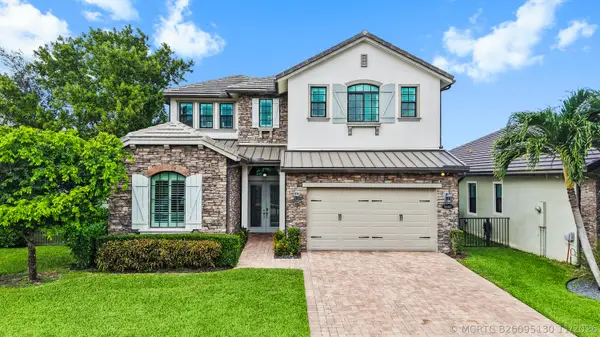 $1,295,000Active4 beds 5 baths3,312 sq. ft.
8660 Grand Prix Lane, Boynton Beach, FL 33472
MLS# B26095130Listed by: EXP REALTY LLC


Protect your home and budget from life's surprises with an Assurant Home Warranty, backed by a partner that supports you through every step of homeownership. Explore Plans.
©2026 Century 21 Real Estate LLC. All rights reserved. CENTURY 21®, the CENTURY 21 Logo and C21® are service marks owned by Century 21 Real Estate LLC. Century 21 Real Estate LLC fully supports the principles of the Fair Housing Act and the Equal Opportunity Act. Each office is independently owned and operated. Listing information is deemed reliable but not guaranteed accurate.