12612 Rainbow Reef Isle, Boynton Beach, FL 33473
Local realty services provided by:CENTURY 21 Move With Us
Listed by: debra simon
Office: keyes company
MLS#:B26059120
Source:FL_RAMC
Price summary
- Price:$975,000
- Price per sq. ft.:$397.63
About this home
FALL IN LOVE! STUNNING Sapphire model offering a fantastic ALL SEASON bonus room w/ floor to ceiling impact glass windows surrounded by tropical gardens, EXTENDED PATIO W/ EUROPEAN FEEL overloooking partial lakeviews. This one of a kind home features many custom upgrades & additions. Immediately you'll see lush landscaping perfectly balanced & beautifully done. Upon entering you'll notice all the added finishes including crown moulding throughout, plantation shutters, custom remote control window treatments, gorgeous neutral luxury vinyl plank flooring, custom lighting fixtures, wainscoting, designer wall moulding, added LED high hats throughout & beautifully subtle faux painting. The designer kitchen offers upgraded white cabinetry w/ pantry abundant with pull-outs, (CLICK MORE) paneled peninsula, upgraded quartz countertops, upgraded classic tiled backsplash,The great room is appointed with a perfectly scaled and very neutral wall unit that offer extra storage that frames the large screened TV. The Den/Office has a built-in low credenza/desk system with floating shelves that surround the additional large screened TV. All closets in this home have been outfitted. The guest bath is highly upgraded with walk-in shower, upgraded quartz, banjo extention over comfort height toilet, framed mirror to the ceiling, and beautiful listello in the shower. The primary bath offers upgraded quartz, listello in shower, high end shower head with secondary handheld unit, and framed mirrors to the ceiling. Other added upgrades include remote control auto door locking system, ring system with motion sensor, secondary alarm keypad, epoxy garage floor, extra storage system in garage, soft water filter for kitchen sink, added and extended cabinets in laundry room, comfort height toilets WELCOME TO VALENCIA SOUND, ONE OF THE NEWEST 55 PLUS COMMUNITIES. THE AMAZING 38,000 SQ. FT. CLUBHOUSE HAS A FULL SERVICE RESTAURANT W/ INDOOR & OUTDOOR SEATING AREAS, POOLSIDE BAR, & SPORTS LOUNGE. HUGE SOCIAL HALL W/ A DANCE FLOOR & A STAGE AND DRESSING ROOMS TO ACCOMMODATE THE TOP ENTERTAINERS THAT ARE BOOKED FOR YOUR ENJOYMENT. THERE ARE 3 CARD ROOMS, A CATERING KITCHEN, A COOKING STUDIO, ARTS & CRAFTS CENTER AND A STATE OF THE ART FITNESS CENTER THAT INCLUDES PHYSICAL THERAPY ROOMS, AN EXERCISE ROOM, A PING PONG ROOM, STEAM ROOMS, & MASSAGE ROOM. SIT BY THE RESORT STYLE POOL, LAP POOL, RESISTANCE WALKING POOL, CHILDREN'S POOL, WHIRLPOOL, & SHADED CABANAS. THERE ARE 6 LIGHTED TENNIS COURTS, 11 LIGHTED PICKLEBALL COURTS, BOCCE BALL COURTS & A TENNIS PRO SHOP. WHAT A LIFE!...
Contact an agent
Home facts
- Year built:2020
- Subdivision & Development:VALENCIA SOUND
- Listing ID #:B26059120
- Added:15 day(s) ago
- Updated:September 16, 2026 at 03:46 PM
Rooms and interior
- Bedrooms:3
- Total bathrooms:2
- Full bathrooms:2
- Rooms Total:10
- Flooring:Carpet, Ceramic Tile, Tile, Vinyl, Wood
- Dining Description:Breakfast Bar, Kitchen/Dining Combo, Living/Dining Room
- Bathrooms Description:Dual Sinks, Separate Shower
- Kitchen Description:Dishwasher, Disposal, Gas Range, Ice Maker, Kitchen Island, Kitchen/Dining Combo, Microwave, Pantry, Range, Refrigerator
- Bedroom Description:Closet Cabinetry, Split Bedroom, Walk-In Closet(s)
- Living area:1,800 sq. ft.
Heating and cooling
- Cooling:Ceiling Fans, Central Air, Electric
- Heating:Central, Electric, Gas
- Central air:Yes
Structure and exterior
- Roof:Concrete, Tile
- Year built:2020
- Building area:1,800 sq. ft.
- Lot Features:Sprinklers Automatic, Zero Lot Line
- Architectural Style:Contemporary
- Construction Materials:Block, Concrete
- Exterior Features:Sprinkler Irrigation
- Levels:1 Story
Schools
- High school:Olympic Heights Community High
- Middle school:Carver Community
- Elementary school:Hagen Road
Utilities
- Water:Water Available
Finances and disclosures
- Price:$975,000
- Price per sq. ft.:$397.63
- Tax amount:$8,193 (2025)
Features and amenities
- Appliances:Dishwasher, Disposal, Dryer, Gas Range, Gas Water Heater, Ice Maker, Microwave, Range, Refrigerator, Washer
- Laundry features:Dryer, Washer
- Amenities:Blinds, Closet Cabinetry, Custom Mirrors, Impact Glass, Pantry, Plantation Shutters, Security System Owned, Smoke Detectors
- Pool features:Community
Parking
- Total parking spaces:2
- Parking description:Attached, Garage, Garage Door Opener
- Garage:Yes
 The data relating to real estate for sale on this web site comes in part from a cooperative data exchange program of the Realtor<REGISTERED_LOGO> Association of Martin County, Inc. MLS. Real estate listings held by brokerage firms other than CENTURY 21 Move With Us are marked with the IDX logo (Broker Reciprocity) or name and detailed information about such listings includes the name of the listing brokers. Data provided is deemed reliable but is not guaranteed.
New listings near 12612 Rainbow Reef Isle
- New
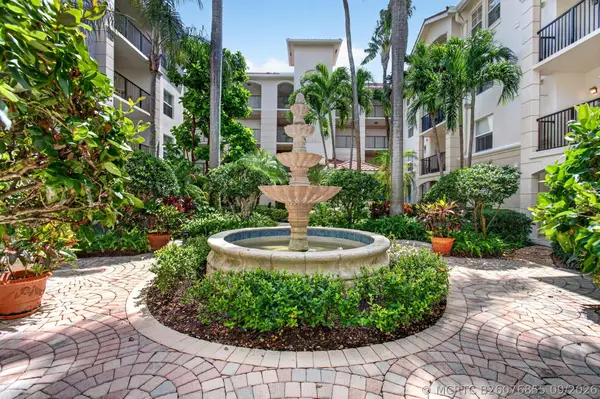 $474,900Active2 beds 2 baths1,030 sq. ft.
4113 Tuscany Way #113, Boynton Beach, FL 33435
MLS# B26076855Listed by: EXP REALTY LLC - New
 $175,000Active1 beds 2 baths946 sq. ft.
16 Colonial Club Drive #302, Boynton Beach, FL 33435
MLS# B26076890Listed by: COMPASS FLORIDA LLC - New
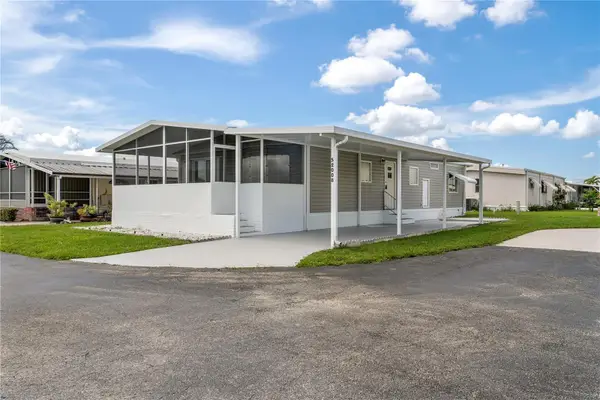 $189,700Active2 beds 2 baths1,152 sq. ft.
52008 Florinada, BOYNTON BEACH, FL 33436
MLS# O6442152Listed by: WRA BUSINESS & REAL ESTATE - New
 $174,900Active2 beds 2 baths1,139 sq. ft.
5439 Verona Drive #P, Boynton Beach, FL 33437
MLS# B26076877Listed by: RE/MAX DIRECT - New
 $499,000Active3 beds 3 baths2,229 sq. ft.
11811 Grove Ridge Lane, Boynton Beach, FL 33437
MLS# B26076770Listed by: KEYES COMPANY - New
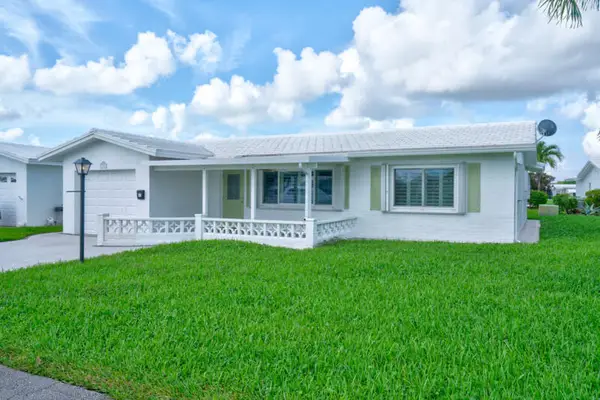
 $320,000Active2 beds 2 baths1,428 sq. ft.
2198 SW 12th Avenue, Boynton Beach, FL 33426
MLS# B26076762Listed by: CENTURY 21 TENACE REALTY - New
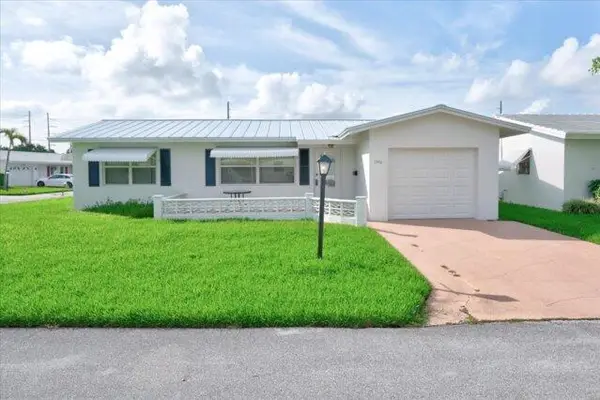 $315,000Active2 beds 2 baths1,428 sq. ft.
1590 SW 13th Terrace, Boynton Beach, FL 33426
MLS# B26076766Listed by: CENTURY 21 TENACE REALTY - New
 $290,000Active3 beds 2 baths1,233 sq. ft.
201 Villa Circle #201, Boynton Beach, FL 33435
MLS# B26076733Listed by: UNITED REALTY GROUP, INC - New
 $315,000Active2 beds 2 baths1,497 sq. ft.
12598 Crystal Pointe Drive #B, Boynton Beach, FL 33437
MLS# B26076693Listed by: EXP REALTY LLC - New
 $400,000Active3 beds 2 baths1,632 sq. ft.
12418 Crystal Pointe Drive #102, Boynton Beach, FL 33437
MLS# B26076697Listed by: EXP REALTY LLC


Protect your home and budget from life's surprises with an Assurant Home Warranty, backed by a partner that supports you through every step of homeownership. Explore Plans.
©2026 Century 21 Real Estate LLC. All rights reserved. CENTURY 21®, the CENTURY 21 Logo and C21® are service marks owned by Century 21 Real Estate LLC. Century 21 Real Estate LLC fully supports the principles of the Fair Housing Act and the Equal Opportunity Act. Each office is independently owned and operated. Listing information is deemed reliable but not guaranteed accurate.