
12879 Parrot Pond Road, Boynton Beach, FL 33473
Local realty services provided by:CENTURY 21 Move With Us
Listed by: maria acosta
Office: premier listings
MLS#:B26036828
Source:FL_RAMC
Price summary
- Price:$1,375,000
- Price per sq. ft.:$434.16
About this home
Experience elevated lakefront living in one of Boynton Beach's most sought-after 55+ luxury communities. Perfectly positioned on a premium waterfront homesite, this highly desirable Bimini model offers 3 bedrooms, a private office/den, 3 full bathrooms, and a thoughtfully designed open-concept floor plan that blends elegance, comfort, and functionality. From the moment you enter, soaring ceilings, abundant natural light, and breathtaking lake views create an immediate sense of space and sophistication. Oversized 24" x 24" rectified porcelain tile flows seamlessly throughout the main living areas, while expansive windows showcase the spectacular waterfront setting and the beautifully illuminated fountain that creates a stunning backdrop both day and night. The gourmet kitchen is designed to impress, featuring natural gas cooking, GE Profile appliances, abundant cabinetry, premium finishes, pull-out storage, and a layout that opens beautifully to the spacious living and dining areas—perfect for entertaining or everyday living. One of the home's most remarkable features is the oversized screened lanai, offering an exceptional outdoor living space rarely found in today's market. Whether enjoying your morning coffee, hosting guests, or simply relaxing while overlooking the tranquil lake and fountain views, this outdoor retreat captures the very best of the Florida lifestyle. Additional highlights include a widened paver driveway, upgraded landscaping, solid-core interior doors, upgraded vanity cabinetry, a 75-gallon water heater, and numerous custom upgrades throughout. Unlike many homes, this residence has been gently enjoyed by seasonal owners and occupied only a fraction of the year. The result is a home that feels exceptionally maintained, remarkably fresh, and almost like new. Beyond the home itself, Valencia Sound delivers a lifestyle second to none. Residents enjoy an approximately 39,000-square-foot clubhouse featuring a full-service restaurant, sports lounge, social hall, resort-style pool, lap pool, resistance pool, spa, state-of-the-art fitness center, arts and crafts studios, card rooms, demonstration kitchen, and an endless calendar of clubs, events, and entertainment. Sports enthusiasts will appreciate the world-class racquet facilities, including 11 lighted pickleball courts, 6 lighted tennis courts, bocce courts, professional instruction, tournaments, and social leagues. This is more than a home—it is a luxury resort lifestyle where every day feels like a vacation. Rarely does a waterfront Bimini model with such exceptional views and pristine condition become available. Don't miss this extraordinary opportunity....
Contact an agent
Home facts
- Year built:2022
- Subdivision & Development:Valencia Sound
- Listing ID #:B26036828
- Added:59 day(s) ago
- Updated:October 30, 2026 at 05:11 PM
Rooms and interior
- Bedrooms:3
- Total bathrooms:3
- Full bathrooms:3
- Rooms Total:3
- Flooring:Tile
- Dining Description:Living/Dining Room
- Bathrooms Description:Dual Sinks
- Kitchen Description:Built-In Oven, Dishwasher, Gas Range, Kitchen Island, Microwave, Pantry, Refrigerator
- Bedroom Description:Split Bedroom, Walk-In Closet(s)
- Living area:2,419 sq. ft.
Heating and cooling
- Cooling:Ceiling Fans, Central Air
- Heating:Central
- Central air:Yes
Structure and exterior
- Roof:Concrete, Tile
- Year built:2022
- Building area:2,419 sq. ft.
- Construction Materials:Block, Concrete
- Levels:1 Story
Schools
- High school:Olympic Heights Community High
- Middle school:Carver Community
- Elementary school:Hagen Road
Finances and disclosures
- Price:$1,375,000
- Price per sq. ft.:$434.16
- Tax amount:$15,948 (2025)
Features and amenities
- Appliances:Built-In Oven, Dishwasher, Dryer, Gas Range, Microwave, Refrigerator, Washer
- Laundry features:Dryer, Washer
- Amenities:Cathedral Ceilings, Impact Glass, Pantry
- Pool features:Community
Parking
- Total parking spaces:2
- Parking description:Attached, Driveway, Garage
- Garage:Yes
 The data relating to real estate for sale on this web site comes in part from a cooperative data exchange program of the Realtor<REGISTERED_LOGO> Association of Martin County, Inc. MLS. Real estate listings held by brokerage firms other than CENTURY 21 Move With Us are marked with the IDX logo (Broker Reciprocity) or name and detailed information about such listings includes the name of the listing brokers. Data provided is deemed reliable but is not guaranteed.
New listings near 12879 Parrot Pond Road
- New
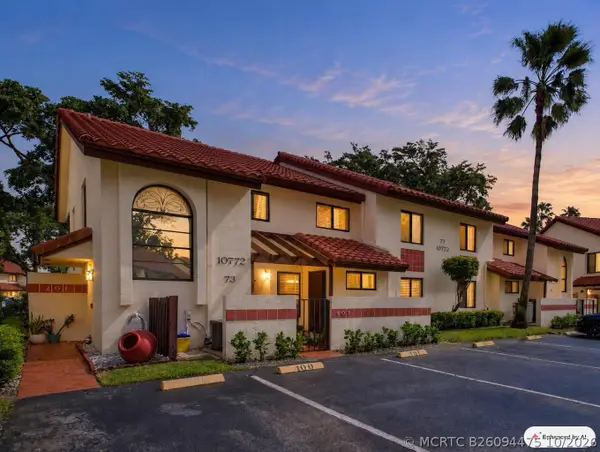 $205,000Active3 beds 2 baths1,340 sq. ft.
10772 Bahama Palm Way #101, Boynton Beach, FL 33437
MLS# B26094475Listed by: RE/MAX DIRECT - New
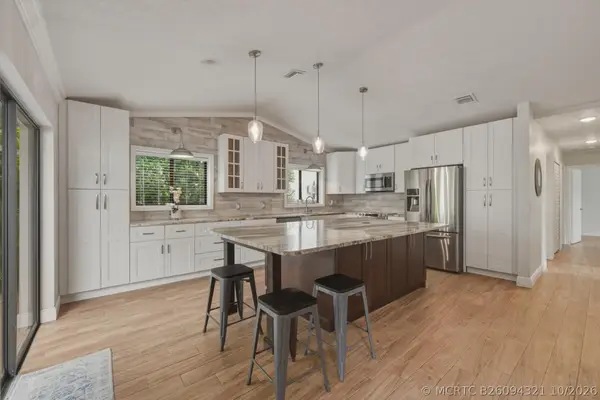 $684,999Active4 beds 3 baths2,205 sq. ft.
14 Las Islas, Boynton Beach, FL 33426
MLS# B26094321Listed by: BACHMANN AND COMPANY HOLDINGS - New
 $149,999Active3 beds 2 baths1,134 sq. ft.
5422 Venetia #G, Boynton Beach, FL 33437
MLS# A12115193Listed by: CARDINAL REALTY GROUP, LLC. - New
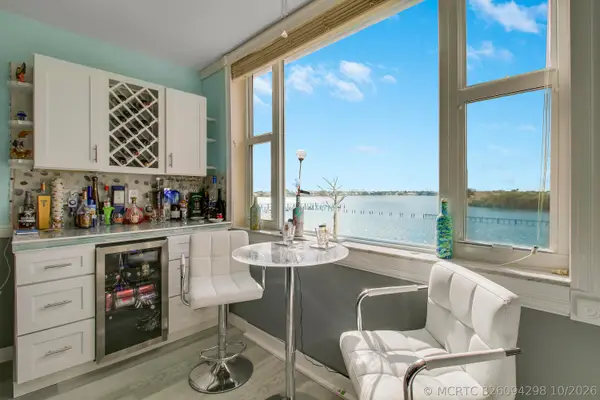 $295,000Active2 beds 2 baths803 sq. ft.
1810 New Palm Way #411, Boynton Beach, FL 33435
MLS# B26094298Listed by: COMPASS FLORIDA LLC - New
 $855,000Active3 beds 2 baths1,620 sq. ft.
162 SE 27th Way, Boynton Beach, FL 33435
MLS# B26094247Listed by: REALTY ADVISORS INTERNATIONAL - New
 $185,000Active2 beds 2 baths986 sq. ft.
1961 W Woolbright Road #D103, Boynton Beach, FL 33426
MLS# B26094237Listed by: VISION REALTY & INVEST LLC - New
 $230,000Active2 beds 2 baths1,200 sq. ft.
19 Colonial Club Drive #200, Boynton Beach, FL 33435
MLS# B26094249Listed by: WATERSTONE REALTY LLC - New
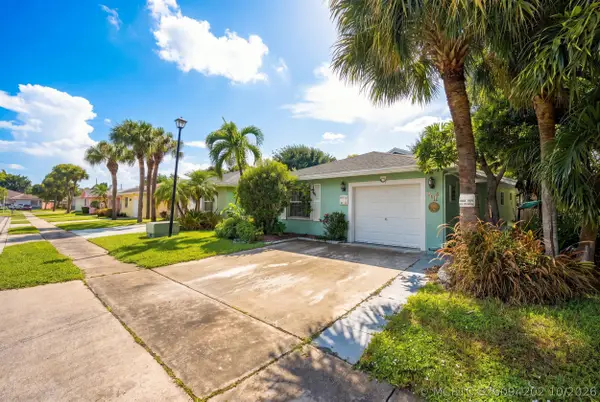 $415,000Active2 beds 2 baths1,325 sq. ft.
184 Heming Way, Boynton Beach, FL 33426
MLS# B26094202Listed by: LPT REALTY, LLC - New
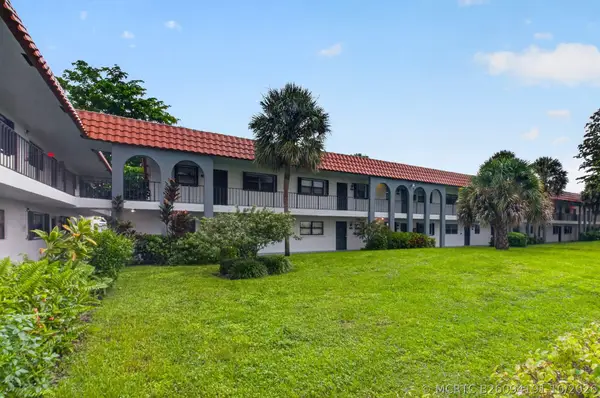 $194,000Active2 beds 2 baths986 sq. ft.
2121 W Woolbright Road #K202, Boynton Beach, FL 33426
MLS# B26094191Listed by: UNITED REALTY GROUP INC. - New
 $249,000Active2 beds 2 baths1,647 sq. ft.
22 Stratford Drive E #22A, Boynton Beach, FL 33436
MLS# B26094093Listed by: HUNTERS SIGNATURE REAL ESTATE,


Protect your home and budget from life's surprises with an Assurant Home Warranty, backed by a partner that supports you through every step of homeownership. Explore Plans.
©2026 Century 21 Real Estate LLC. All rights reserved. CENTURY 21®, the CENTURY 21 Logo and C21® are service marks owned by Century 21 Real Estate LLC. Century 21 Real Estate LLC fully supports the principles of the Fair Housing Act and the Equal Opportunity Act. Each office is independently owned and operated. Listing information is deemed reliable but not guaranteed accurate.