12992 Anthorne Lane, Boynton Beach, FL 33436
Local realty services provided by:CENTURY 21 Move With Us
Listed by: barry gardner
Office: atlantic florida properties in
MLS#:B26078586
Source:FL_RAMC
Price summary
- Price:$519,900
- Price per sq. ft.:$253.86
About this home
Spacious and beautifully maintained 3BR/2.5BA townhouse in Cambria Parc with 1,755 sq ft, built in 2017. Enjoy peace of mind with newer construction. Home features a gorgeous kitchen with granite countertops, abundant cabinet space, and a water filtration system. 1st floor offers tile flooring, upstairs showcases exquisite porcelain tile. Upgraded primary bath adds a luxurious touch, large living area provides plenty of room to relax or entertain. Convenient upstairs laundry closet. Private fenced backyard with low-maintenance astroturf, enjoy outdoor living with minimal upkeep. Includes a 1-car garage! Looking for value? Low HOA of just $250 includes WiFi, unmanned security gate, clubhouse, pool, roof powerwashed every 5 years, units painted every 8 years, has significant reserves! AC unit is original but extremely well taken care of; serviced every 6 months, showcases a Pump installed in the air handler and routinely flushes the drain line....no more 2 AM clogs. Fantastic Boynton Beach location close to beaches, shopping, restaurants, airports, parkways, and medical facilities....
Contact an agent
Home facts
- Year built:2017
- Subdivision & Development:FLAVOR PICT TOWNHOMES PUD
- Listing ID #:B26078586
- Added:15 day(s) ago
- Updated:October 06, 2026 at 07:02 PM
Rooms and interior
- Bedrooms:3
- Total bathrooms:3
- Full bathrooms:2
- Half bathrooms:1
- Rooms Total:3
- Flooring:Ceramic Tile, Tile
- Dining Description:Kitchen/Dining Combo
- Bathrooms Description:Dual Sinks, Separate Shower
- Kitchen Description:Dishwasher, Disposal, Electric Range, Kitchen Island, Kitchen/Dining Combo, Microwave, Pantry, Refrigerator
- Bedroom Description:Split Bedroom, Walk-In Closet(s)
- Living area:1,755 sq. ft.
Heating and cooling
- Cooling:Central Air
- Heating:Central
- Central air:Yes
Structure and exterior
- Roof:Barrel Tile
- Year built:2017
- Building area:1,755 sq. ft.
- Construction Materials:Block, Concrete
- Levels:2 Stories
Schools
- High school:Atlantic
- Middle school:Carver Community
- Elementary school:Hagen Road
Utilities
- Water:Water Available
Finances and disclosures
- Price:$519,900
- Price per sq. ft.:$253.86
- Tax amount:$6,128 (2025)
Features and amenities
- Appliances:Dishwasher, Disposal, Dryer, Electric Range, Microwave, Refrigerator, Washer
- Laundry features:Dryer, Washer
- Amenities:Blinds, Fenced, Gated Community, Impact Glass, Key Card Entry, Pantry, Smoke Detectors
- Pool features:Community
Parking
- Total parking spaces:1
- Parking description:Attached, Driveway, Garage
- Garage:Yes
 The data relating to real estate for sale on this web site comes in part from a cooperative data exchange program of the Realtor<REGISTERED_LOGO> Association of Martin County, Inc. MLS. Real estate listings held by brokerage firms other than CENTURY 21 Move With Us are marked with the IDX logo (Broker Reciprocity) or name and detailed information about such listings includes the name of the listing brokers. Data provided is deemed reliable but is not guaranteed.
New listings near 12992 Anthorne Lane
- New
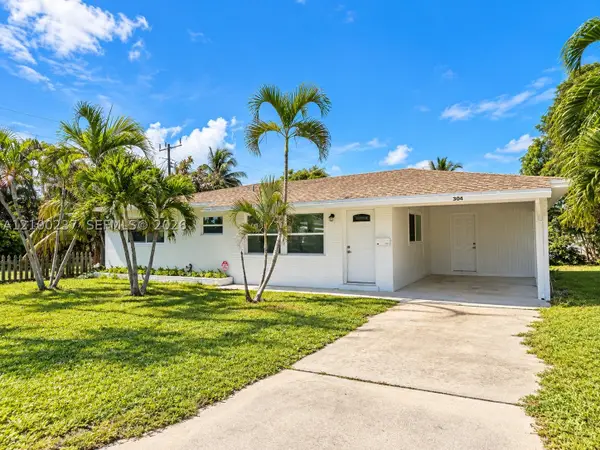 $410,000Active3 beds 3 baths1,160 sq. ft.
304 SW 6th Ave, Boynton Beach, FL 33435
MLS# A12100237Listed by: MAIN ASSETS CORP - New
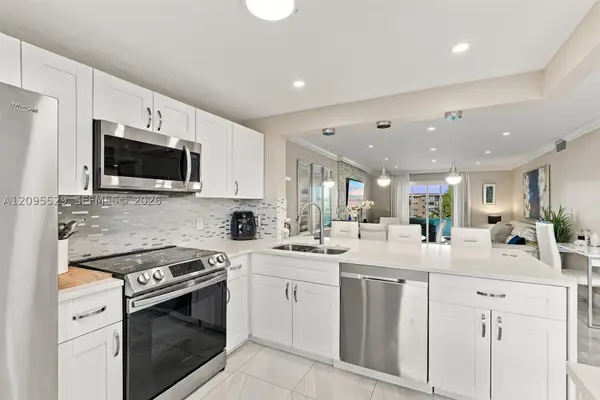 $225,000Active2 beds 2 baths960 sq. ft.
2400 NE 1st #3140, Boynton Beach, FL 33435
MLS# A12095529Listed by: LIST REALTY - New
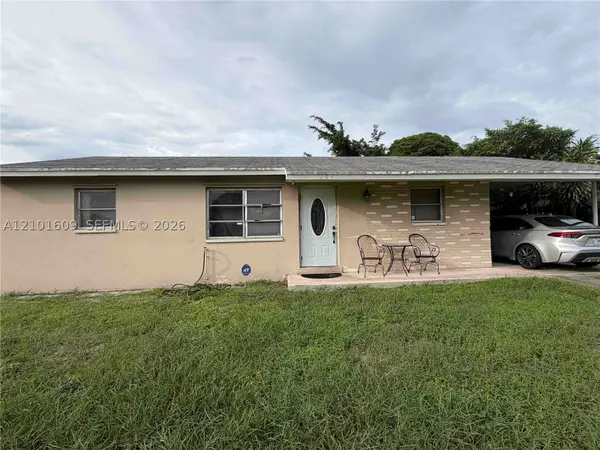 $265,000Active3 beds 2 baths1,000 sq. ft.
101 NE 19th, Boynton Beach, FL 33435
MLS# A12101609Listed by: EQUITABLE COMPANY REALTORS - New
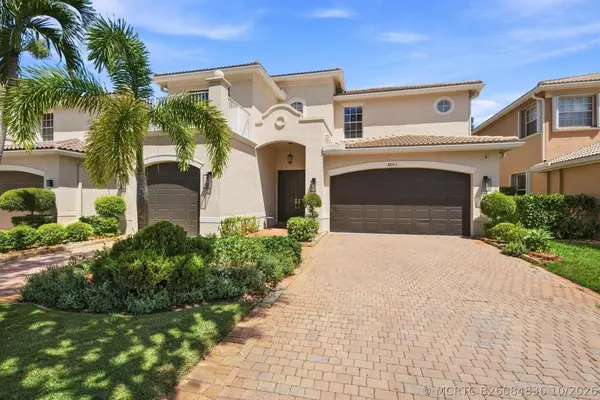 $890,000Active4 beds 4 baths3,252 sq. ft.
8603 Woodgrove Harbor Lane, Boynton Beach, FL 33473
MLS# B26084836Listed by: KEYES COMPANY - New
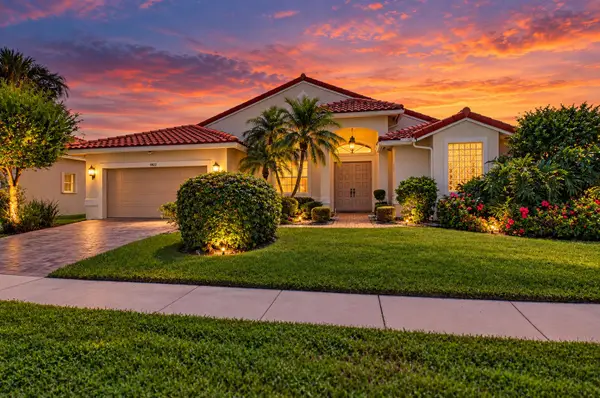
 $599,000Active-- beds 3 baths2,415 sq. ft.
6802 Treves Way, Boynton Beach, FL 33437
MLS# B26084870Listed by: CENTURY 21 TENACE REALTY - New
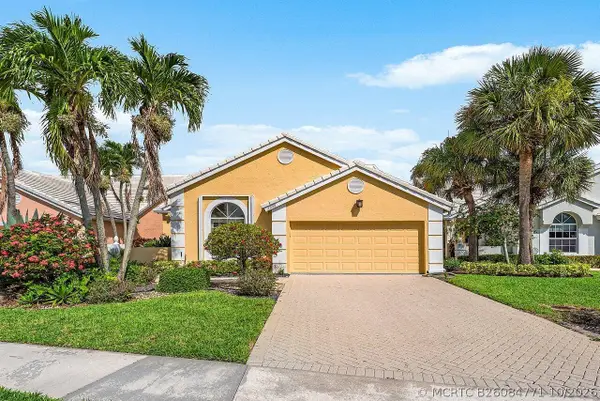 $380,000Active3 beds 2 baths2,009 sq. ft.
8288 Horseshoe Bay Road, Boynton Beach, FL 33472
MLS# B26084771Listed by: ILLUSTRATED PROPERTIES - New
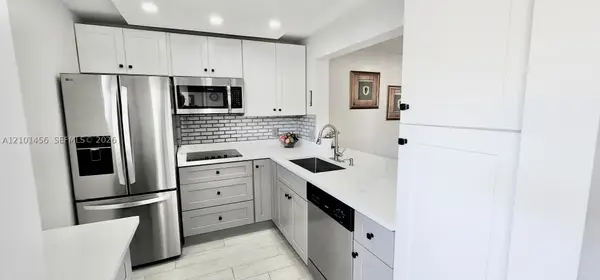 $115,000Active1 beds 2 baths754 sq. ft.
2615 NE 3rd #1060, Boynton Beach, FL 33435
MLS# A12101456Listed by: OCEANICA INTERNATIONAL REALTY - New
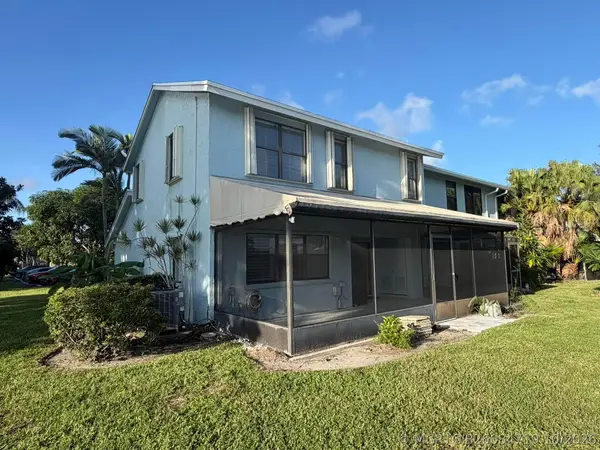 $409,000Active3 beds 3 baths1,793 sq. ft.
12147 Rosedale Terrace, Boynton Beach, FL 33437
MLS# B26084719Listed by: REALTY HOME ADVISORS INC - New
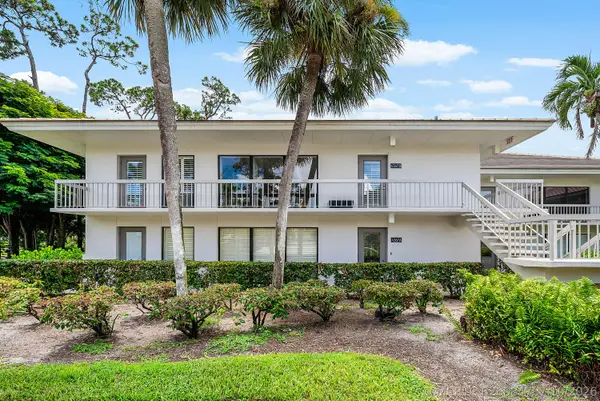 $375,000Active2 beds 2 baths1,479 sq. ft.
4367 N Quail Ridge Drive N #B, Boynton Beach, FL 33436
MLS# B26084707Listed by: BARNES INTERNATIONAL REALTY, LLC - New
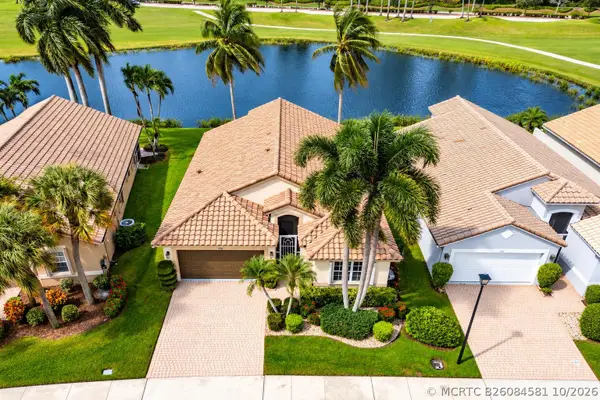 $499,000Active3 beds 2 baths1,829 sq. ft.
7289 Haviland Circle, Boynton Beach, FL 33437
MLS# B26084581Listed by: COLDWELL BANKER


Protect your home and budget from life's surprises with an Assurant Home Warranty, backed by a partner that supports you through every step of homeownership. Explore Plans.
©2026 Century 21 Real Estate LLC. All rights reserved. CENTURY 21®, the CENTURY 21 Logo and C21® are service marks owned by Century 21 Real Estate LLC. Century 21 Real Estate LLC fully supports the principles of the Fair Housing Act and the Equal Opportunity Act. Each office is independently owned and operated. Listing information is deemed reliable but not guaranteed accurate.