14 Heather Trace Drive, Boynton Beach, FL 33436
Local realty services provided by:CENTURY 21 Move With Us
14 Heather Trace Drive,Boynton Beach, FL 33436
$464,999
- 2 Beds
- 2 Baths
- 1,354 sq. ft.
- Single family
- Active
Listed by: dina nehaitou, jeremy h dysch
Office: united realty group inc
MLS#:B26076653
Source:FL_RAMC
Price summary
- Price:$464,999
- Price per sq. ft.:$246.42
About this home
This single-story residence in Heatherlake at the Meadows offers an open floor plan and a two-car garage. Providing convenient storage and vehicle protection. Located in Boynton Beach, this property presents a solid ownership opportunity with straightforward layout and practical design. The open floor plan maximizes usable square footage for daily living and entertaining. Whether you're seeking an entry-level purchase or downsizing to a more manageable footprint, this home delivers essential features without excess. Schedule a private showing today!
Contact an agent
Home facts
- Year built:1991
- Subdivision & Development:HEATHERLAKE AT THE MEADOWS
- Listing ID #:B26076653
- Added:46 day(s) ago
- Updated:October 31, 2026 at 09:31 PM
Rooms and interior
- Bedrooms:2
- Total bathrooms:2
- Full bathrooms:2
- Rooms Total:5
- Flooring:Concrete, Tile
- Kitchen Description:Dishwasher, Disposal, Electric Range, Ice Maker, Kitchen Island, Microwave, Refrigerator
- Bedroom Description:Split Bedroom, Walk-In Closet(s)
- Living area:1,354 sq. ft.
Heating and cooling
- Cooling:Ceiling Fans, Central Air
- Heating:Central
- Central air:Yes
Structure and exterior
- Year built:1991
- Building area:1,354 sq. ft.
- Architectural Style:Ranch
- Construction Materials:Block, Concrete
- Exterior Features:Fence
- Levels:1 Story
Schools
- High school:Santaluces Community High
- Middle school:Tradewinds
- Elementary school:Freedom Shores
Utilities
- Water:Public Water, Water Available, Water Connected
Finances and disclosures
- Price:$464,999
- Price per sq. ft.:$246.42
- Tax amount:$7,368 (2025)
Features and amenities
- Appliances:Dishwasher, Disposal, Dryer, Electric Range, Ice Maker, Microwave, Refrigerator, Washer
- Laundry features:Dryer, Washer
- Amenities:Cathedral Ceilings
- Pool features:Community
Parking
- Total parking spaces:2
- Parking description:Attached, Driveway, Garage, Garage Door Opener
- Garage:Yes
 The data relating to real estate for sale on this web site comes in part from a cooperative data exchange program of the Realtor<REGISTERED_LOGO> Association of Martin County, Inc. MLS. Real estate listings held by brokerage firms other than CENTURY 21 Move With Us are marked with the IDX logo (Broker Reciprocity) or name and detailed information about such listings includes the name of the listing brokers. Data provided is deemed reliable but is not guaranteed.
New listings near 14 Heather Trace Drive
- New
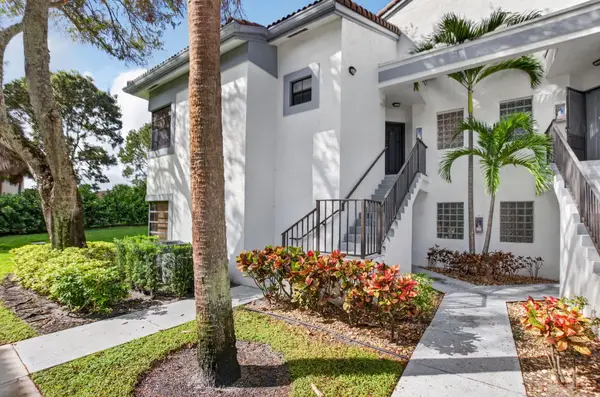 $195,000Active3 beds 2 baths1,134 sq. ft.
5450 Verona Drive, Boynton Beach, FL 33437
MLS# B26095053Listed by: KEYES COMPANY - New
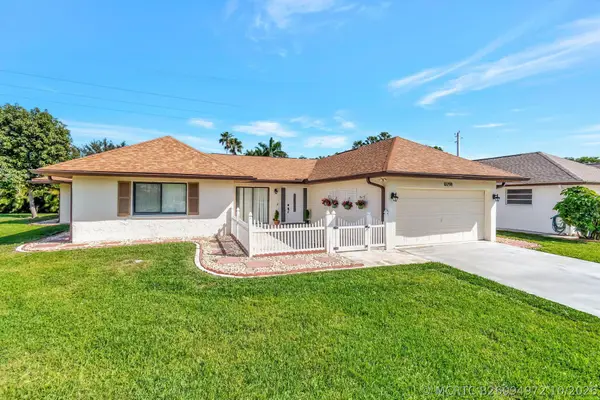 $575,000Active3 beds 2 baths2,217 sq. ft.
10298 Greentrail Drive N, Boynton Beach, FL 33436
MLS# B26094972Listed by: RE/MAX SELECT GROUP - New
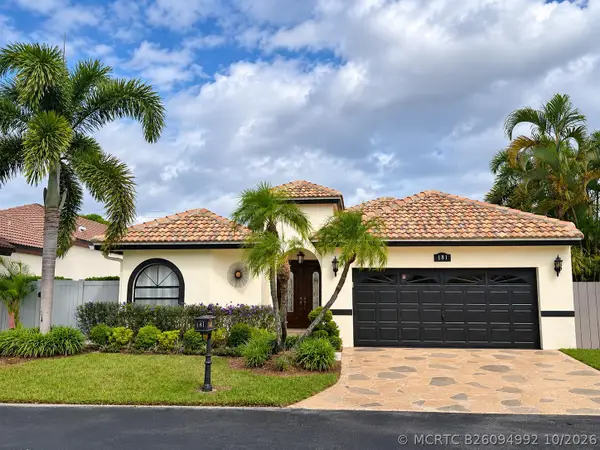
 $675,000Active3 beds 3 baths1,781 sq. ft.
181 Executive Circle, Boynton Beach, FL 33436
MLS# B26094992Listed by: CENTURY 21 TENACE REALTY - New
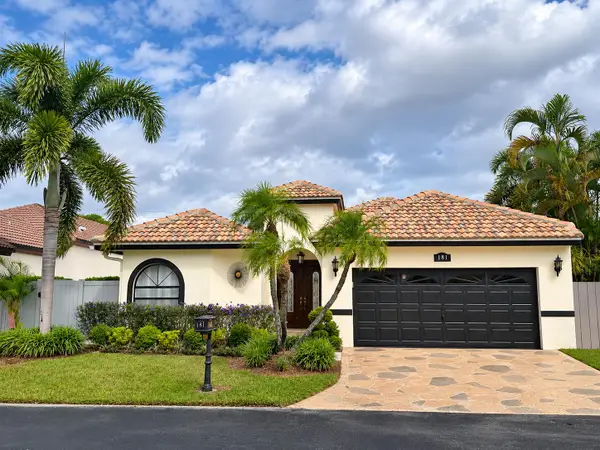 $675,000Active3 beds 3 baths1,781 sq. ft.
181 Executive Circle, Boynton Beach, FL 33436
MLS# B26094992Listed by: CENTURY 21 TENACE REALTY - New
 $499,000Active3 beds 3 baths1,599 sq. ft.
115 Harbors Way, Boynton Beach, FL 33435
MLS# B26094929Listed by: RE/MAX GOLD - New
 $399,999Active3 beds 2 baths1,905 sq. ft.
6171 Bay Isles Drive, Boynton Beach, FL 33437
MLS# B26094881Listed by: PREMIER BROKERS INTERNATIONAL - New
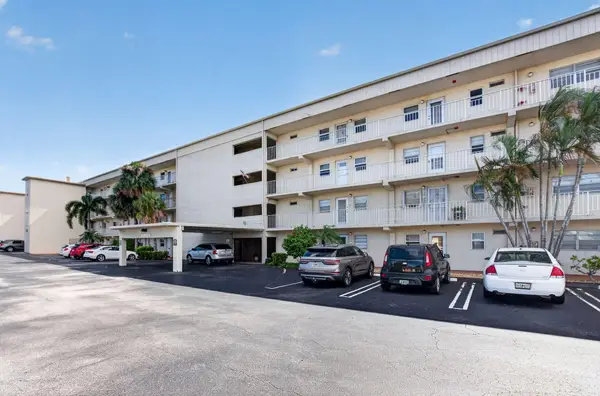 $147,900Active2 beds 2 baths960 sq. ft.
130 NE 26th Avenue #3080, Boynton Beach, FL 33435
MLS# B26094828Listed by: RE/MAX DIRECT - New
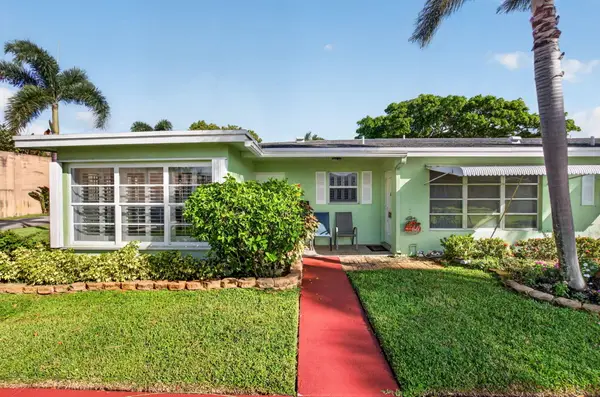 $170,000Active2 beds 2 baths1,012 sq. ft.
3250 Park Lane #43A, Boynton Beach, FL 33435
MLS# B26094840Listed by: LOKATION - New
 $334,700Active2 beds 2 baths1,096 sq. ft.
913 SW 3rd Avenue, Boynton Beach, FL 33426
MLS# B26094821Listed by: LUXURY HOMES REALTY GROUP, INC - New
 $94,900Active2 beds 2 baths732 sq. ft.
4121 88th Court S, Boynton Beach, FL 33436
MLS# B26094829Listed by: RE/MAX PRESTIGE REALTY/LW


Protect your home and budget from life's surprises with an Assurant Home Warranty, backed by a partner that supports you through every step of homeownership. Explore Plans.
©2026 Century 21 Real Estate LLC. All rights reserved. CENTURY 21®, the CENTURY 21 Logo and C21® are service marks owned by Century 21 Real Estate LLC. Century 21 Real Estate LLC fully supports the principles of the Fair Housing Act and the Equal Opportunity Act. Each office is independently owned and operated. Listing information is deemed reliable but not guaranteed accurate.