23 Estate Drive, Boynton Beach, FL 33436
Local realty services provided by:CENTURY 21 Move With Us
Listed by: jill tarlow
Office: lang realty/delray beach
MLS#:B26080836
Source:FL_RAMC
Price summary
- Price:$775,000
- Price per sq. ft.:$238.17
About this home
Spacious 3BR/3BA lakefront home in The Estates at Hunters Run Country Club, offering an open, flexible floor plan with wonderful indoor & outdoor living spaces. The great room features dramatic vaulted wood-beamed ceilings. A light-filled sunroom overlooks the lake, while a bonus room is ideal for a home office. The eat-in kitchen features white cabinetry, granite countertops & generous storage. The spacious primary suite enjoys lake views and a spa-like bath featuring an oversized marble shower with dual shower heads, two-person Jacuzzi tub & skylight. Two additional bedrooms & baths offer comfortable guest accommodations. Enjoy fresh air & al fresco entertaining on the screened side patio, plus a private open-air front patio. Subdivision pool nearby. This open & inviting home awaits! Hunters Run Country Club is a premier, private, gated community offering a true resort-style lifestyle. Residents enjoy three 18-hole golf courses, an extensive racquet sports program with tennis and pickleball, a state-of-the-art fitness center with classes and personal training, and a full-service spa and salon. The community also features multiple dining venues, an expansive pool with poolside bar & dining, and a full calendar of social events, clubs, and activities. All just a short drive to vibrant downtown Delray Beach, with its renowned restaurants, boutiques, and coastal charm....
Contact an agent
Home facts
- Year built:1980
- Subdivision & Development:ESTATES AT HUNTERS RUN
- Listing ID #:B26080836
- Added:1 day(s) ago
- Updated:September 28, 2026 at 01:45 AM
Rooms and interior
- Bedrooms:3
- Total bathrooms:3
- Full bathrooms:3
- Rooms Total:8
- Flooring:Ceramic Tile
- Dining Description:Kitchen/Dining Combo, Living/Dining Room
- Bathrooms Description:Dual Sinks, Garden Tub/Roman Tub, Jetted Tub, Separate Shower
- Kitchen Description:Dishwasher, Disposal, Electric Range, Kitchen/Dining Combo, Microwave, Pantry, Range, Refrigerator
- Bedroom Description:Closet Cabinetry, Walk-In Closet(s)
- Living area:2,552 sq. ft.
Heating and cooling
- Cooling:Ceiling Fans, Central Air, Electric, Wall/Window Unit(s)
- Heating:Central, Electric
- Central air:Yes
Structure and exterior
- Roof:Barrel Tile
- Year built:1980
- Building area:2,552 sq. ft.
- Lot Features:Sprinklers Automatic
- Construction Materials:Block, Concrete
- Exterior Features:Sprinkler Irrigation
- Levels:1 Story
Schools
- High school:Atlantic
- Middle school:Carver Community
- Elementary school:Crosspointe
Finances and disclosures
- Price:$775,000
- Price per sq. ft.:$238.17
- Tax amount:$9,160 (2025)
Features and amenities
- Appliances:Dishwasher, Disposal, Dryer, Electric Range, Microwave, Range, Refrigerator, Some Electric Appliances, Washer, Water Heater
- Laundry features:Dryer, Washer
- Amenities:Cathedral Ceilings, Closet Cabinetry, Pantry, Security Guard
- Pool features:Community
Parking
- Total parking spaces:2
- Parking description:Attached, Driveway, Garage
- Garage:Yes
 The data relating to real estate for sale on this web site comes in part from a cooperative data exchange program of the Realtor<REGISTERED_LOGO> Association of Martin County, Inc. MLS. Real estate listings held by brokerage firms other than CENTURY 21 Move With Us are marked with the IDX logo (Broker Reciprocity) or name and detailed information about such listings includes the name of the listing brokers. Data provided is deemed reliable but is not guaranteed.
New listings near 23 Estate Drive
- New
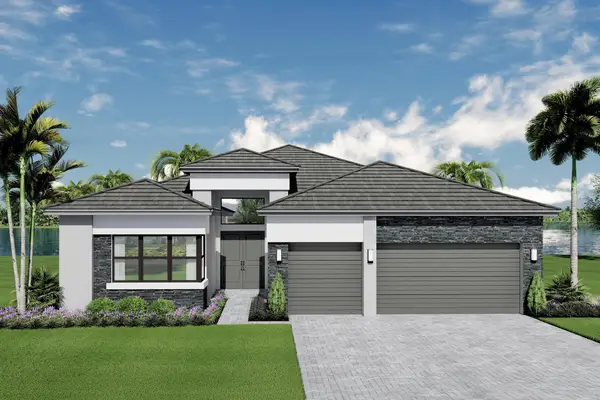 $1,807,900Active3 beds 4 baths2,839 sq. ft.
9052 Corsican Finch Court, Boynton Beach, FL 33473
MLS# B26081142Listed by: RE/MAX DIRECT - New
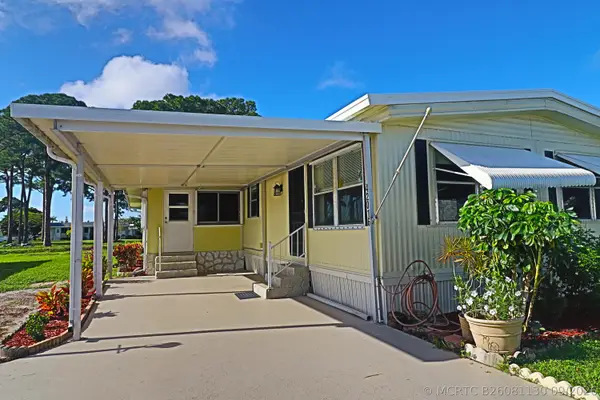 $110,000Active2 beds 2 baths1,344 sq. ft.
42016 Jima Bay, Boynton Beach, FL 33436
MLS# B26081130Listed by: REGENCY REALTY SERVICES - New
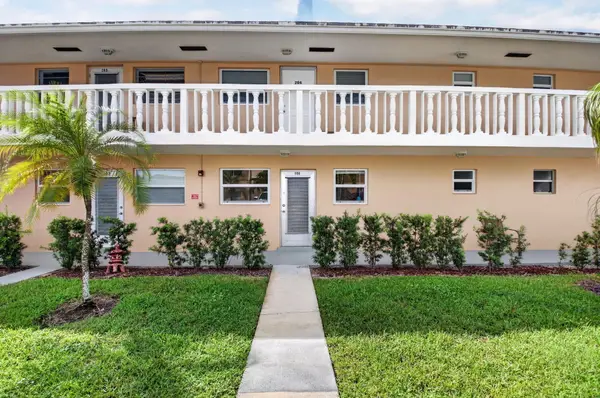
 $85,000Active1 beds 2 baths624 sq. ft.
2192 NE 1st Way #104, Boynton Beach, FL 33435
MLS# B26081117Listed by: REALTY PROFESSIONALS INC - New
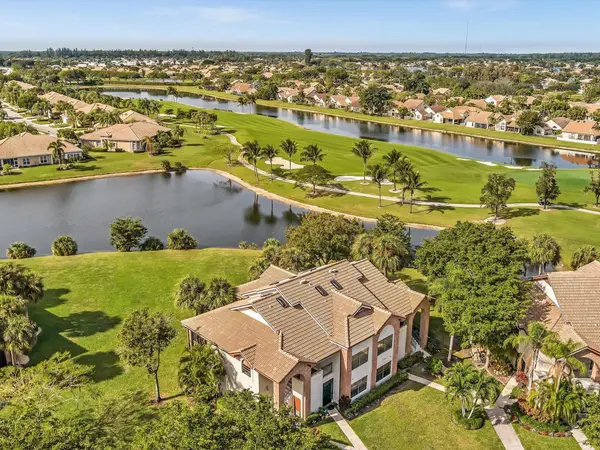 $135,000Active2 beds 2 baths1,054 sq. ft.
8049 Aberdeen Drive #201, Boynton Beach, FL 33472
MLS# B26081075Listed by: KEYES COMPANY - New
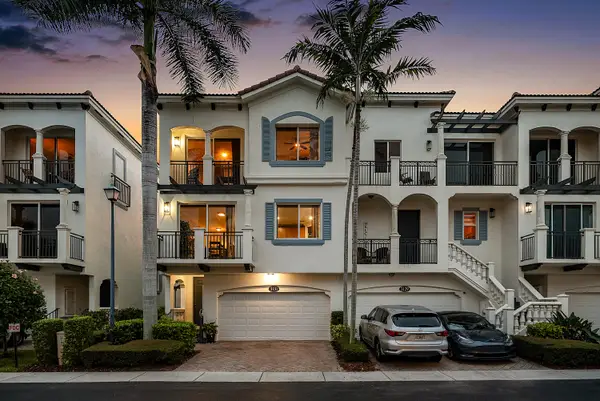 $748,500Active4 beds 4 baths2,522 sq. ft.
3131 Waterside Circle, Boynton Beach, FL 33435
MLS# B26081049Listed by: COMPASS FLORIDA LLC - New
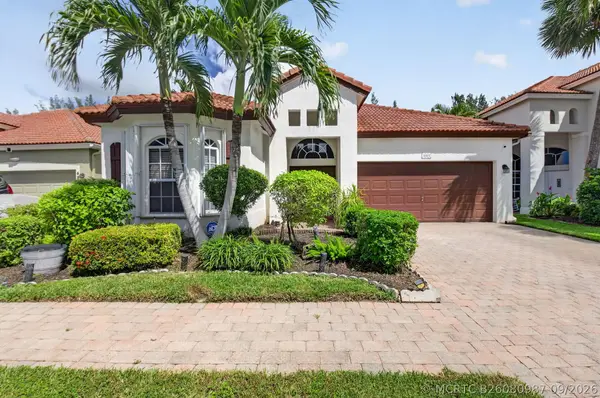 $650,000Active3 beds 2 baths1,761 sq. ft.
4819 Gateway Gardens Drive, Boynton Beach, FL 33436
MLS# B26080987Listed by: RE/MAX DIRECT - New
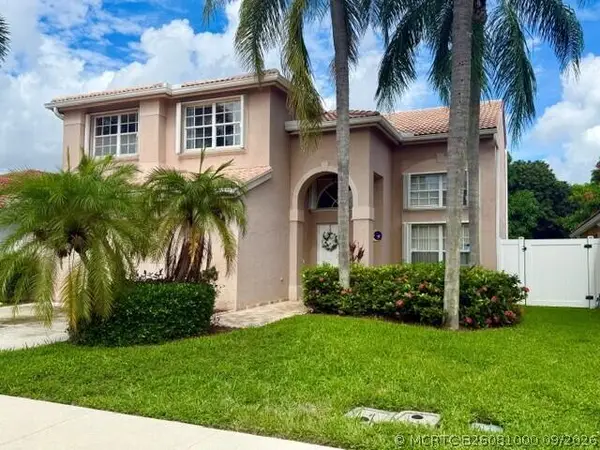 $700,000Active3 beds 3 baths2,313 sq. ft.
3609 Newport Avenue, Boynton Beach, FL 33436
MLS# B26081000Listed by: COLDWELL BANKER REALTY - New
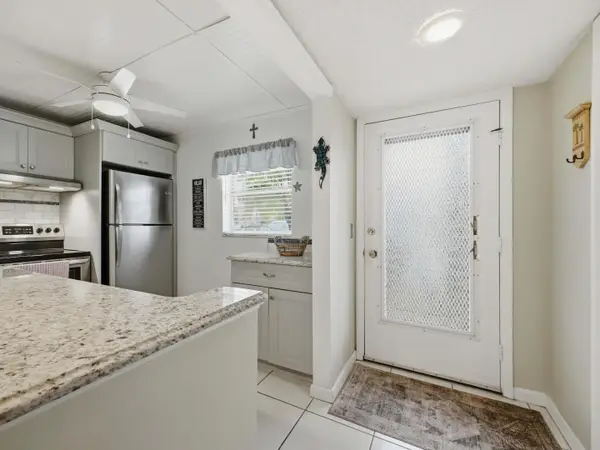 $132,000Active1 beds 2 baths754 sq. ft.
2620 NE 1st Court #1050, Boynton Beach, FL 33435
MLS# B26080958Listed by: RE/MAX DIRECT - New
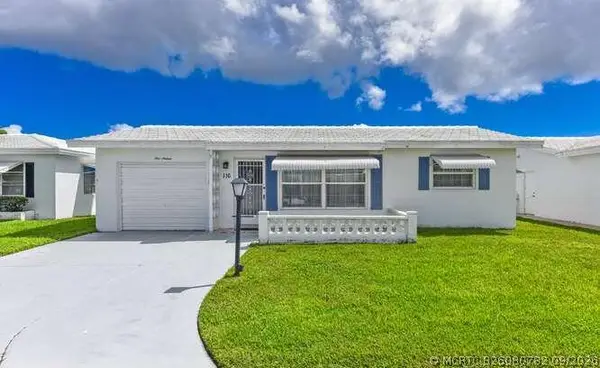 $259,000Active2 beds 2 baths1,048 sq. ft.
116 SW 10th Court, Boynton Beach, FL 33426
MLS# B26080782Listed by: COLDWELL BANKER REALTY


Protect your home and budget from life's surprises with an Assurant Home Warranty, backed by a partner that supports you through every step of homeownership. Explore Plans.
©2026 Century 21 Real Estate LLC. All rights reserved. CENTURY 21®, the CENTURY 21 Logo and C21® are service marks owned by Century 21 Real Estate LLC. Century 21 Real Estate LLC fully supports the principles of the Fair Housing Act and the Equal Opportunity Act. Each office is independently owned and operated. Listing information is deemed reliable but not guaranteed accurate.