230 NE 26th Avenue #412, Boynton Beach, FL 33435
Local realty services provided by:CENTURY 21 Stein Posner
230 NE 26th Avenue #412,Boynton Beach, FL 33435
$97,000
- 2 Beds
- 2 Baths
- - sq. ft.
- Condominium
- Sold
Listed by: albert stepniak
Office: coldwell banker realty
MLS#:B26073905
Source:RMLS
Sorry, we are unable to map this address
Price summary
- Price:$97,000
- Monthly HOA dues:$663
About this home
Welcome to effortless South Florida living in the highly sought-after 55+ community of Village Royale on the Green! This 2-bedroom, 2-bathroom residence perfectly blends modern style, peace of mind, and resort-inspired amenities. Step inside to an inviting, sunlit interior showcasing a renovated kitchen and stylishly refreshed bathrooms. Complete with impact-resistant windows throughout, this home delivers maximum storm protection, energy efficiency, and a quiet, comfortable living environment. The standout feature of this property is the expanded enclosed lanai, highlighted by dramatic floor-to-ceiling windows that capture sweeping, picturesque views of the newly developed VRG landscaping project. Whether you are savoring your morning coffee or unwinding after a day in the sun, this serene space serves as your own private Florida retreat. Residents of Village Royale on the Green enjoy an active and engaging lifestyle supported by exceptional community perks, including two active clubhouses, two sparkling swimming pools, and a dedicated performance auditorium for events and entertainment. Conveniently located just minutes from pristine Atlantic beaches, premier shopping, dining, and major roadways, this home offers the ultimate active adult lifestyle. Schedule your private showing today!...
Contact an agent
Home facts
- Year built:1978
- Subdivision & Development:VILLAGE ROYALE ON THE GREEN CONDO
- Listing ID #:B26073905
- Added:46 day(s) ago
- Updated:October 25, 2026 at 06:41 AM
Rooms and interior
- Bedrooms:2
- Total bathrooms:2
- Full bathrooms:2
- Flooring:Carpet, Ceramic Tile, Tile
- Kitchen Description:Dishwasher, Disposal, Microwave, Refrigerator
Heating and cooling
- Cooling:Ceiling Fans, Central Air, Electric
- Heating:Central, Electric
- Central air:Yes
Structure and exterior
- Roof:Flat
- Year built:1978
- Construction Materials:Block
- Foundation Description:Slab
- Levels:3 or More Stories
Schools
- High school:Boynton Beach
- Middle school:Congress
- Elementary school:Rolling Green
Utilities
- Water:Public, Water Available
- Sewer:Public Sewer, Sewer Available
Finances and disclosures
- Price:$97,000
- Tax amount:$784 (2025)
Features and amenities
- Appliances:Dishwasher, Disposal, Microwave, Refrigerator
- Laundry features:Common Area
- Pool features:Association, Outside Bath Access, Pool, Spa Hot Tub
Parking
- Total parking spaces:1
- Parking description:Assigned, Guest, Open
New listings near 230 NE 26th Avenue #412
- New
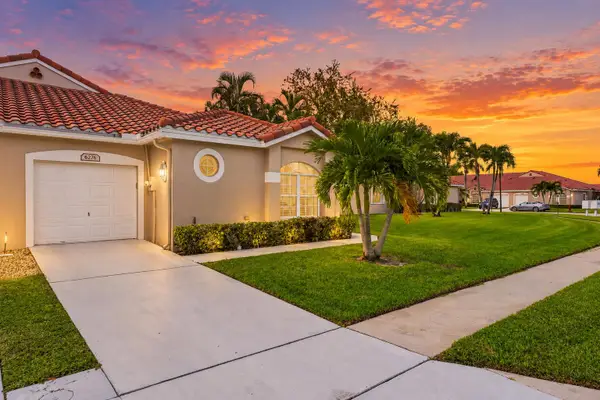 $329,900Active3 beds 3 baths1,592 sq. ft.
6276 Long Key Lane, Boynton Beach, FL 33472
MLS# B26092399Listed by: LPT REALTY, LLC - New
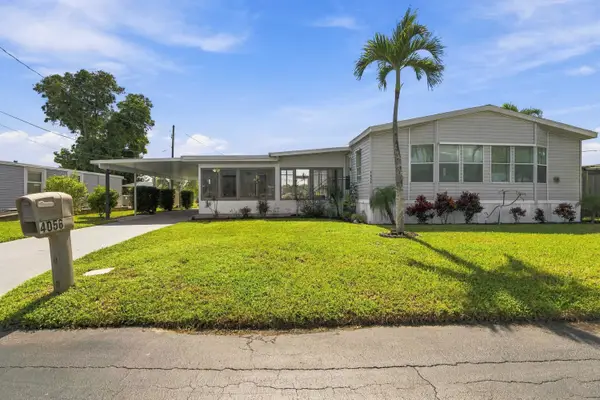 $224,000Active2 beds 2 baths1,647 sq. ft.
4056 S Shady Lane, Boynton Beach, FL 33436
MLS# B26092360Listed by: COLDWELL BANKER REALTY - New
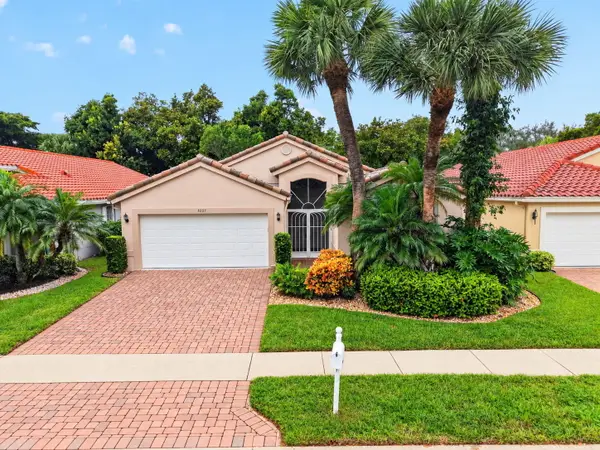 $475,000Active3 beds 2 baths1,852 sq. ft.
5257 Glenville Drive, Boynton Beach, FL 33437
MLS# B26092339Listed by: KEYES COMPANY - New
 $139,000Active2 beds 2 baths1,160 sq. ft.
54016 Chapella Bay, Boynton Beach, FL 33436
MLS# B26092333Listed by: ROSES REALTY SERVICES INC. - New
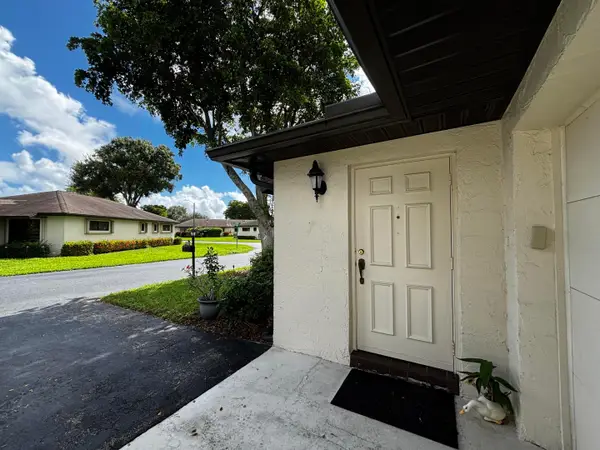 $220,000Active2 beds 2 baths1,400 sq. ft.
4871 Hawkwood Road #A, Boynton Beach, FL 33436
MLS# B26092329Listed by: KW INNOVATIONS - New
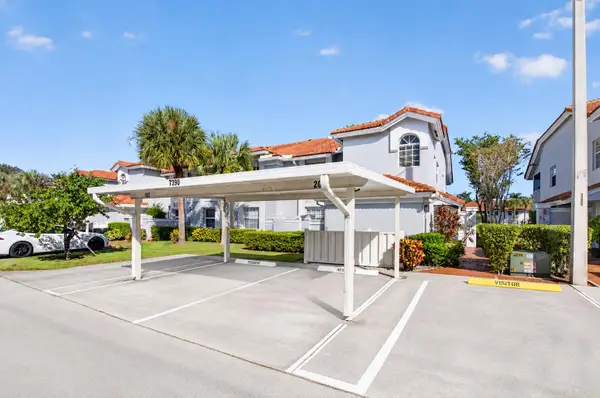
 $250,000Active2 beds 2 baths1,822 sq. ft.
7390 Lake Meadow Way #202, Boynton Beach, FL 33437
MLS# B26092266Listed by: CENTURY 21 REALTY PROFESSIONALS - New
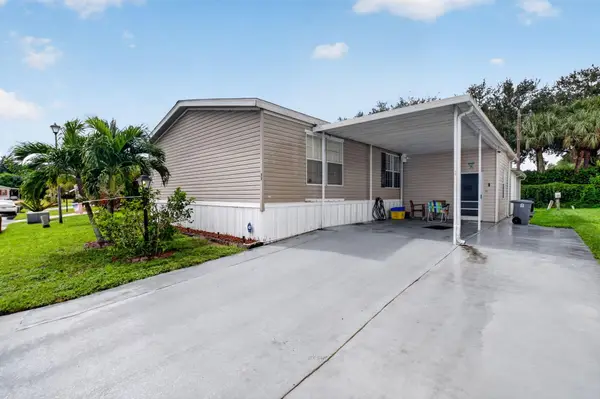 $164,000Active3 beds 2 baths1,701 sq. ft.
12375 S Military Trail S #33, Boynton Beach, FL 33436
MLS# B26092245Listed by: COLDWELL BANKER REALTY - New
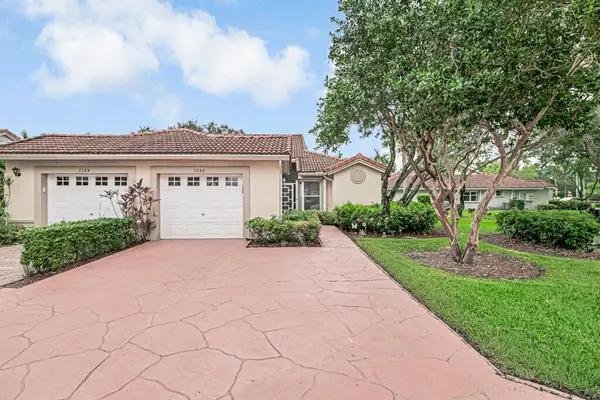 $345,000Active2 beds 2 baths1,722 sq. ft.
7288 Summer Tree Drive, Boynton Beach, FL 33437
MLS# B26092249Listed by: RELIANT REALTY ERA POWERED - New
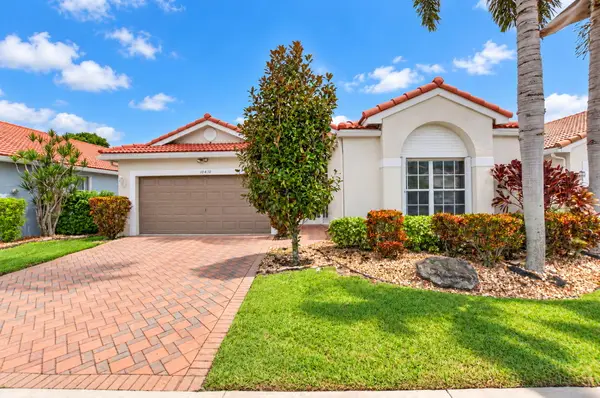 $475,000Active3 beds 2 baths2,172 sq. ft.
10410 Utopia Circle E, Boynton Beach, FL 33437
MLS# B26092231Listed by: RE/MAX DIRECT - New
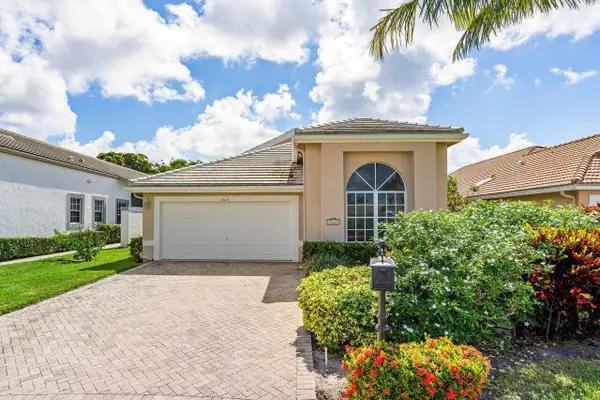 $545,000Active3 beds 3 baths2,391 sq. ft.
11614 Creekside Drive, Boynton Beach, FL 33437
MLS# B26092198Listed by: RE/MAX DIRECT


Protect your home and budget from life's surprises with an Assurant Home Warranty, backed by a partner that supports you through every step of homeownership. Explore Plans.
©2026 Century 21 Real Estate LLC. All rights reserved. CENTURY 21®, the CENTURY 21 Logo and C21® are service marks owned by Century 21 Real Estate LLC. Century 21 Real Estate LLC fully supports the principles of the Fair Housing Act and the Equal Opportunity Act. Each office is independently owned and operated. Listing information is deemed reliable but not guaranteed accurate.