2606 SW 23rd Cranbrook Drive, Boynton Beach, FL 33436
Local realty services provided by:CENTURY 21 Move With Us
Listed by: courteney driver
Office: coldwell banker
MLS#:B26070780
Source:FL_RAMC
Price summary
- Price:$650,000
- Price per sq. ft.:$238.88
About this home
Beautifully maintained 2BR, 2.5BA home in the desirable gated community of The Estates of Silverlake. Spacious layout features two primary suites, a versatile den with barn doors, open kitchen with granite countertops and walk-in pantry, and bright living area with sliders to a large screened patio overlooking a private, fenced backyard. Updates include flooring and renovated primary bath. One-car garage. Community amenities include pool, clubhouse, tennis, pickleball, and playground. Conveniently located near shopping, dining, major roadways, and all that South Florida has to offer.
Contact an agent
Home facts
- Year built:1983
- Subdivision & Development:CRANBROOK LAKE ESTATES
- Listing ID #:B26070780
- Added:14 day(s) ago
- Updated:September 16, 2026 at 03:46 PM
Rooms and interior
- Bedrooms:2
- Total bathrooms:3
- Full bathrooms:2
- Half bathrooms:1
- Rooms Total:3
- Flooring:Engineered Hardwood
- Dining Description:Breakfast Area, Kitchen/Dining Combo, Living/Dining Room
- Kitchen Description:Built-In Oven, Cooktop, Dishwasher, Freezer, Ice Maker, Kitchen/Dining Combo, Microwave, Pantry, Refrigerator
- Bedroom Description:Walk-In Closet(s)
- Living area:1,830 sq. ft.
Heating and cooling
- Cooling:Central Air
- Heating:Central
- Central air:Yes
Structure and exterior
- Roof:Concrete, Tile
- Year built:1983
- Building area:1,830 sq. ft.
- Construction Materials:Block, Concrete, Stucco
- Levels:1 Story
Schools
- High school:Atlantic
- Middle school:Carver Community
- Elementary school:Crosspointe
Finances and disclosures
- Price:$650,000
- Price per sq. ft.:$238.88
- Tax amount:$8,400 (2025)
Features and amenities
- Appliances:Built-In Oven, Cooktop, Dishwasher, Dryer, Freezer, Ice Maker, Microwave, Refrigerator, Washer
- Laundry features:Dryer, Washer
- Amenities:Pantry
- Pool features:Community
Parking
- Total parking spaces:1
- Parking description:Attached, Common, Driveway, Garage
- Garage:Yes
 The data relating to real estate for sale on this web site comes in part from a cooperative data exchange program of the Realtor<REGISTERED_LOGO> Association of Martin County, Inc. MLS. Real estate listings held by brokerage firms other than CENTURY 21 Move With Us are marked with the IDX logo (Broker Reciprocity) or name and detailed information about such listings includes the name of the listing brokers. Data provided is deemed reliable but is not guaranteed.
New listings near 2606 SW 23rd Cranbrook Drive
- New
 $474,900Active2 beds 2 baths1,030 sq. ft.
4113 Tuscany Way #113, Boynton Beach, FL 33435
MLS# B26076855Listed by: EXP REALTY LLC - New
 $174,900Active2 beds 2 baths1,139 sq. ft.
5439 Verona Drive #P, Boynton Beach, FL 33437
MLS# B26076877Listed by: RE/MAX DIRECT - New
 $499,000Active3 beds 3 baths2,229 sq. ft.
11811 Grove Ridge Lane, Boynton Beach, FL 33437
MLS# B26076770Listed by: KEYES COMPANY - New
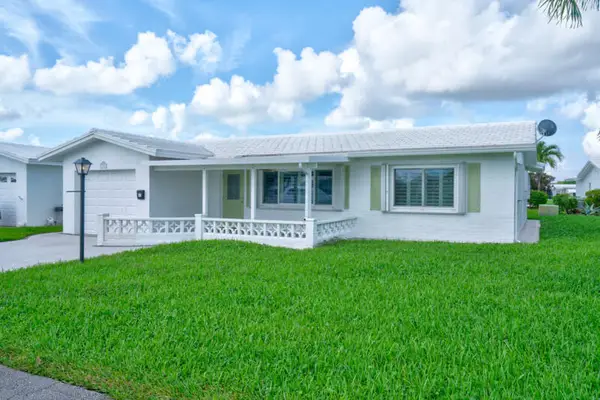
 $320,000Active2 beds 2 baths1,428 sq. ft.
2198 SW 12th Avenue, Boynton Beach, FL 33426
MLS# B26076762Listed by: CENTURY 21 TENACE REALTY - New
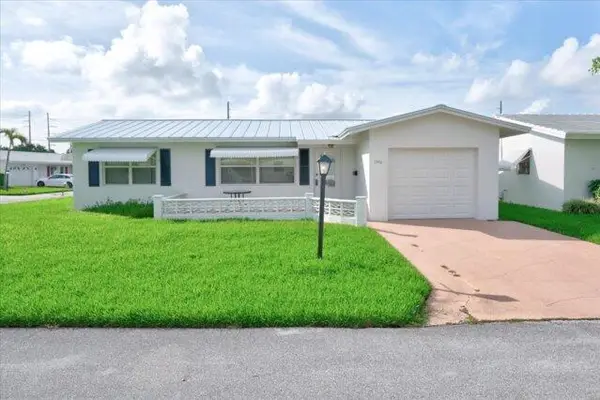 $315,000Active2 beds 2 baths1,428 sq. ft.
1590 SW 13th Terrace, Boynton Beach, FL 33426
MLS# B26076766Listed by: CENTURY 21 TENACE REALTY - New
 $290,000Active3 beds 2 baths1,233 sq. ft.
201 Villa Circle #201, Boynton Beach, FL 33435
MLS# B26076733Listed by: UNITED REALTY GROUP, INC - New
 $315,000Active2 beds 2 baths1,497 sq. ft.
12598 Crystal Pointe Drive #B, Boynton Beach, FL 33437
MLS# B26076693Listed by: EXP REALTY LLC - New
 $400,000Active3 beds 2 baths1,632 sq. ft.
12418 Crystal Pointe Drive #102, Boynton Beach, FL 33437
MLS# B26076697Listed by: EXP REALTY LLC - New
 $44,900Active2 beds 2 baths1,388 sq. ft.
36 Stratford Lane W #F, Boynton Beach, FL 33436
MLS# B26076702Listed by: COMPASS FLORIDA LLC - New
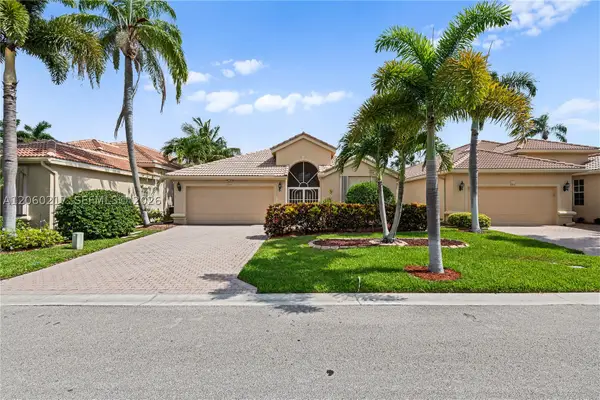 $540,000Active3 beds 2 baths1,692 sq. ft.
3937 Palladium Shore, Boynton Beach, FL 33436
MLS# A12060217Listed by: BHHS EWM REALTY


Protect your home and budget from life's surprises with an Assurant Home Warranty, backed by a partner that supports you through every step of homeownership. Explore Plans.
©2026 Century 21 Real Estate LLC. All rights reserved. CENTURY 21®, the CENTURY 21 Logo and C21® are service marks owned by Century 21 Real Estate LLC. Century 21 Real Estate LLC fully supports the principles of the Fair Housing Act and the Equal Opportunity Act. Each office is independently owned and operated. Listing information is deemed reliable but not guaranteed accurate.