
350 Horizons E #206, Boynton Beach, FL 33435
Local realty services provided by:CENTURY 21 Move With Us
Listed by: diane giafaglione, diane wiser
Office: hudson realty of the plm bchs
MLS#:R10902188
Source:FL_RAMC
Price summary
- Price:$219,999
- Price per sq. ft.:$269.94
About this home
GREAT TURNKEY 2 BEDROOM WATERFRONT CONDO, HURRICANE WINDOWS ALL AROUND, ELEVATOR BUILDING, TILED THE SAME THRU OUT, FURNISHED NICELY, NEWER KITCHEN, TRUE CENTRAL A/C, WASHER AND DRYER MAINT FEE INCLUDES WATER, BASIC CABLE AND INTERNET, WALKING DISTANCE TO BEACH, AND WATERFRONT DINING, STERLING VILLAGE CLUBHOUSE UPDATED, POOL IS UP AND RUNNING, ALSO GATED COMMUNITY ** see pics of updated clubhouse**
Contact an agent
Home facts
- Year built:1967
- Subdivision & Development:STERLING VILLAGE
- Listing ID #:R10902188
- Added:16 day(s) ago
- Updated:September 17, 2026 at 04:41 PM
Rooms and interior
- Bedrooms:2
- Total bathrooms:1
- Full bathrooms:1
- Rooms Total:4
- Flooring:Ceramic Tile
- Dining Description:Kitchen/Dining Combo
- Bathrooms Description:Tub Shower
- Kitchen Description:Dishwasher, Electric Range, Kitchen/Dining Combo, Refrigerator
- Bedroom Description:Walk-In Closet(s)
- Living area:815 sq. ft.
Heating and cooling
- Cooling:Central Air, Electric
- Heating:Central, Electric
- Central air:Yes
Structure and exterior
- Year built:1967
- Building area:815 sq. ft.
- Construction Materials:Block, Concrete
- Exterior Features:Fence, Sprinkler Irrigation
- Levels:1 Story
Utilities
- Water:Water Available
Finances and disclosures
- Price:$219,999
- Price per sq. ft.:$269.94
- Tax amount:$2,022
Features and amenities
- Appliances:Dishwasher, Dryer, Electric Range, Refrigerator, Some Electric Appliances, Washer, Water Heater
- Laundry features:Dryer, Washer
- Amenities:Impact Glass
- Pool features:Community
Parking
- Parking description:Assigned, Guest
 The data relating to real estate for sale on this web site comes in part from a cooperative data exchange program of the Realtor<REGISTERED_LOGO> Association of Martin County, Inc. MLS. Real estate listings held by brokerage firms other than CENTURY 21 Move With Us are marked with the IDX logo (Broker Reciprocity) or name and detailed information about such listings includes the name of the listing brokers. Data provided is deemed reliable but is not guaranteed.
New listings near 350 Horizons E #206
- New
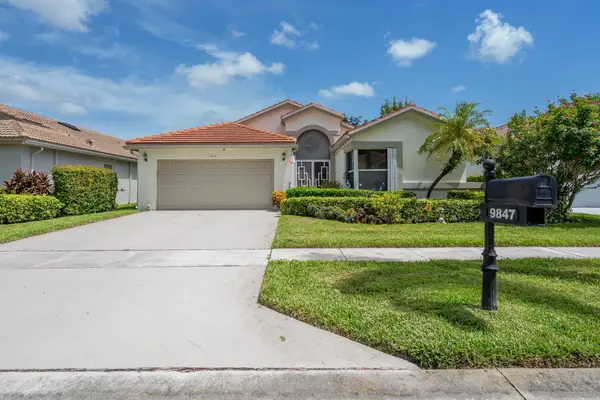 $449,000Active3 beds 2 baths2,187 sq. ft.
9847 Harbour Lake Circle, Boynton Beach, FL 33437
MLS# B26077392Listed by: TOTAL REALTY CONCEPTS LLC - Open Sun, 11am to 2pmNew
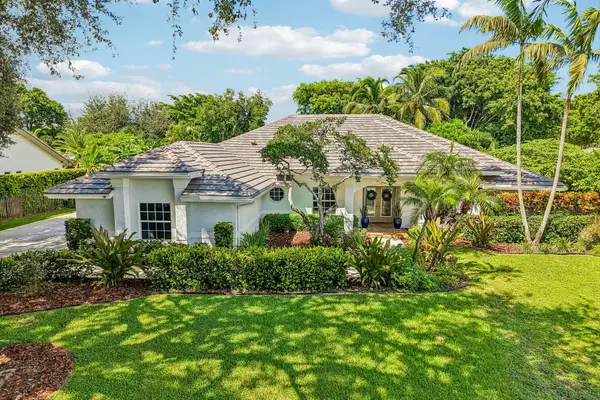 $1,425,000Active4 beds 3 baths3,490 sq. ft.
4129 Saint Andrews Drive, Boynton Beach, FL 33436
MLS# B26077318Listed by: PROPERTIO - New
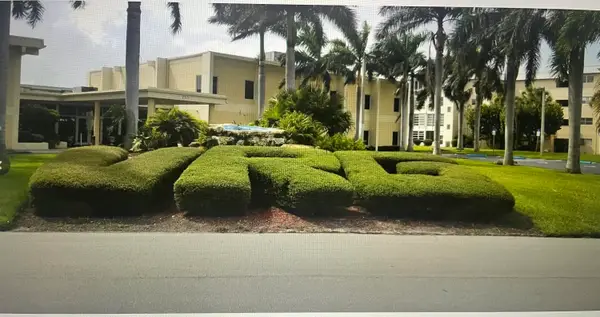 $79,000Active1 beds 2 baths754 sq. ft.
300 NE 26th Avenue #1080, Boynton Beach, FL 33435
MLS# B26077333Listed by: REALTY ADVISORS INTERNATIONAL - New
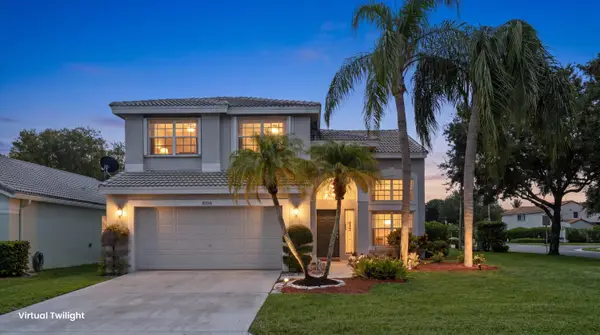 $600,000Active3 beds 3 baths2,179 sq. ft.
8156 Mystic Harbor Circle, Boynton Beach, FL 33436
MLS# B26077346Listed by: KELLER WILLIAMS REALTY - WELLINGTON - New
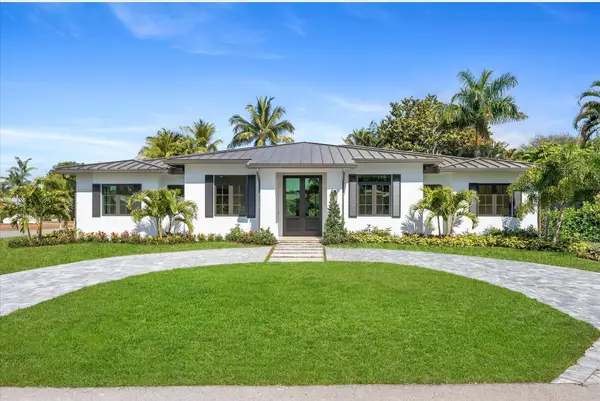 $3,500,000Active4 beds 3 baths3,342 sq. ft.
715 Mission Hill Road, Boynton Beach, FL 33435
MLS# B26077271Listed by: COMPASS FLORIDA LLC - New
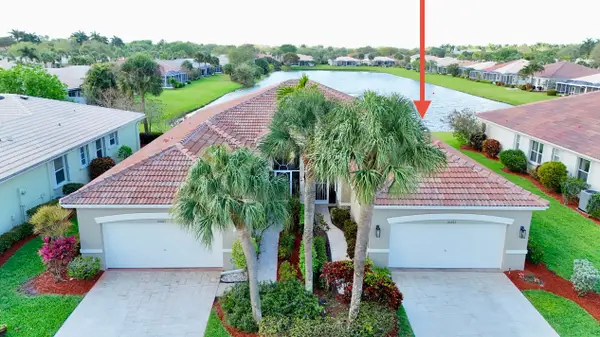 $483,000Active3 beds 2 baths1,788 sq. ft.
10665 Royal Caribbean Circle, Boynton Beach, FL 33437
MLS# B26077237Listed by: RE/MAX PRESTIGE REALTY/WELLINGTON - New
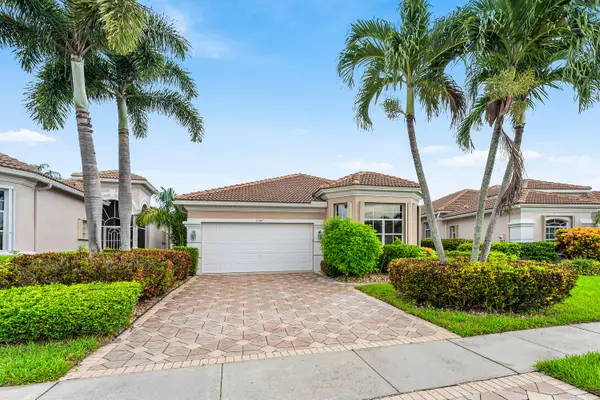 $450,000Active3 beds 2 baths2,278 sq. ft.
6947 Fairway Lakes Drive, Boynton Beach, FL 33472
MLS# B26077245Listed by: COLDWELL BANKER REALTY - New
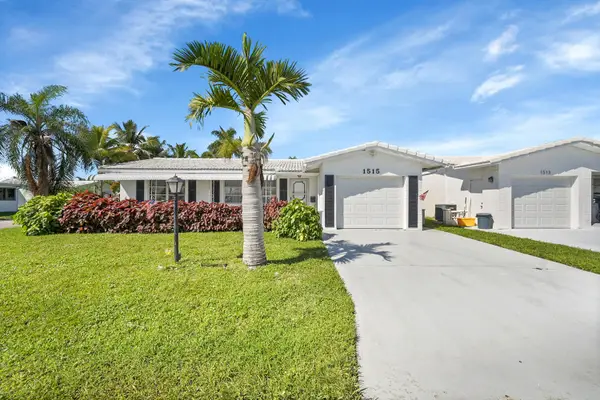 $315,000Active2 beds 2 baths1,608 sq. ft.
1515 SW 21st Street, Boynton Beach, FL 33426
MLS# B26077257Listed by: PREFERRED PROPERTIES INT'L REA - New
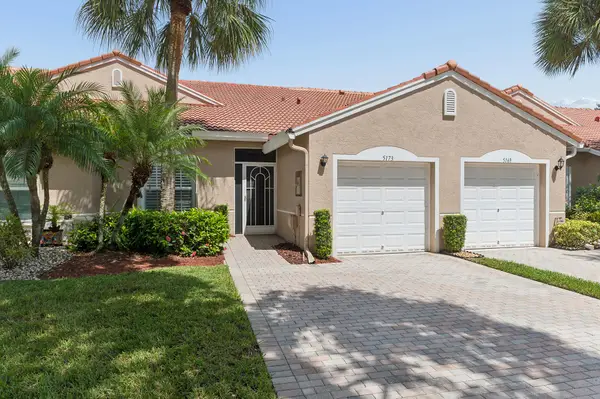 $345,000Active3 beds 2 baths1,357 sq. ft.
5173 Toscana Trail, Boynton Beach, FL 33437
MLS# B26077222Listed by: RE/MAX DIRECT - New
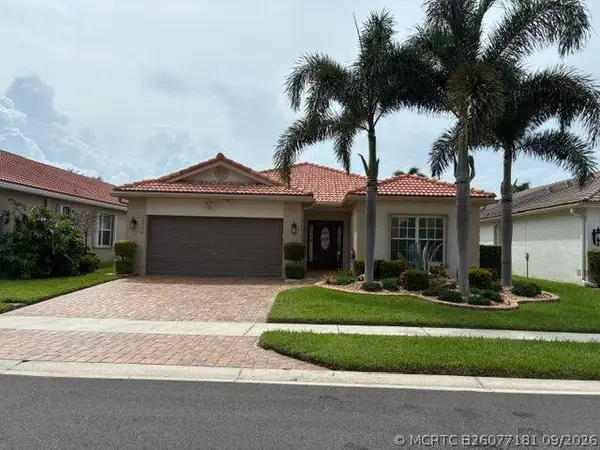 $495,000Active3 beds 2 baths1,845 sq. ft.
10398 Utopia Circle E, Boynton Beach, FL 33437
MLS# B26077181Listed by: OPTION ONE REALTY INC.


Protect your home and budget from life's surprises with an Assurant Home Warranty, backed by a partner that supports you through every step of homeownership. Explore Plans.
©2026 Century 21 Real Estate LLC. All rights reserved. CENTURY 21®, the CENTURY 21 Logo and C21® are service marks owned by Century 21 Real Estate LLC. Century 21 Real Estate LLC fully supports the principles of the Fair Housing Act and the Equal Opportunity Act. Each office is independently owned and operated. Listing information is deemed reliable but not guaranteed accurate.