4169 Saint Andrews Drive, Boynton Beach, FL 33436
Local realty services provided by:CENTURY 21 Move With Us
Listed by: james hudson
Office: hudson realty of the plm bchs
MLS#:B26055655
Source:FL_RAMC
Price summary
- Price:$1,495,000
- Price per sq. ft.:$435.23
About this home
Private Pine Tree Golf Club Estate! Discover exceptional privacy and timeless character in this spacious 2 story Boynton Beach residence, Beautifully situated on nearly half an acre within the 24 hour guard- gated Pine Tree Golf Club community. Located near the end of a quiet street, the property offers lush landscaping, mature flowering trees, an avocado tree and magnificent Royal Poinciana. Designed for gracious indoor-outdoor living, the home features three bedrooms, a den/office that could serve as a fourth bedroom, two -and-a-half baths, a gazebo and pergola. Soaring ceilings and dramatic floor-to-ceiling windows fill the living room with natural light while showcasing captivating views of the pool, patio and tropical grounds. Additional living spaces include a formal dining room, a loft, family room, breakfast area and separate laundry room. The second story features a spacious primary bedroom suite with a balcony which overlooks the pool and patio area, a luxurious bathroom with separate shower, two walk in closets and a large loft that comes furnished with a pool table. The remodeled kitchen is open and bright featuring light pecan cabinetry framed by architectural molding, granite countertops, tile backsplash, a hand painted mural and striking custom range hood. A handsome first floor office with built -in cherry cabinetry and a custom desk creates an ideal work-from-home retreat. Additional highlights include a circular Chicago-brick driveway, impact resistant windows and French doors, three air conditioning systems, a cedar-shake roof, two fireplaces and low community maintenance fees. Conveniently located near shopping, dining and beaches, this extraordinary property offers the relaxed elegance of South Florida living....
Contact an agent
Home facts
- Year built:1980
- Subdivision & Development:PINE TREE GOLF CLUB
- Listing ID #:B26055655
- Added:60 day(s) ago
- Updated:October 31, 2026 at 09:30 PM
Rooms and interior
- Bedrooms:3
- Total bathrooms:3
- Full bathrooms:2
- Half bathrooms:1
- Rooms Total:3
- Flooring:Carpet, Ceramic Tile, Parquet, Tile, Vinyl
- Dining Description:Breakfast Area, Breakfast Bar, Kitchen/Dining Combo, Separate Formal Dining Room
- Bathrooms Description:Bathtub, Garden Tub/Roman Tub, Separate Shower
- Kitchen Description:Built-In Oven, Cooktop, Dishwasher, Disposal, Electric Range, Kitchen Island, Kitchen/Dining Combo, Microwave, Refrigerator
- Bedroom Description:Split Bedroom, Walk-In Closet(s)
- Living area:3,099 sq. ft.
Heating and cooling
- Cooling:Ceiling Fans, Central Air, Reverse Cycle, Wall/Window Unit(s)
- Heating:Central, Electric, Heat Pump
- Central air:Yes
Structure and exterior
- Year built:1980
- Building area:3,099 sq. ft.
- Lot Features:Sprinklers Automatic
- Architectural Style:Ranch
- Construction Materials:Block, Concrete, Stucco
- Exterior Features:Awnings, Balcony, Deck, Exterior Lighting, Open, Outdoor Kitchen
- Levels:2 Stories
Schools
- High school:Boynton Beach Community High
- Middle school:Congress Community
- Elementary school:Crosspointe
Utilities
- Water:Public Water, Water Connected
- Sewer:Septic Tank
Finances and disclosures
- Price:$1,495,000
- Price per sq. ft.:$435.23
- Tax amount:$5,456 (2025)
Features and amenities
- Appliances:Built-In Oven, Cooktop, Dishwasher, Disposal, Dryer, Electric Range, Microwave, Refrigerator, Some Electric Appliances, Washer, Water Heater
- Laundry features:Dryer, Washer
- Amenities:Attic, Bar, Bay Windows, Casement Windows, Cathedral Ceilings, Drapes, Impact Glass, Pull Down Attic Stairs
- Pool features:Gunite, In Ground
Parking
- Total parking spaces:2
- Parking description:Attached, Circular Driveway, Driveway, Garage, Garage Door Opener
- Garage:Yes
 The data relating to real estate for sale on this web site comes in part from a cooperative data exchange program of the Realtor<REGISTERED_LOGO> Association of Martin County, Inc. MLS. Real estate listings held by brokerage firms other than CENTURY 21 Move With Us are marked with the IDX logo (Broker Reciprocity) or name and detailed information about such listings includes the name of the listing brokers. Data provided is deemed reliable but is not guaranteed.
New listings near 4169 Saint Andrews Drive
- New
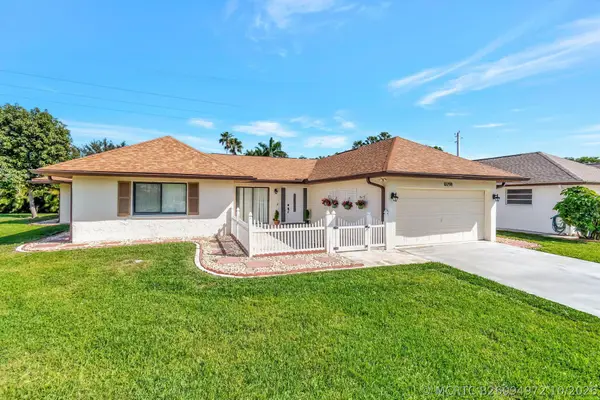 $575,000Active3 beds 2 baths2,217 sq. ft.
10298 Greentrail Drive N, Boynton Beach, FL 33436
MLS# B26094972Listed by: RE/MAX SELECT GROUP - New
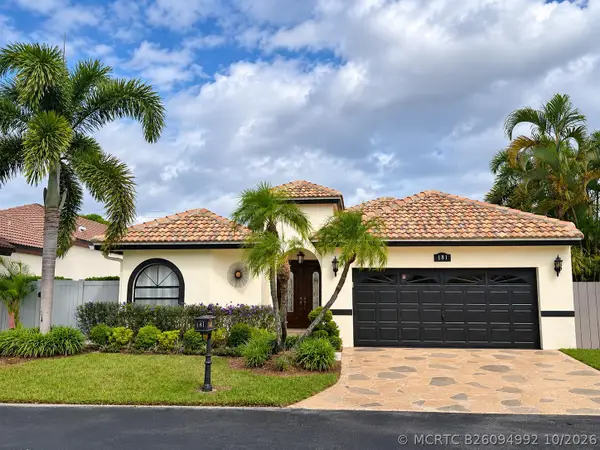
 $675,000Active3 beds 3 baths1,781 sq. ft.
181 Executive Circle, Boynton Beach, FL 33436
MLS# B26094992Listed by: CENTURY 21 TENACE REALTY - New
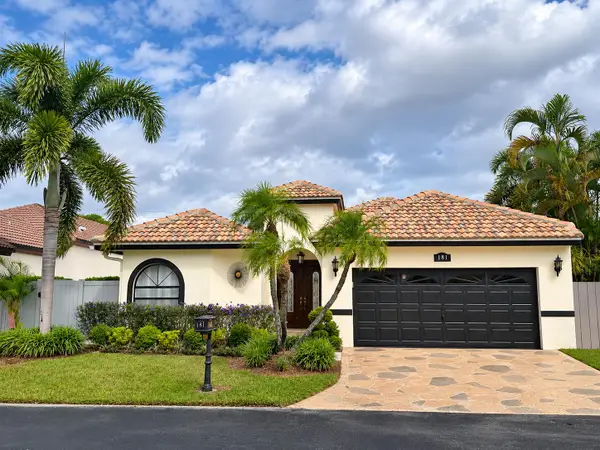 $675,000Active3 beds 3 baths1,781 sq. ft.
181 Executive Circle, Boynton Beach, FL 33436
MLS# B26094992Listed by: CENTURY 21 TENACE REALTY - New
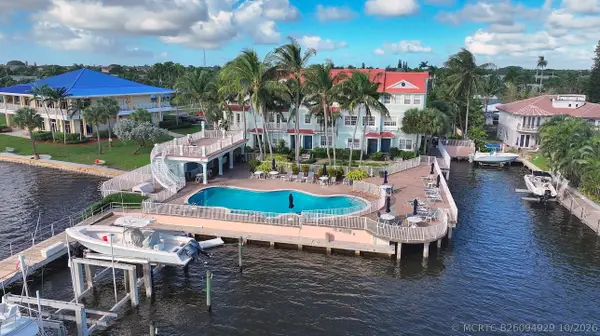 $499,000Active3 beds 3 baths1,599 sq. ft.
115 Harbors Way, Boynton Beach, FL 33435
MLS# B26094929Listed by: RE/MAX GOLD - New
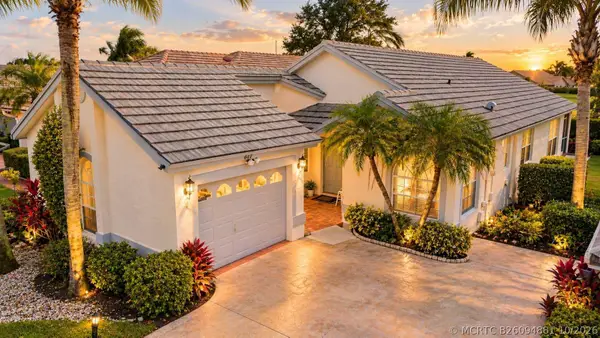 $399,999Active3 beds 2 baths1,905 sq. ft.
6171 Bay Isles Drive, Boynton Beach, FL 33437
MLS# B26094881Listed by: PREMIER BROKERS INTERNATIONAL - New
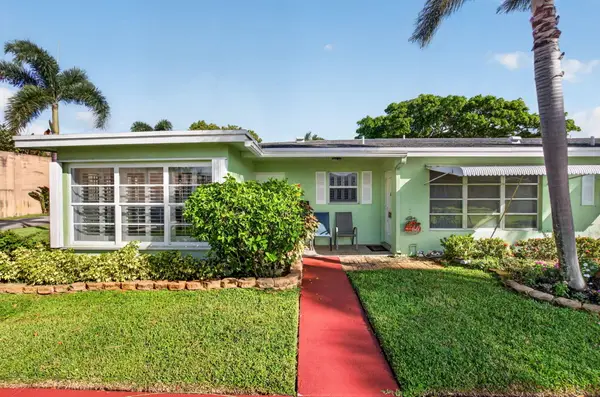 $170,000Active2 beds 2 baths1,012 sq. ft.
3250 Park Lane #43A, Boynton Beach, FL 33435
MLS# B26094840Listed by: LOKATION - New
 $334,700Active2 beds 2 baths1,096 sq. ft.
913 SW 3rd Avenue, Boynton Beach, FL 33426
MLS# B26094821Listed by: LUXURY HOMES REALTY GROUP, INC - New
 $147,900Active2 beds 2 baths960 sq. ft.
130 NE 26th Avenue #3080, Boynton Beach, FL 33435
MLS# B26094828Listed by: RE/MAX DIRECT - New
 $94,900Active2 beds 2 baths732 sq. ft.
4121 88th Court S, Boynton Beach, FL 33436
MLS# B26094829Listed by: RE/MAX PRESTIGE REALTY/LW - New
 $295,000Active2 beds 2 baths1,428 sq. ft.
2005 Vastine Drive, Boynton Beach, FL 33426
MLS# B26094776Listed by: SHOW & SELL REALTY INC


Protect your home and budget from life's surprises with an Assurant Home Warranty, backed by a partner that supports you through every step of homeownership. Explore Plans.
©2026 Century 21 Real Estate LLC. All rights reserved. CENTURY 21®, the CENTURY 21 Logo and C21® are service marks owned by Century 21 Real Estate LLC. Century 21 Real Estate LLC fully supports the principles of the Fair Housing Act and the Equal Opportunity Act. Each office is independently owned and operated. Listing information is deemed reliable but not guaranteed accurate.