
4255 Gleneagles Drive, Boynton Beach, FL 33436
Local realty services provided by:CENTURY 21 Move With Us
Listed by: david mundt
Office: signature int'l premier properties
MLS#:B26048321
Source:FL_RAMC
Price summary
- Price:$2,250,000
- Price per sq. ft.:$304.42
About this home
Pine Tree Golf Club. 2006-built estate overlooking the 3rd hole. Newer roof (2025), impact windows and doors (storm panels at front entry), whole-house propane generator. 5 bedrooms, 4.5 baths, 5,514 sf under air (7,391 total), 3-car garage, fenced 0.39-acre lot with golf, garden and pool views. Five-zone A/C (two units 2019, three 2022), new pool pump, newer heat pump and auto-fill. 4-point and wind-mitigation reports on file. Soaring ceilings, floor-to-ceiling glass, marble floors; great room, formal living and dining, family room and den; kitchen with solid wood cabinetry, stone counters and gas cooktop; upstairs primary suite with steam shower. Covered patios and heated pool. Low HOA ($175/mo), 24-hour manned gate, no mandatory club membership. Some photos virtually staged. Systems and upgrades: concrete tile roof replaced 2025 (permitted). Impact-glass windows and doors throughout, with code-approved storm panels for the front entry. Whole-house propane generator with owned tank. Five A/C zones, two units replaced in 2019 and three in 2022. Full LED lighting, updated plumbing fixtures, new pool pump, newer pool heat pump and automatic fill, security system, irrigation system, central vacuum. 4-point inspection and current wind-mitigation report available to buyers and their insurance agents on request. The home: two-story estate with soaring ceilings and floor-to-ceiling glass, marble floors and solid wood doors throughout. Grand great room with vaulted ceiling and walls of glass opening to the pool; formal living room, formal dining room, family room and den. Kitchen with custom solid wood cabinetry, stone surfaces, dual sinks, stainless appliances and gas cooktop, plus a built-in bar. Upstairs primary suite with sweeping views and a spa bath with steam shower and frameless glass enclosure. Covered patios and resort-style heated pool for indoor-outdoor living. Fenced 0.39-acre lot with golf, garden and pool views, overlooking the 3rd hole of the Dick Wilson-designed course. 3-car garage. Community and location: Pine Tree Golf Club is a 24-hour manned-gate community with low HOA fees ($175/month) and no mandatory club membership; the private course is invitation-only. Minutes to Delray Beach's Atlantic Avenue, the beaches and Boca Raton. Taxes: the listed tax figure reflects reassessment after a recent sale. Florida reassesses to market value on any change of ownership, so a buyer's taxes are based on their purchase price, as for any home in the state. Some photos virtually staged....
Contact an agent
Home facts
- Year built:2006
- Subdivision & Development:PINE TREE GOLF CLUB
- Listing ID #:B26048321
- Added:34 day(s) ago
- Updated:October 06, 2026 at 03:12 PM
Rooms and interior
- Bedrooms:5
- Total bathrooms:5
- Full bathrooms:4
- Half bathrooms:1
- Rooms Total:17
- Flooring:Marble
- Dining Description:Kitchen/Dining Combo, Separate Formal Dining Room
- Bathrooms Description:Bathtub, Garden Tub/Roman Tub, Jetted Tub, Separate Shower, Tub Shower
- Kitchen Description:Built-In Oven, Dishwasher, Disposal, Electric Range, Ice Maker, Kitchen Island, Kitchen/Dining Combo, Microwave, Pantry, Refrigerator
- Bedroom Description:Split Bedroom, Walk-In Closet(s)
- Living area:5,514 sq. ft.
Heating and cooling
- Cooling:Ceiling Fans, Central Air, Zoned
- Heating:Central, Electric, Zoned
- Central air:Yes
Structure and exterior
- Roof:Concrete, Tile
- Year built:2006
- Building area:5,514 sq. ft.
- Lot Features:Interior Lot, Sprinklers Automatic
- Architectural Style:Mediterranean, Traditional
- Construction Materials:Block, Concrete
- Exterior Features:Balcony, Fence, Open, Sprinkler Irrigation
- Levels:2 Stories
Schools
- High school:Boynton Beach Community High
- Middle school:Congress Community
- Elementary school:Crosspointe
Utilities
- Water:Water Available
Finances and disclosures
- Price:$2,250,000
- Price per sq. ft.:$304.42
- Tax amount:$28,431 (2025)
Features and amenities
- Appliances:Built-In Oven, Dishwasher, Disposal, Dryer, Electric Range, Ice Maker, Microwave, Refrigerator, Some Electric Appliances, Washer, Water Heater
- Laundry features:Dryer, Washer
- Amenities:Attic, Bar, Cathedral Ceilings, Central Vacuum, Custom Mirrors, Impact Glass, Pantry, Pull Down Attic Stairs, Security System Owned, Smoke Detectors, Wet Bar
- Pool features:Gunite, Heated, In Ground
Parking
- Total parking spaces:3
- Parking description:Attached, Driveway, Garage, Garage Door Opener, Golf Cart Garage
- Garage:Yes
 The data relating to real estate for sale on this web site comes in part from a cooperative data exchange program of the Realtor<REGISTERED_LOGO> Association of Martin County, Inc. MLS. Real estate listings held by brokerage firms other than CENTURY 21 Move With Us are marked with the IDX logo (Broker Reciprocity) or name and detailed information about such listings includes the name of the listing brokers. Data provided is deemed reliable but is not guaranteed.
New listings near 4255 Gleneagles Drive
- New
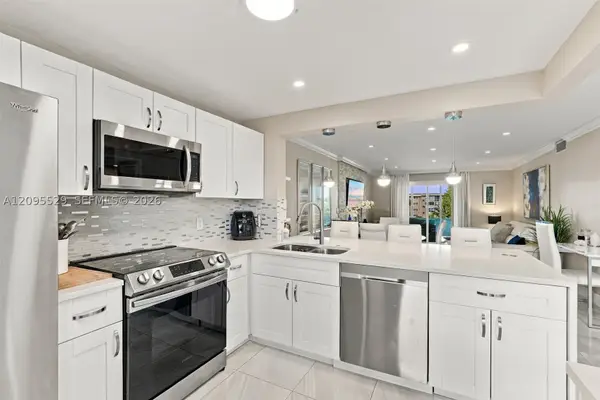 $225,000Active2 beds 2 baths960 sq. ft.
2400 NE 1st Ln #3140, Boynton Beach, FL 33435
MLS# A12095529Listed by: LIST REALTY - New
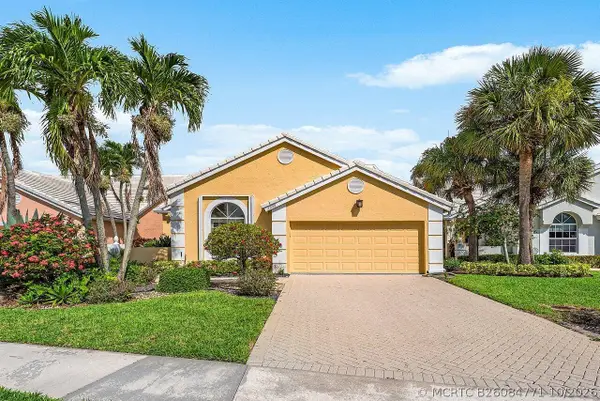 $380,000Active3 beds 2 baths2,009 sq. ft.
8288 Horseshoe Bay Road, Boynton Beach, FL 33472
MLS# B26084771Listed by: ILLUSTRATED PROPERTIES - New
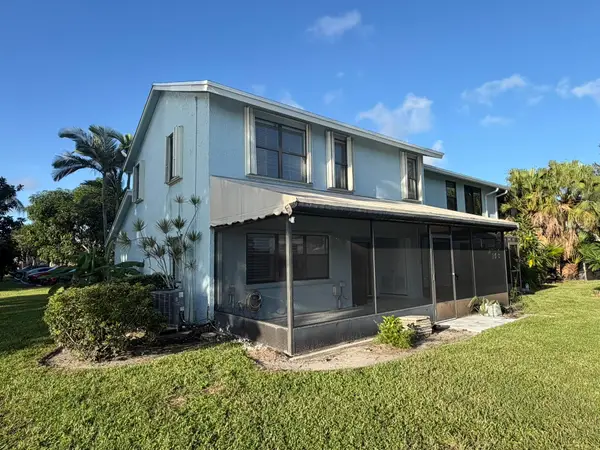 $409,000Active3 beds 3 baths1,793 sq. ft.
12147 Rosedale Terrace, Boynton Beach, FL 33437
MLS# B26084719Listed by: REALTY HOME ADVISORS INC - New
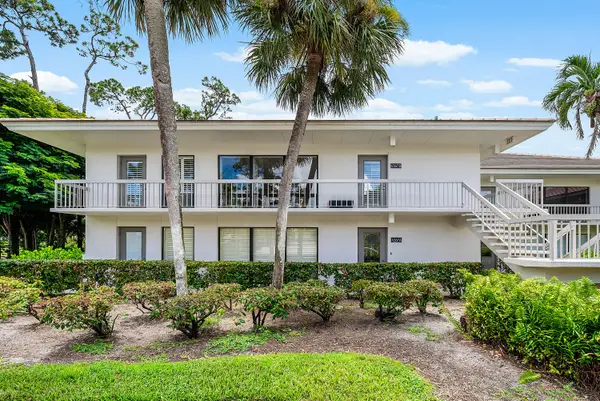 $375,000Active2 beds 2 baths1,479 sq. ft.
4367 N Quail Ridge Drive N #B, Boynton Beach, FL 33436
MLS# B26084707Listed by: BARNES INTERNATIONAL REALTY, LLC - New
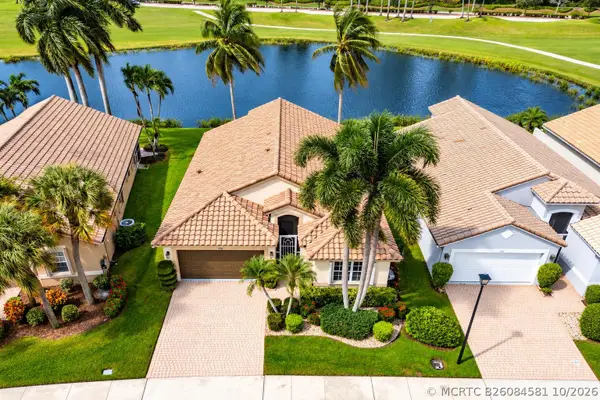 $499,000Active3 beds 2 baths1,829 sq. ft.
7289 Haviland Circle, Boynton Beach, FL 33437
MLS# B26084581Listed by: COLDWELL BANKER - Open Sat, 11am to 1pmNew
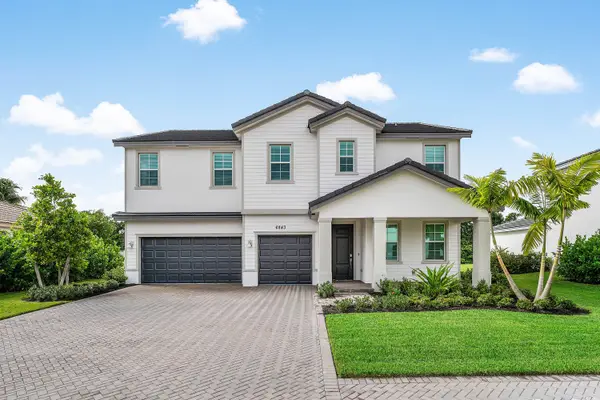 $1,175,000Active5 beds 4 baths3,325 sq. ft.
6843 Cobia Circle, Boynton Beach, FL 33437
MLS# B26084491Listed by: RE/MAX DIRECT - New
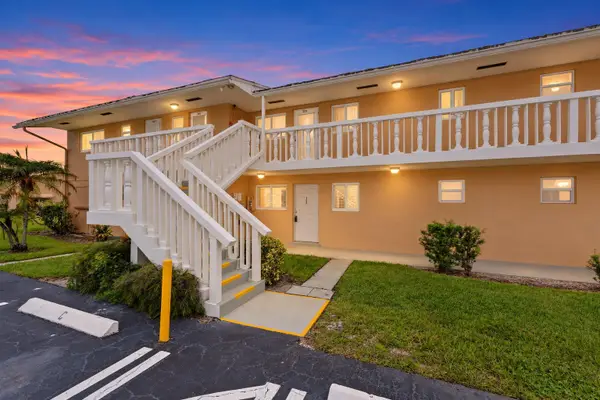 $105,000Active1 beds 2 baths624 sq. ft.
2192 NE 1st Way #102, Boynton Beach, FL 33435
MLS# B26084539Listed by: KELLER WILLIAMS REALTY OF THE - New
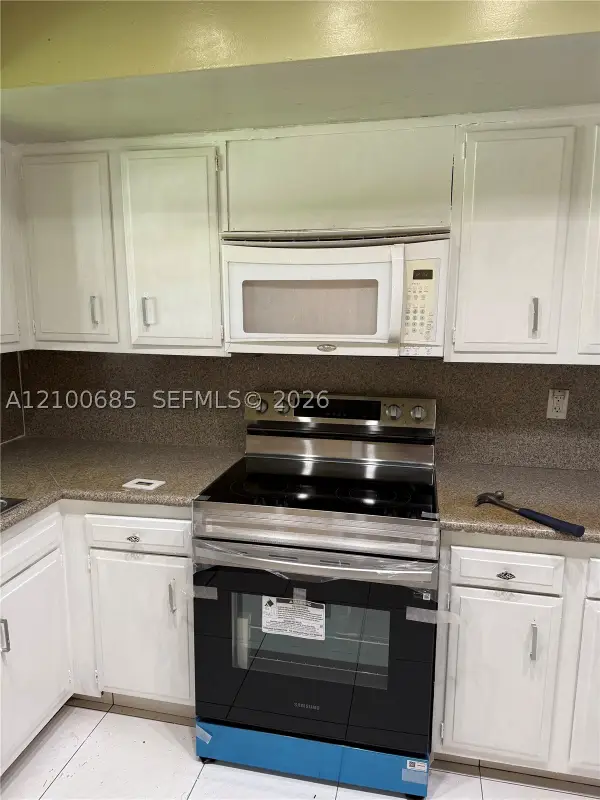 $285,000Active2 beds 2 baths1,053 sq. ft.
1420 SW 28th #6, Boynton Beach, FL 33426
MLS# A12100685Listed by: DIAMANTE REAL ESTATE LLC - New
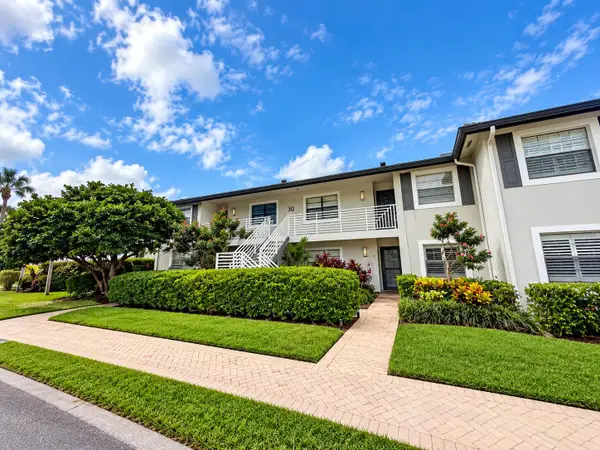 $124,900Active2 beds 2 baths1,383 sq. ft.
30 Southport Lane #D, Boynton Beach, FL 33436
MLS# B26084296Listed by: RE/MAX FIRST - New
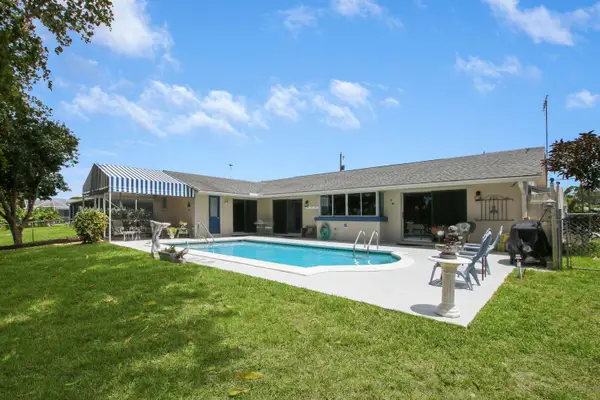 $750,000Active3 beds 2 baths1,947 sq. ft.
1210 SW 26th Avenue, Boynton Beach, FL 33426
MLS# B26084313Listed by: FPB INVESTMENT PROPERTIES, INC


Protect your home and budget from life's surprises with an Assurant Home Warranty, backed by a partner that supports you through every step of homeownership. Explore Plans.
©2026 Century 21 Real Estate LLC. All rights reserved. CENTURY 21®, the CENTURY 21 Logo and C21® are service marks owned by Century 21 Real Estate LLC. Century 21 Real Estate LLC fully supports the principles of the Fair Housing Act and the Equal Opportunity Act. Each office is independently owned and operated. Listing information is deemed reliable but not guaranteed accurate.