
4256 Gleneagles Dr, Boynton Beach, FL 33436
Local realty services provided by:CENTURY 21 Carioti
Listed by: nicole miller pa
Office: realty 100954-859-2100
MLS#:A12105144
Source:SEFMLS
Price summary
- Price:$1,310,000
- Price per sq. ft.:$318.35
- Monthly HOA dues:$173
About this home
Florida Country Charm Meets South Florida Living! Tucked into the desirable gated Pine Tree Estates, this beautifully updated 4-bedroom, 4-bath home blends warm character with modern comfort. An exceptional opportunity with an assumable 3.125% mortgage, subject to lender approval & qualification. Elegant double glass doors open to soaring ceilings, durable luxury vinyl flooring, porcelain tile, plantation shutters & recessed lighting. The expansive chef's kitchen features timeless rich wood cabinetry, quartzite countertops, an oversized island, prep sink, double oven, custom pantry & generous storage, opening to a spacious great room anchored by a striking brick wood-burning fireplace. The primary suite offers a custom walk-in closet & spa retreat featuring a Kohler jetted soaking tub. Step outside to your private, fenced & screened backyard oasis featuring a resurfaced gunite heated saltwater pool, spa & cabana bath for convenient access from the pool. The covered patio is a standout, with a beautiful tongue-and-groove Dade County pine ceiling, creating a warm, natural setting for year-round entertaining. Additional features include a partial-home Generac generator, full hurricane protection, dual-zone A/Cs & WHs, updated electrical panel & 2021 roof. Enjoy the privacy of lush surroundings in a pet-friendly community with low HOA & optional golf club membership. A rare blend of character, comfort & Florida living, conveniently located in Boynton Beach’s hidden-gem community....
Contact an agent
Home facts
- Year built:1989
- Subdivision & Development:PINE TREE GOLF CLUB
- Listing ID #:A12105144
- Updated:October 29, 2026 at 05:03 AM
Rooms and interior
- Bedrooms:4
- Total bathrooms:4
- Full bathrooms:4
- Flooring:Carpet, Tile, Vinyl
- Bathrooms Description:Separate Shower
- Kitchen Description:Dishwasher, Disposal, Electric Range, Kitchen Island, Microwave, Pantry, Refrigerator
- Bedroom Description:Split Bedroom, Walk-In Closets
- Living area:2,941 sq. ft.
Heating and cooling
- Cooling:Ceiling Fans, Central Air
- Heating:Central
- Central air:Yes
Structure and exterior
- Roof:Flat, Tile
- Year built:1989
- Building area:2,941 sq. ft.
- Lot area:0.36 Acres
- Architectural Style:Detached, One Story
- Construction Materials:Block
- Exterior Features:Fence, Patio, Storm Security Shutters
- Levels:1 Story
Schools
- High school:Boynton Beach Community High
- Middle school:Congress Community
Utilities
- Water:Public
- Sewer:Septic Tank
Finances and disclosures
- Price:$1,310,000
- Price per sq. ft.:$318.35
- Tax amount:$9,598 (2025)
Features and amenities
- Appliances:Dishwasher, Disposal, Dryer, Electric Range, Electric Water Heater, Generator, Microwave, Refrigerator, Washer
- Laundry features:Dryer, In Garage, Washer
- Amenities:Closet Cabinetry, High Ceilings, Impact Glass Windows, Pantry, Smoke Detectors
- Pool features:In Ground, Pool
Parking
- Parking description:Attached, Driveway, Garage
- Garage:Yes
- Garage spaces:2
New listings near 4256 Gleneagles Dr
- New
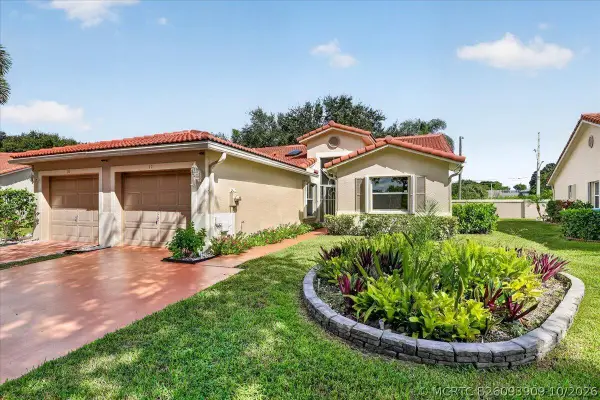 $350,000Active2 beds 2 baths1,304 sq. ft.
17 Sausalito Drive, Boynton Beach, FL 33436
MLS# B26093909Listed by: KW INNOVATIONS - New
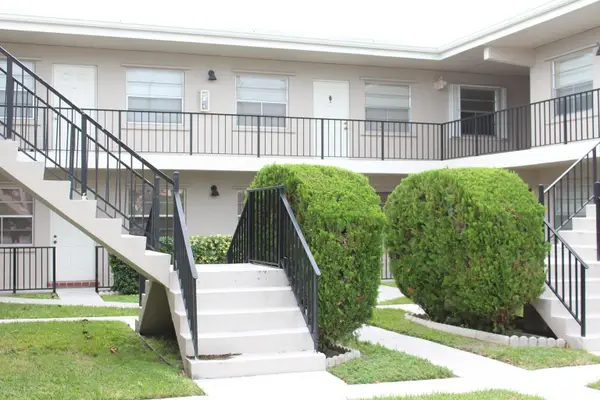 $139,000Active1 beds 1 baths551 sq. ft.
1230 Old Boynton Road #219, Boynton Beach, FL 33426
MLS# B26093895Listed by: THE CORCORAN GROUP - New
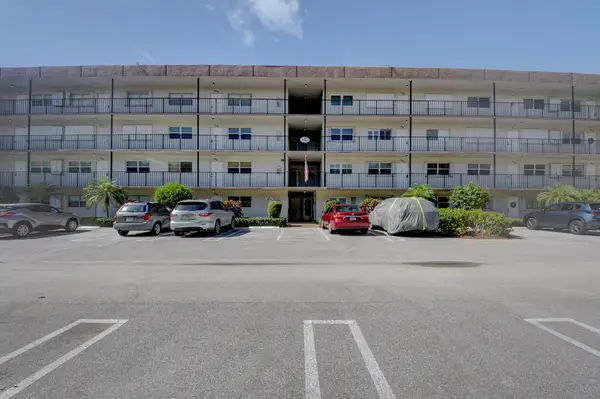 $210,000Active2 beds 2 baths963 sq. ft.
2002 S Federal Highway #408, Boynton Beach, FL 33435
MLS# B26093820Listed by: CHRISTIANE FRANCOIS - New
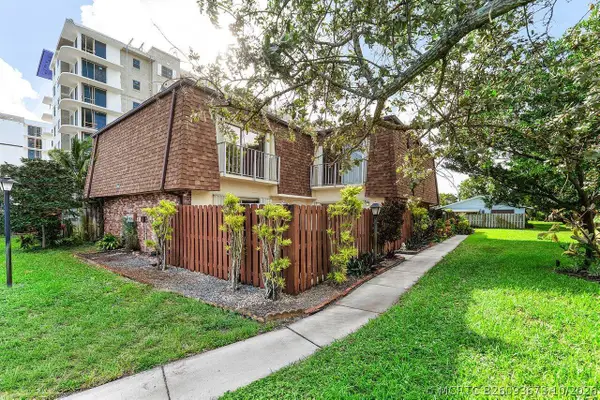 $319,999Active2 beds 3 baths1,500 sq. ft.
562 SE 27th Terrace, Boynton Beach, FL 33435
MLS# B26093673Listed by: ILLUSTRATED PROPERTIES - New
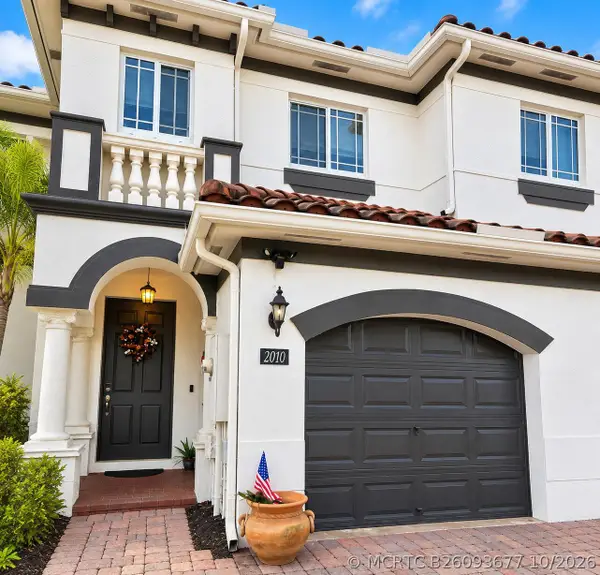 $489,000Active3 beds 3 baths1,696 sq. ft.
2010 Murano Bay Drive, Boynton Beach, FL 33435
MLS# B26093677Listed by: VANTASURE REALTY LLC - New
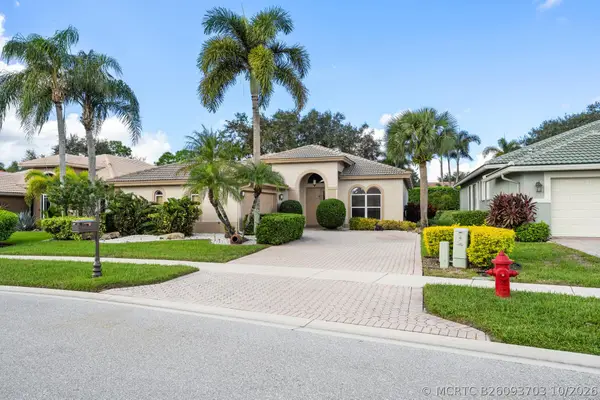 $500,000Active3 beds 2 baths1,981 sq. ft.
8840 Via Tuscany Drive, Boynton Beach, FL 33472
MLS# B26093703Listed by: PAVON REALTY GROUP, LLC - New
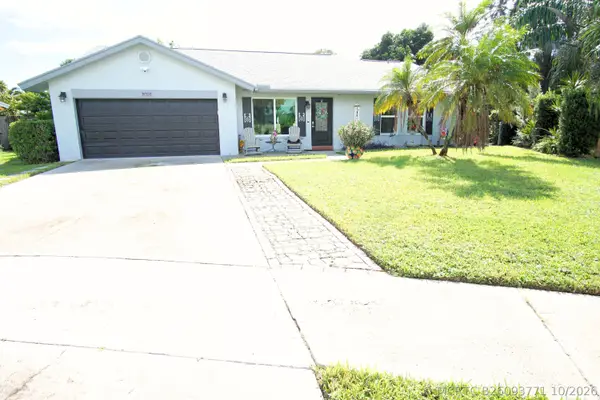 $549,000Active3 beds 2 baths1,548 sq. ft.
506 NW 6th Way, Boynton Beach, FL 33426
MLS# B26093771Listed by: JAMES D. MILLER PROPERTIES - New
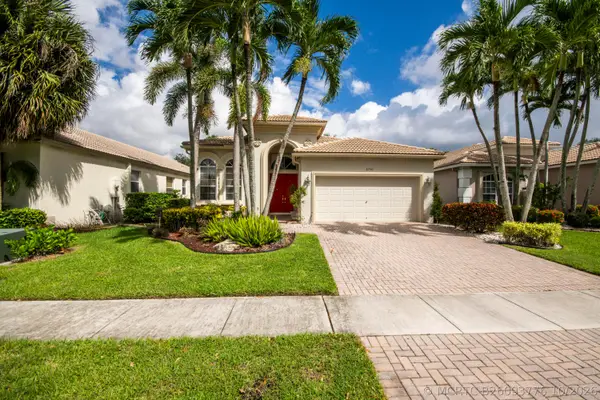 $399,000Active3 beds 2 baths2,092 sq. ft.
8750 Milport Drive, Boynton Beach, FL 33472
MLS# B26093776Listed by: ECHO FINE PROPERTIES - New
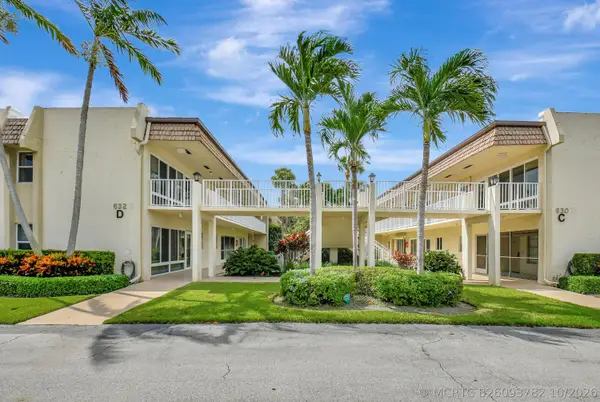 $129,900Active1 beds 1 baths629 sq. ft.
632 Snug Harbor Drive #D13, Boynton Beach, FL 33435
MLS# B26093782Listed by: RE/MAX DIRECT


Protect your home and budget from life's surprises with an Assurant Home Warranty, backed by a partner that supports you through every step of homeownership. Explore Plans.
©2026 Century 21 Real Estate LLC. All rights reserved. CENTURY 21®, the CENTURY 21 Logo and C21® are service marks owned by Century 21 Real Estate LLC. Century 21 Real Estate LLC fully supports the principles of the Fair Housing Act and the Equal Opportunity Act. Each office is independently owned and operated. Listing information is deemed reliable but not guaranteed accurate.