
4304 Pomelo, Boynton Beach, FL 33436
Local realty services provided by:CENTURY 21 Move With Us
Listed by: jamie seneca
Office: lpt realty, llc.
MLS#:A12126065
Source:FL_RAMC
Price summary
- Price:$780,000
- Price per sq. ft.:$209.34
About this home
Welcome to this beautiful 5-bedroom, 3.5-bathroom home situated on a desirable corner lot in Boynton Beach's Knollwood community! Featuring spacious living areas, a freshly painted interior, a versatile upstairs loft, and a well-appointed kitchen with double wall ovens and a walk-in pantry. The generous primary suite offers two walk-in closets, dual vanities, a soaking tub, and a glass-enclosed shower. Step outside to your private backyard oasis featuring a sparkling saltwater pool with a waterfall, color-changing lights, and an expansive paver patio perfect for entertaining. Additional highlights include a two-car garage, smart home features, and hurricane shutters. Conveniently located near shopping, dining, parks, and beautiful beaches. Don't miss this opportunity to enjoy South Florida living at its finest!
Contact an agent
Home facts
- Year built:2007
- Subdivision & Development:KNOLLWOOD
- Listing ID #:A12126065
- Added:1 day(s) ago
- Updated:November 21, 2026 at 04:56 PM
Rooms and interior
- Bedrooms:5
- Total bathrooms:4
- Full bathrooms:3
- Half bathrooms:1
- Flooring:Carpet
- Dining Description:Breakfast Bar, Kitchen/Dining Combo, Living/Dining Room
- Bathrooms Description:Bathtub, Dual Sinks, Separate Shower
- Kitchen Description:Built-In Oven, Dishwasher, Disposal, Electric Range, Kitchen/Dining Combo, Microwave, Pantry, Refrigerator
- Bedroom Description:Closet Cabinetry, Walk-In Closet(s)
- Living area:3,106 sq. ft.
Heating and cooling
- Cooling:Ceiling Fans, Central Air
- Heating:Central, Electric
- Central air:Yes
Structure and exterior
- Roof:Barrel Tile
- Year built:2007
- Building area:3,106 sq. ft.
- Lot Features:Sprinklers Automatic
- Architectural Style:Mediterranean
- Construction Materials:Block, Concrete
- Exterior Features:Fence, Patio, Storm/Security Shutters
Schools
- Elementary school:Citrus Grove
Utilities
- Water:Public Water, Water Available, Water Connected
- Sewer:Public Sewer, Sewer Available
Finances and disclosures
- Price:$780,000
- Price per sq. ft.:$209.34
- Tax amount:$10,169 (2026)
Features and amenities
- Appliances:Built-In Oven, Dishwasher, Disposal, Dryer, Electric Range, Microwave, Refrigerator, Some Electric Appliances, Washer, Water Heater
- Laundry features:Dryer, Laundry Tub, Washer
- Amenities:Attic, Blinds, Closet Cabinetry, Impact Glass, Pantry
- Pool features:Community, In Ground
- Smart home:Yes
Parking
- Parking description:Attached, Covered, Driveway, Garage, Garage Door Opener
- Garage:Yes
 The data relating to real estate for sale on this web site comes in part from a cooperative data exchange program of the Realtor<REGISTERED_LOGO> Association of Martin County, Inc. MLS. Real estate listings held by brokerage firms other than CENTURY 21 Move With Us are marked with the IDX logo (Broker Reciprocity) or name and detailed information about such listings includes the name of the listing brokers. Data provided is deemed reliable but is not guaranteed.
New listings near 4304 Pomelo
- Coming Soon
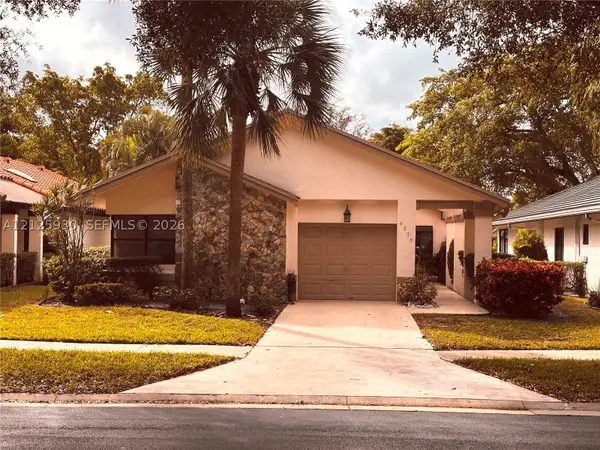 $399,000Coming Soon3 beds 2 baths1,731 sq. ft.
4875 Boxwood Cir, Boynton Beach, FL 33436
MLS# A12125930Listed by: SANDPIPER REALTY, INC - New
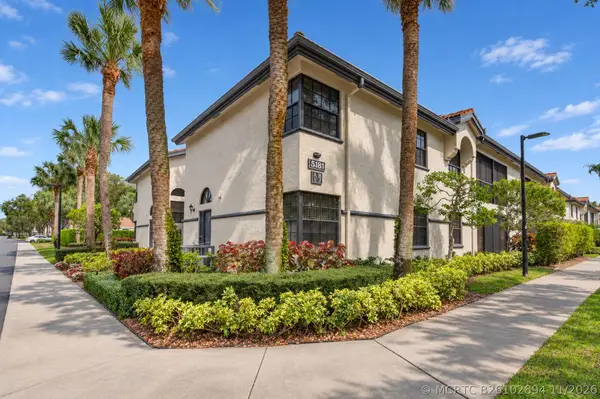 $190,000Active3 beds 2 baths1,442 sq. ft.
5181 Brisata Circle #A, Boynton Beach, FL 33437
MLS# B26102894Listed by: KEYES COMPANY - New
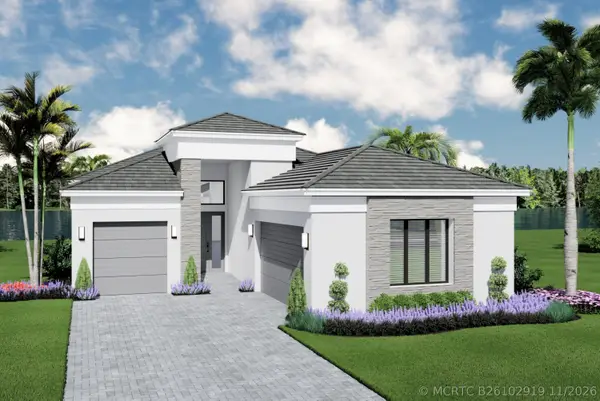 $1,513,900Active3 beds 4 baths2,445 sq. ft.
9047 Serene Heron Drive, Boynton Beach, FL 33473
MLS# B26102919Listed by: RE/MAX DIRECT - New
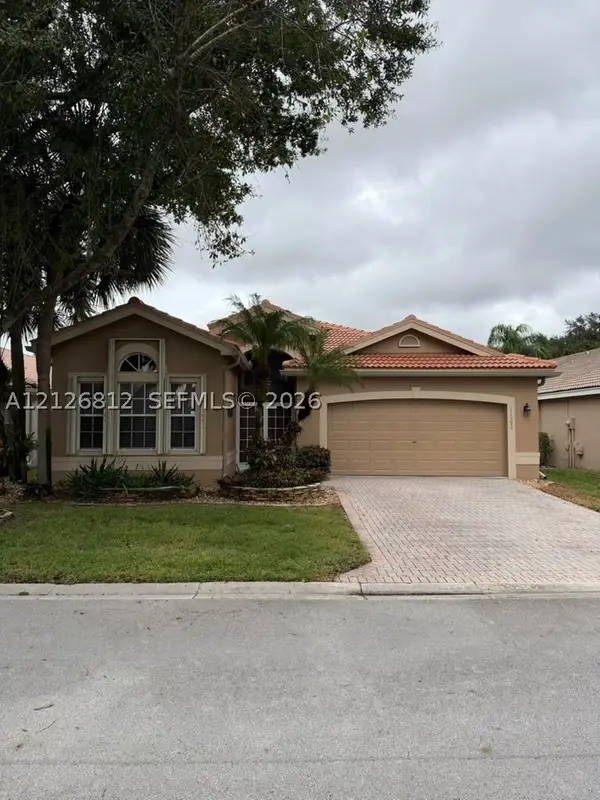 $424,900Active3 beds 2 baths2,081 sq. ft.
11393 Corazon Ct, Boynton Beach, FL 33437
MLS# A12126812Listed by: LONDON FOSTER REALTY - New
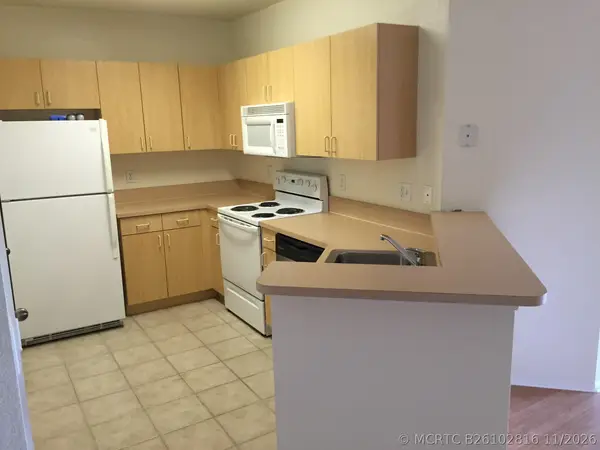 $199,000Active1 beds 1 baths878 sq. ft.
1502 Belmont Place, Boynton Beach, FL 33436
MLS# B26102816Listed by: RE/MAX SELECT GROUP - New
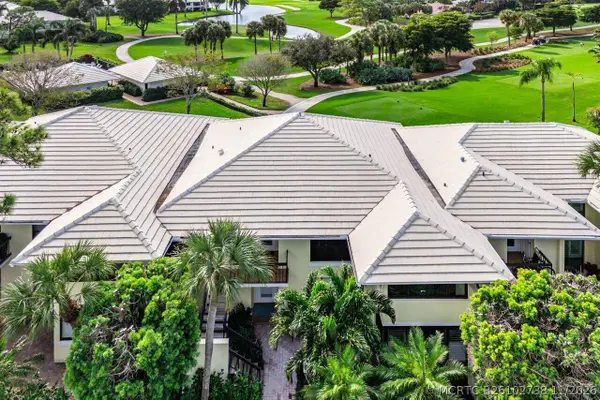 $440,000Active3 beds 2 baths1,958 sq. ft.
3715 Quail Ridge Drive N #Bobwhite B, Boynton Beach, FL 33436
MLS# B26102738Listed by: THE CLUB AT QUAIL RIDGE REALTY INC - New
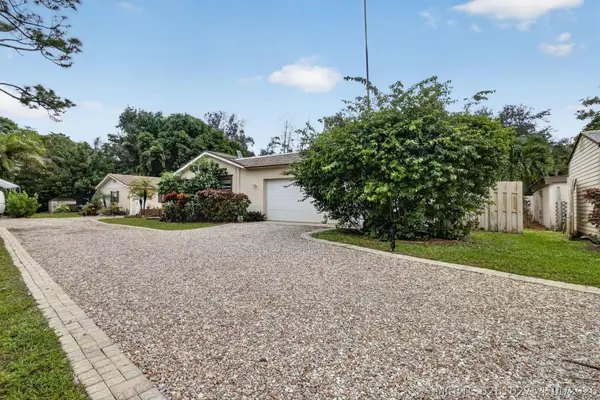 $949,000Active4 beds 3 baths2,438 sq. ft.
8115 Old Military Trail, Boynton Beach, FL 33436
MLS# B26102754Listed by: KELLER WILLIAMS REALTY BOCA RA - New
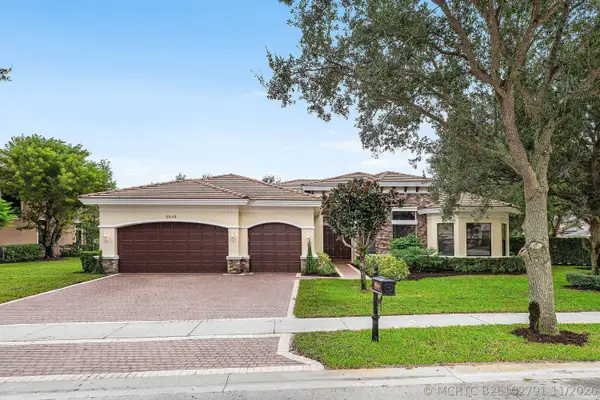 $1,449,000Active4 beds 4 baths3,714 sq. ft.
9849 Equus Circle, Boynton Beach, FL 33472
MLS# B26102791Listed by: DGX INTERNATIONAL LLC - Open Sun, 12 to 2pmNew
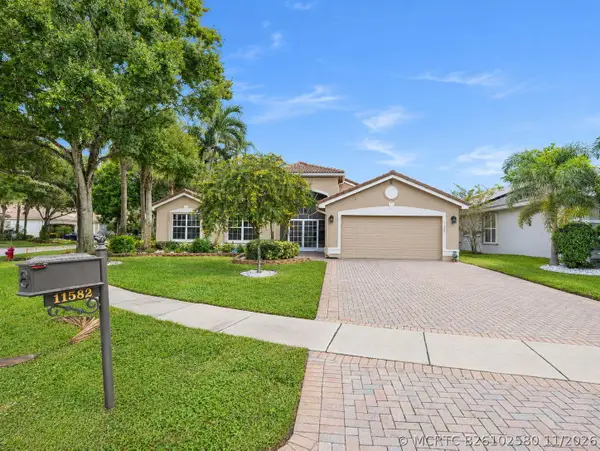 $799,900Active3 beds 2 baths2,327 sq. ft.
11582 Puerto Boulevard, Boynton Beach, FL 33437
MLS# B26102580Listed by: RE/MAX CONSULTANTS REALTY 1


Protect your home and budget from life's surprises with an Assurant Home Warranty, backed by a partner that supports you through every step of homeownership. Explore Plans.
©2026 Century 21 Real Estate LLC. All rights reserved. CENTURY 21®, the CENTURY 21 Logo and C21® are service marks owned by Century 21 Real Estate LLC. Century 21 Real Estate LLC fully supports the principles of the Fair Housing Act and the Equal Opportunity Act. Each office is independently owned and operated. Listing information is deemed reliable but not guaranteed accurate.