
4717 Sabal Palm Drive, Boynton Beach, FL 33436
Local realty services provided by:CENTURY 21 Move With Us
4717 Sabal Palm Drive,Boynton Beach, FL 33436
$1,350,000
- 4 Beds
- 3 Baths
- - sq. ft.
- Single family
- Sold
Listed by: warren heeg
Office: compass florida llc.
MLS#:B26076062
Source:FL_RAMC
Sorry, we are unable to map this address
Price summary
- Price:$1,350,000
About this home
A GREAT HOME ON A OVERSIZED LOT(.41) WITH A OPEN FLOOR PLAN & VAULTED CEILINGS THROUGHOUT. THIS SPLIT FLOOR PLAN HOME OVERLOOKING THE 12TH FAIRWAY HAS A LARGE KITCHEN OPENING UP TO A FAMILY ROOM WITH A CONNECTING BAR & ENTERTAINMENT AREA. THE PROPERTY HAS IMPACT GLASS AND WIDE OPEN VIEWS OF THE GOLF COURSE FROM THE HOME AS WELL THE OVERSIZED SCREENED PORCH. A LARGE BACKYARD WITH ENOUGH ROOM FOR A POOL OR FENCED YARD FOR KIDS OR PETS PLUS THERE IS A FULL HOUSE GENERATOR ALSO THEIR FOR THE NEW OWNERS.
Contact an agent
Home facts
- Year built:1987
- Subdivision & Development:DELRAY DUNES 2ND SEC
- Listing ID #:B26076062
- Added:46 day(s) ago
- Updated:October 31, 2026 at 07:23 AM
Rooms and interior
- Bedrooms:4
- Total bathrooms:3
- Full bathrooms:2
- Half bathrooms:1
- Rooms Total:7
- Flooring:Ceramic Tile
- Bathrooms Description:Bathtub, Dual Sinks, Separate Shower
- Kitchen Description:Built-In Oven, Dishwasher, Disposal, Electric Range, Ice Maker, Microwave
- Bedroom Description:Walk-In Closet(s)
Heating and cooling
- Cooling:Ceiling Fans, Central Air
- Heating:Central, Central Individual, Electric
- Central air:Yes
Structure and exterior
- Year built:1987
- Construction Materials:Frame
- Levels:1 Story
Schools
- High school:Atlantic
- Middle school:Carver Community
- Elementary school:Crosspointe
Utilities
- Water:Public Water, Water Connected
- Sewer:Public Sewer, Sewer Connected
Finances and disclosures
- Price:$1,350,000
- Tax amount:$7,281 (2025)
Features and amenities
- Appliances:Built-In Oven, Dishwasher, Disposal, Dryer, Electric Range, Ice Maker, Microwave, Some Electric Appliances, Washer, Water Heater
- Laundry features:Dryer, Washer
- Amenities:Bar, Cathedral Ceilings, Security Guard
- Pool features:Community
Parking
- Total parking spaces:2
- Parking description:Attached, Driveway, Garage
- Garage:Yes
 The data relating to real estate for sale on this web site comes in part from a cooperative data exchange program of the Realtor<REGISTERED_LOGO> Association of Martin County, Inc. MLS. Real estate listings held by brokerage firms other than CENTURY 21 Move With Us are marked with the IDX logo (Broker Reciprocity) or name and detailed information about such listings includes the name of the listing brokers. Data provided is deemed reliable but is not guaranteed.
New listings near 4717 Sabal Palm Drive
- New
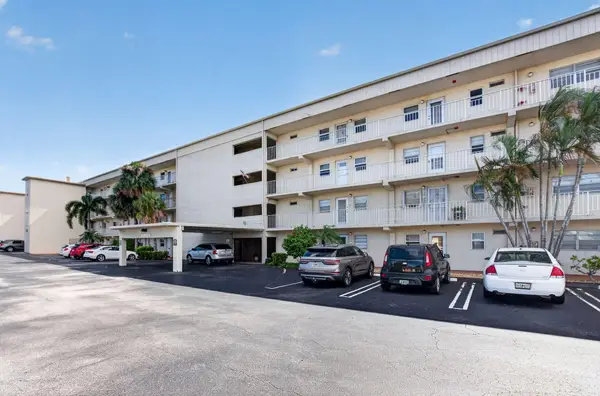 $147,900Active2 beds 2 baths960 sq. ft.
130 NE 26th Avenue #3080, Boynton Beach, FL 33435
MLS# B26094828Listed by: RE/MAX DIRECT - New
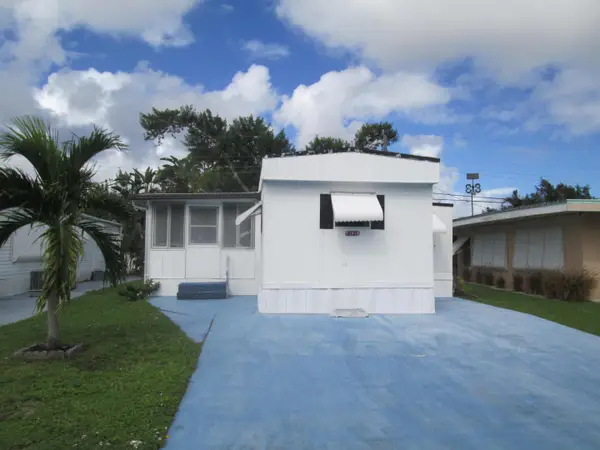 $94,900Active2 beds 2 baths732 sq. ft.
4121 88th Court S, Boynton Beach, FL 33436
MLS# B26094829Listed by: RE/MAX PRESTIGE REALTY/LW - New
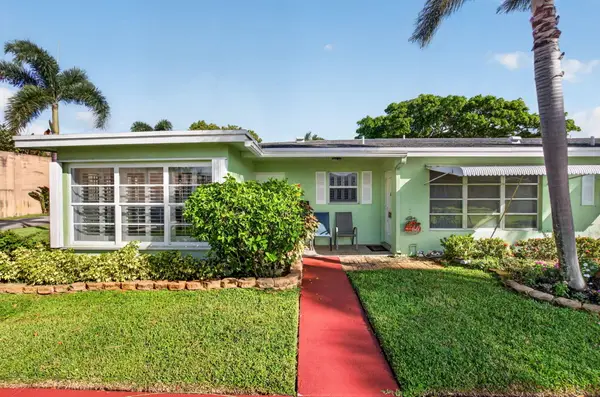 $170,000Active2 beds 2 baths1,012 sq. ft.
3250 Park Lane #43A, Boynton Beach, FL 33435
MLS# B26094840Listed by: LOKATION - New
 $334,700Active2 beds 2 baths1,096 sq. ft.
913 SW 3rd Avenue, Boynton Beach, FL 33426
MLS# B26094821Listed by: LUXURY HOMES REALTY GROUP, INC - New
 $295,000Active2 beds 2 baths1,428 sq. ft.
2005 Vastine Drive, Boynton Beach, FL 33426
MLS# B26094776Listed by: SHOW & SELL REALTY INC - New
 $725,000Active2 beds 2 baths1,496 sq. ft.
2639 SW 6th Street, Boynton Beach, FL 33435
MLS# B26094796Listed by: CURRENT PROPERTIES - New
 $699,000Active3 beds 2 baths1,988 sq. ft.
9220 Lawrence Road, Boynton Beach, FL 33436
MLS# B26094632Listed by: RE/MAX PRESTIGE REALTY/WELLINGTON - New
 $205,000Active3 beds 2 baths1,340 sq. ft.
10772 Bahama Palm Way #101, Boynton Beach, FL 33437
MLS# B26094475Listed by: RE/MAX DIRECT - New
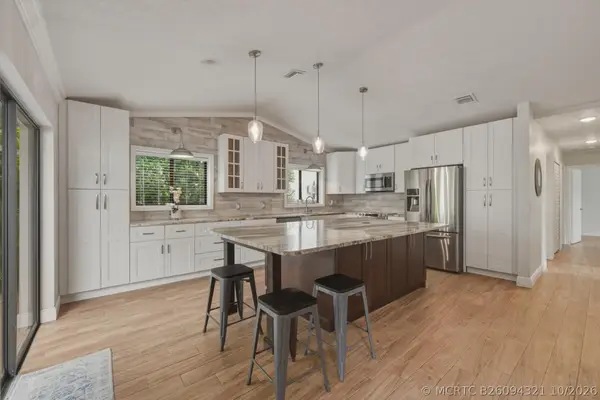 $684,999Active4 beds 3 baths2,205 sq. ft.
14 Las Islas, Boynton Beach, FL 33426
MLS# B26094321Listed by: BACHMANN AND COMPANY HOLDINGS - New
 $149,999Active3 beds 2 baths1,134 sq. ft.
5422 Venetia #G, Boynton Beach, FL 33437
MLS# A12115193Listed by: CARDINAL REALTY GROUP, LLC.


Protect your home and budget from life's surprises with an Assurant Home Warranty, backed by a partner that supports you through every step of homeownership. Explore Plans.
©2026 Century 21 Real Estate LLC. All rights reserved. CENTURY 21®, the CENTURY 21 Logo and C21® are service marks owned by Century 21 Real Estate LLC. Century 21 Real Estate LLC fully supports the principles of the Fair Housing Act and the Equal Opportunity Act. Each office is independently owned and operated. Listing information is deemed reliable but not guaranteed accurate.