5099 Little Beth Drive S, Boynton Beach, FL 33472
Local realty services provided by:CENTURY 21 Circle
Listed by: angela maria casas
Office: united realty group inc
MLS#:B26072807
Source:RMLS
Price summary
- Price:$569,000
- Price per sq. ft.:$241.31
- Monthly HOA dues:$16.17
About this home
Welcome to waterfront living in this beautifully maintained single-story home, thoughtfully designed for both everyday comfort and entertaining. This spacious residence offers 3 bedrooms, 2 bathrooms, and a versatile den with a separate entrance. The renovated primary bathroom adds a stylish modern update, while the garage provides exceptional storage and functionality; the property also features a private pool with a gas heater, water views, an in-ground sprinkler system, and gutters. And a large driveway. Major improvements include a new roof (2024), new A/C (2024), Fresh exterior paint (2025), and new gutters(2025). Very low HOA. A move-in-ready waterfront home with the updates and features today's buyers are looking for. I-95 exit Gateway Blvd, Turn N onto Military Trl, turn W on Le Chalet, and S into neighborhood.
Contact an agent
Home facts
- Year built:1984
- Subdivision & Development:LE CHALET 4-A
- Listing ID #:B26072807
- Added:49 day(s) ago
- Updated:October 25, 2026 at 03:23 PM
Rooms and interior
- Bedrooms:3
- Total bathrooms:2
- Full bathrooms:2
- Flooring:Laminate, Tile, Wood
- Kitchen Description:Dishwasher, Disposal, Freezer, Refrigerator
- Living area:1,640 sq. ft.
Heating and cooling
- Cooling:Ceiling Fans, Central Air
- Central air:Yes
Structure and exterior
- Roof:Shingle
- Year built:1984
- Building area:1,640 sq. ft.
- Architectural Style:Ranch
- Construction Materials:Stucco
- Exterior Features:Patio, Screened
- Levels:1 Story
Schools
- High school:Park Vista
- Middle school:Christa McAuliffe
- Elementary school:Hidden Oaks K-8
Utilities
- Water:Public
- Sewer:Public Sewer
Finances and disclosures
- Price:$569,000
- Price per sq. ft.:$241.31
- Tax amount:$10,783 (2025)
Features and amenities
- Appliances:Cooktop, Dishwasher, Disposal, Dryer, Freezer, Refrigerator
- Laundry features:Dryer
- Pool features:Concrete, Heated, In Ground, Pool Equipment, Private, Screen Enclosure
Parking
- Total parking spaces:4
- Parking description:Driveway, Garage, Garage Door Opener, On Street
- Garage:Yes
- Garage spaces:2
New listings near 5099 Little Beth Drive S
- New
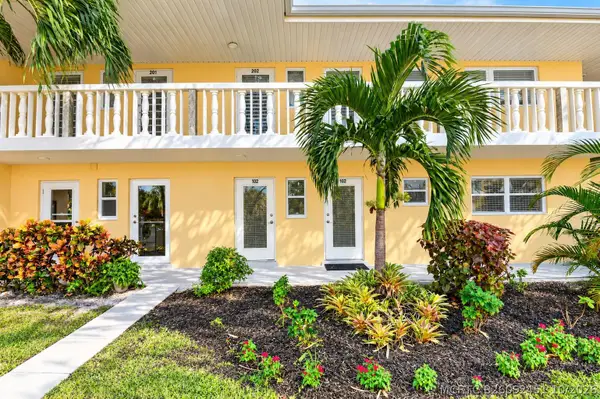 $69,900Active2 beds 2 baths870 sq. ft.
2131 NE 1st Court #102, Boynton Beach, FL 33435
MLS# B26092451Listed by: SOUTH FLORIDA REALTY GROUP & PROPERTY MANAGEMENT L - New
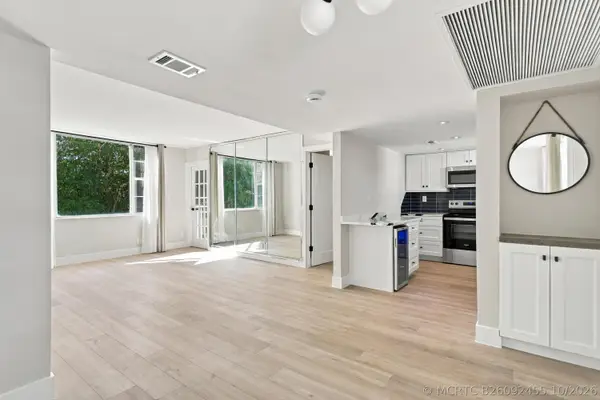 $229,000Active2 beds 2 baths803 sq. ft.
1810 New Palm Way #316, Boynton Beach, FL 33435
MLS# B26092455Listed by: LPT REALTY, LLC - New
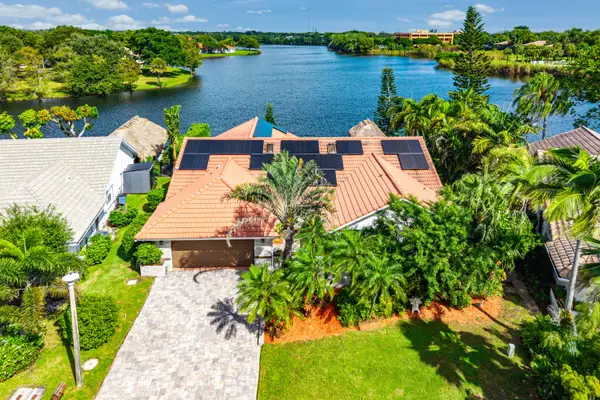 $849,000Active3 beds 3 baths2,512 sq. ft.
9 Aspen Court, Boynton Beach, FL 33436
MLS# B26092438Listed by: THE CORCORAN GROUP - New
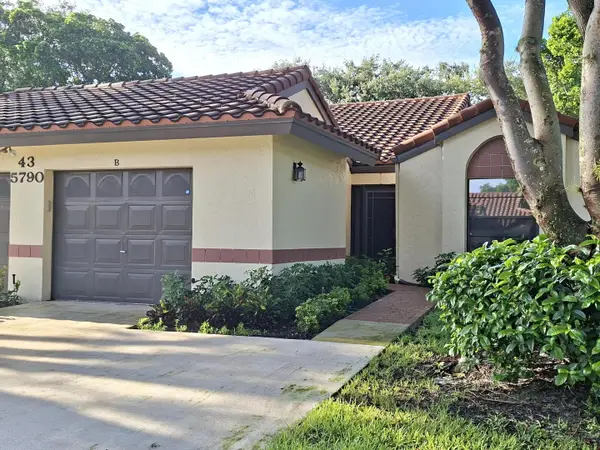 $389,900Active2 beds 2 baths1,469 sq. ft.
5790 Kayla Drive #43B, Boynton Beach, FL 33437
MLS# B26092429Listed by: PREFERRED PROPERTIES INT'L REA - New
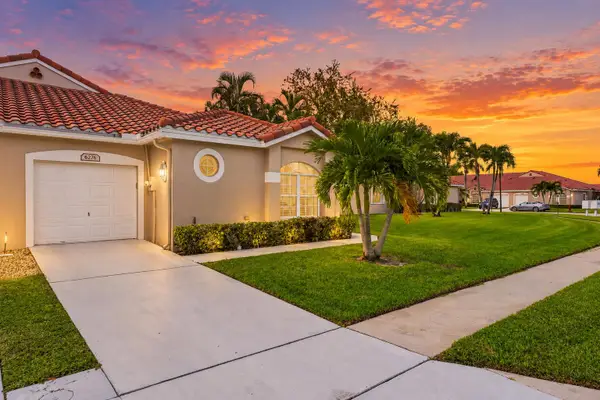 $329,900Active3 beds 3 baths1,592 sq. ft.
6276 Long Key Lane, Boynton Beach, FL 33472
MLS# B26092399Listed by: LPT REALTY, LLC - New
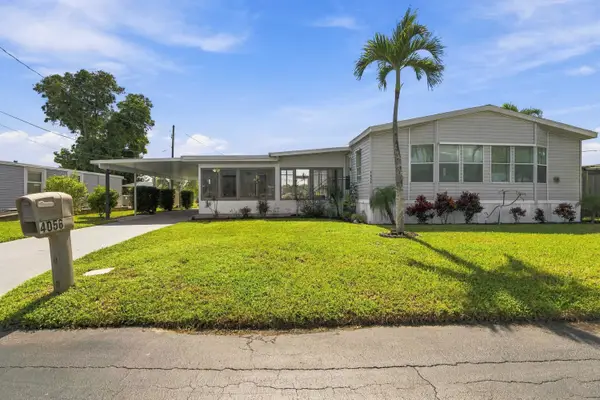 $224,000Active2 beds 2 baths1,647 sq. ft.
4056 S Shady Lane, Boynton Beach, FL 33436
MLS# B26092360Listed by: COLDWELL BANKER REALTY - New
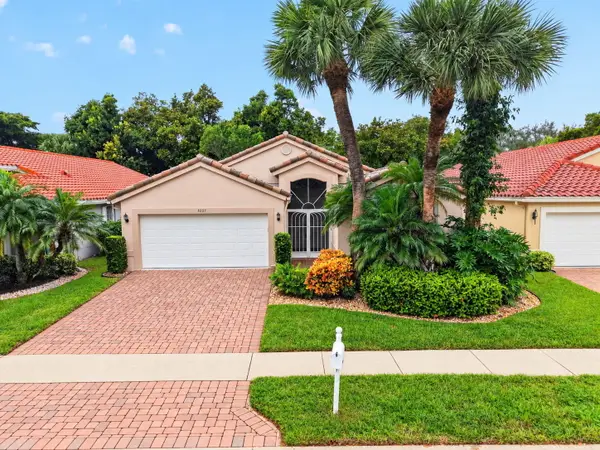 $475,000Active3 beds 2 baths1,852 sq. ft.
5257 Glenville Drive, Boynton Beach, FL 33437
MLS# B26092339Listed by: KEYES COMPANY - New
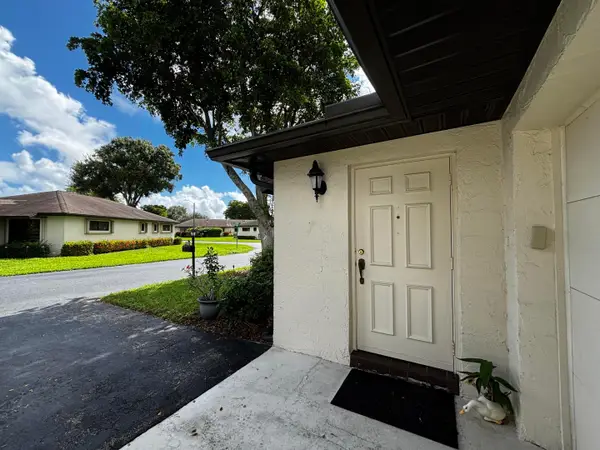 $220,000Active2 beds 2 baths1,400 sq. ft.
4871 Hawkwood Road #A, Boynton Beach, FL 33436
MLS# B26092329Listed by: KW INNOVATIONS - New
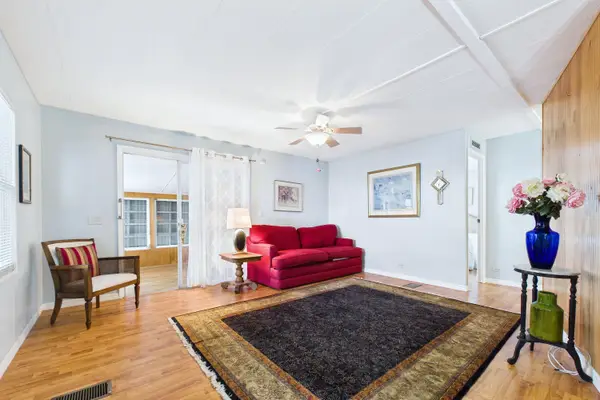 $139,000Active2 beds 2 baths1,160 sq. ft.
54016 Chapella Bay, Boynton Beach, FL 33436
MLS# B26092333Listed by: ROSES REALTY SERVICES INC. - New
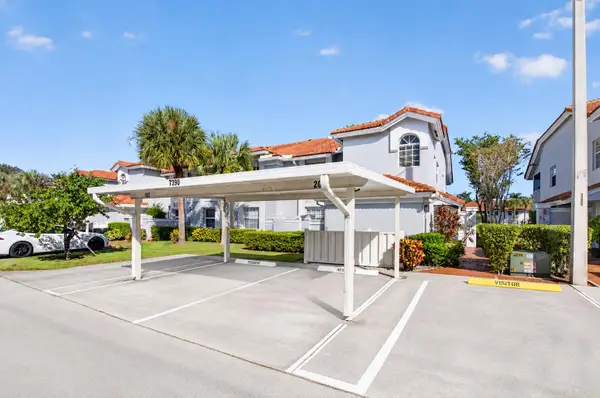
 $250,000Active2 beds 2 baths1,822 sq. ft.
7390 Lake Meadow Way #202, Boynton Beach, FL 33437
MLS# B26092266Listed by: CENTURY 21 REALTY PROFESSIONALS


Protect your home and budget from life's surprises with an Assurant Home Warranty, backed by a partner that supports you through every step of homeownership. Explore Plans.
©2026 Century 21 Real Estate LLC. All rights reserved. CENTURY 21®, the CENTURY 21 Logo and C21® are service marks owned by Century 21 Real Estate LLC. Century 21 Real Estate LLC fully supports the principles of the Fair Housing Act and the Equal Opportunity Act. Each office is independently owned and operated. Listing information is deemed reliable but not guaranteed accurate.