
5316 Stonybrook Lane, Boynton Beach, FL 33437
Local realty services provided by:CENTURY 21 Move With Us
Listed by: mark bradshaw
Office: the keyes company (pbg)
MLS#:B26029964
Source:FL_RAMC
Price summary
- Price:$460,000
- Price per sq. ft.:$205.72
About this home
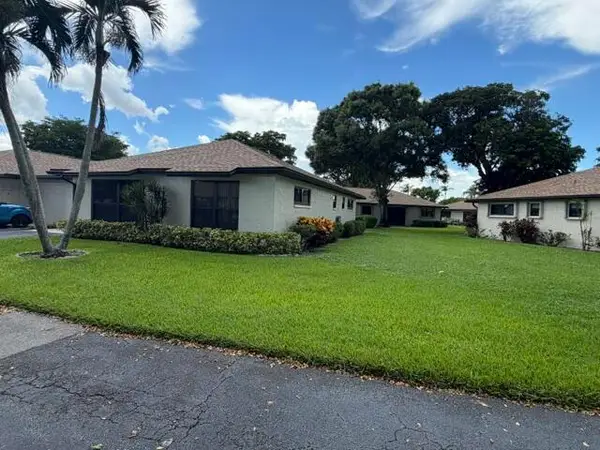
Step into luxury living in this beautifully renovated contemporary townhome located in a desirable 55+ community. Offering 3 spacious bedrooms, 2.5 bathrooms, a 1-car garage, and over 2,100+ square feet of living space including a glass-enclosed, air-conditioned lanai, this home is designed to impress from the moment you walk in. The stunning chef's kitchen is the heart of the home, featuring sleek quartz countertops with a waterfall edge, white subway tile backsplash, decorative range hood, brand-new appliances, and an oversized walk-in pantry perfect for extra storage. A custom coffee bar with beverage and wine refrigerator adds the perfect touch for entertaining guests or enjoying your morning routine. The expansive living room showcases soaring cathedral ceilings that create an open and airy feel, while the modern cable railing staircase adds a stylish architectural statement. Upstairs, the spacious primary suite offers a private balcony overlooking the community pool, creating your own peaceful retreat. The luxurious primary bath features floor-to-ceiling tile, custom cabinetry, quartz counters, and a frameless glass shower. Guest bathrooms have also been beautifully updated with designer finishes throughout. One of the most unique features of this home is the private fenced backyard with direct gated access to the community pool—offering the feel of having your own private resort just steps away. Additional upgrades include a new roof and new A/C (2022) for peace of mind. Located in the private enclave of Oakdale within prestigious Indian Spring, residents enjoy low HOA fees, 24/7 guard-gated security, expanded digital cable, lawn care, landscaping, and a pet-friendly environment. Perfectly situated just minutes from vibrant Downtown Delray Beach, beautiful beaches, Palm Beach International Airport, Delray Marketplace, and the renowned Kravis Center for the Performing Arts. This is more than a home—it's a lifestyle. Schedule your private showing today before this exceptional opportunity is gone....
Contact an agent
Home facts
- Year built:1979
- Subdivision & Development:OAKDALE TOWNHOMES II
- Listing ID #:B26029964
- Added:12 day(s) ago
- Updated:September 13, 2026 at 03:01 PM
Rooms and interior
- Bedrooms:3
- Total bathrooms:3
- Full bathrooms:2
- Half bathrooms:1
- Rooms Total:9
- Flooring:Marble, Vinyl
- Dining Description:Breakfast Area, Separate Formal Dining Room
- Bathrooms Description:Separate Shower
- Kitchen Description:Dishwasher, Disposal, Electric Range, Microwave, Pantry, Refrigerator
- Bedroom Description:Split Bedroom, Walk-In Closet(s)
- Living area:1,807 sq. ft.
Heating and cooling
- Cooling:Ceiling Fans, Central Air, Electric
- Heating:Central, Electric
- Central air:Yes
Structure and exterior
- Roof:Flat Tile
- Year built:1979
- Building area:1,807 sq. ft.
- Lot Features:Sprinklers Automatic
- Construction Materials:Block, Concrete
- Exterior Features:Sprinkler Irrigation
- Levels:2 Stories
Schools
- High school:Boynton Beach Community High
- Middle school:Carver Community
- Elementary school:Hagen Road
Utilities
- Water:Water Available
Finances and disclosures
- Price:$460,000
- Price per sq. ft.:$205.72
- Tax amount:$4,237 (2025)
Features and amenities
- Appliances:Dishwasher, Disposal, Dryer, Electric Range, Microwave, Refrigerator, Some Electric Appliances, Washer, Water Heater
- Laundry features:Dryer, Washer
- Amenities:Cathedral Ceilings, Pantry, Security Guard
- Pool features:Community
Parking
- Total parking spaces:1
- Parking description:Attached, Garage, Guest
- Garage:Yes
 The data relating to real estate for sale on this web site comes in part from a cooperative data exchange program of the Realtor<REGISTERED_LOGO> Association of Martin County, Inc. MLS. Real estate listings held by brokerage firms other than CENTURY 21 Move With Us are marked with the IDX logo (Broker Reciprocity) or name and detailed information about such listings includes the name of the listing brokers. Data provided is deemed reliable but is not guaranteed.
New listings near 5316 Stonybrook Lane
- New
 $300,000Active3 beds 2 baths1,813 sq. ft.
5952 Regal Glen Dr #102, Boynton Beach, FL 33437
MLS# A12087969Listed by: COMPASS FLORIDA, LLC - New
 $1,150,000Active4 beds 3 baths2,467 sq. ft.
502 Venice Drive, Boynton Beach, FL 33426
MLS# B26075606Listed by: THE CORCORAN GROUP - New
 $959,000Active5 beds 4 baths3,449 sq. ft.
7104 Brunswick Cir, Boynton Beach, FL 33472
MLS# A12088159Listed by: MS LAND & BUILDING LLC - New
 $255,000Active2 beds 2 baths1,400 sq. ft.
4695 Robinwood Place #B, Boynton Beach, FL 33436
MLS# B26075561Listed by: BERKSHIRE HATHAWAY FLORIDA REALTY - New
 $1,999,999Active3 beds 2 baths1,557 sq. ft.
638 Shore Drive, Boynton Beach, FL 33435
MLS# B26075484Listed by: SERHANT - New
 $409,999Active3 beds 2 baths1,567 sq. ft.
13030 Hampton Lakes Circle, Boynton Beach, FL 33436
MLS# B26075501Listed by: AFFORDABLE ASSETS REAL ESTATE - New
 $249,000Active2 beds 2 baths1,491 sq. ft.
11 Southport Lane #E, Boynton Beach, FL 33436
MLS# B26075418Listed by: COMPASS FLORIDA LLC - New
 $95,900Active2 beds 1 baths612 sq. ft.
4133 Mocking Bird Drive, Boynton Beach, FL 33436
MLS# B26075450Listed by: UNITED REALTY GROUP INC - New
 $89,000Active2 beds 2 baths800 sq. ft.
3965 Sheraton Circle, Boynton Beach, FL 33436
MLS# B26075364Listed by: KW INNOVATIONS - New
 $219,000Active3 beds 2 baths1,248 sq. ft.
3007 Bimini Bay, Boynton Beach, FL 33436
MLS# B26075367Listed by: ROSES REALTY SERVICES INC.


Protect your home and budget from life's surprises with an Assurant Home Warranty, backed by a partner that supports you through every step of homeownership. Explore Plans.
©2026 Century 21 Real Estate LLC. All rights reserved. CENTURY 21®, the CENTURY 21 Logo and C21® are service marks owned by Century 21 Real Estate LLC. Century 21 Real Estate LLC fully supports the principles of the Fair Housing Act and the Equal Opportunity Act. Each office is independently owned and operated. Listing information is deemed reliable but not guaranteed accurate.