5537 Parkwalk Circle E, Boynton Beach, FL 33472
Local realty services provided by:CENTURY 21 Beggins Enterprises
Listed by: jeffrey l tricoli pa, hilda tricoli
Office: kw reserve palm beach
MLS#:B26031859
Source:RMLS
Price summary
- Price:$239,000
- Price per sq. ft.:$123.45
- Monthly HOA dues:$896
About this home
SELLER TO PAY ASSESSMENT IN FULL AT CLOSING. Welcome to a charming villa in the heart of Boynton Beach's desirable 55+ community Aberdeen. This 3-bedroom, 2-bath residence offers approximately 1,372 square feet of comfortable living space with an inviting layout designed for easy Florida living. From the moment you step inside, you're greeted by bright, open living areas that flow naturally from the main gathering space to the dining area and kitchen, creating a warm setting for everyday living or entertaining. SELLER TO PAY ASSESSMENT IN FULL AT CLOSING. One of the home's standout features is its peaceful setting as an end villa with beautiful lake views, offering extra privacy and a relaxing backdrop to enjoy throughout the day. The split-bedroom layout provides comfort and flexibility, with a spacious primary suite, generous guest bedroom, and well-positioned bathrooms. Large living spaces and abundant natural light add to the home's effortless appeal. Whether you're looking for a full-time residence or a seasonal South Florida retreat, this home offers the perfect blend of comfort, convenience, and lifestyle. Enjoy quiet mornings, scenic water views, and a prime Boynton Beach location close to shopping, dining, parks, golf, and major roadways. A wonderful opportunity to make Parkwalk your next home....
Contact an agent
Home facts
- Year built:1984
- Subdivision & Development:PARKWALK
- Listing ID #:B26031859
- Added:155 day(s) ago
- Updated:October 25, 2026 at 03:23 PM
Rooms and interior
- Bedrooms:3
- Total bathrooms:2
- Full bathrooms:2
- Flooring:Carpet, Ceramic Tile, Laminate
- Kitchen Description:Dishwasher, Refrigerator
- Living area:1,372 sq. ft.
Heating and cooling
- Cooling:Ceiling Fans, Central Air, Electric
- Heating:Central, Electric
- Central air:Yes
Structure and exterior
- Roof:Flat, Tile
- Year built:1984
- Building area:1,372 sq. ft.
- Construction Materials:Block, Stucco
- Exterior Features:Patio, Screened
- Levels:1 Story
Schools
- High school:Park Vista
- Middle school:Christa McAuliffe
- Elementary school:Crystal Lakes (Palm Beach)
Utilities
- Water:Public, Water Available
- Sewer:Public Sewer, Sewer Available
Finances and disclosures
- Price:$239,000
- Price per sq. ft.:$123.45
- Tax amount:$2,111 (2025)
Features and amenities
- Appliances:Dishwasher, Dryer, Refrigerator, Washer
- Laundry features:Dryer, Washer
- Pool features:Association, Pool, Spa Hot Tub
Parking
- Total parking spaces:1
- Parking description:Attached Carport, Covered, Driveway, Open
- Carport spaces:1
New listings near 5537 Parkwalk Circle E
- New
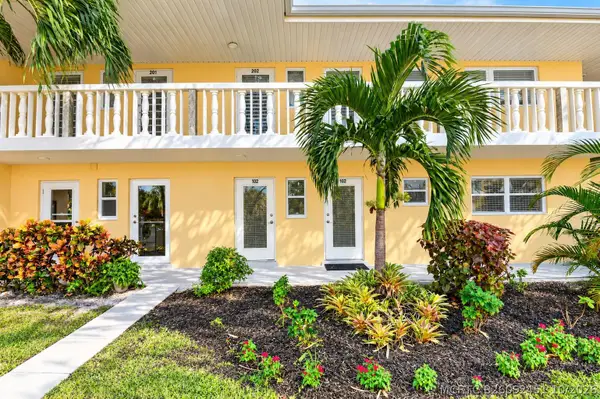 $69,900Active2 beds 2 baths870 sq. ft.
2131 NE 1st Court #102, Boynton Beach, FL 33435
MLS# B26092451Listed by: SOUTH FLORIDA REALTY GROUP & PROPERTY MANAGEMENT L - New
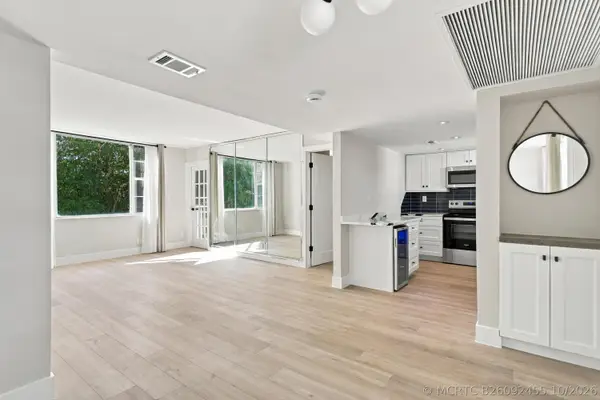 $229,000Active2 beds 2 baths803 sq. ft.
1810 New Palm Way #316, Boynton Beach, FL 33435
MLS# B26092455Listed by: LPT REALTY, LLC - New
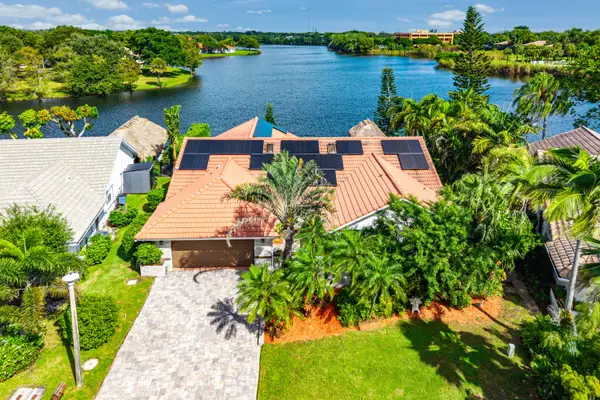 $849,000Active3 beds 3 baths2,512 sq. ft.
9 Aspen Court, Boynton Beach, FL 33436
MLS# B26092438Listed by: THE CORCORAN GROUP - New
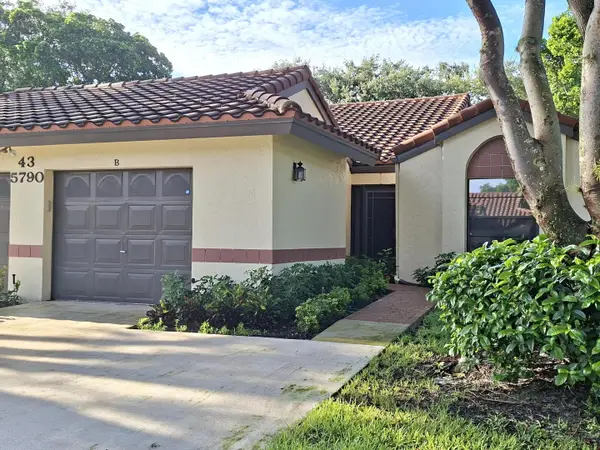 $389,900Active2 beds 2 baths1,469 sq. ft.
5790 Kayla Drive #43B, Boynton Beach, FL 33437
MLS# B26092429Listed by: PREFERRED PROPERTIES INT'L REA - New
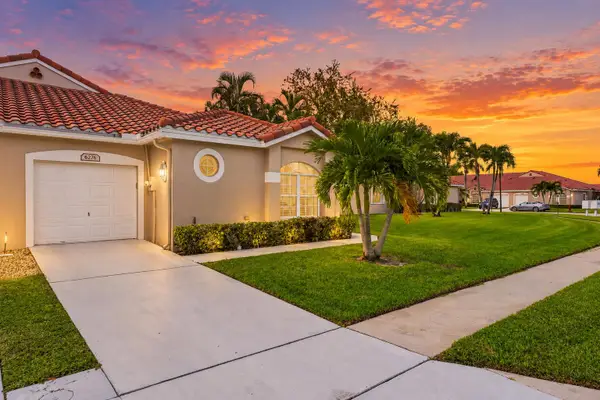 $329,900Active3 beds 3 baths1,592 sq. ft.
6276 Long Key Lane, Boynton Beach, FL 33472
MLS# B26092399Listed by: LPT REALTY, LLC - New
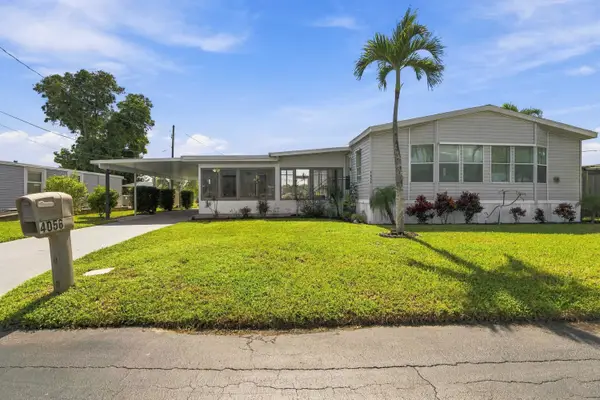 $224,000Active2 beds 2 baths1,647 sq. ft.
4056 S Shady Lane, Boynton Beach, FL 33436
MLS# B26092360Listed by: COLDWELL BANKER REALTY - New
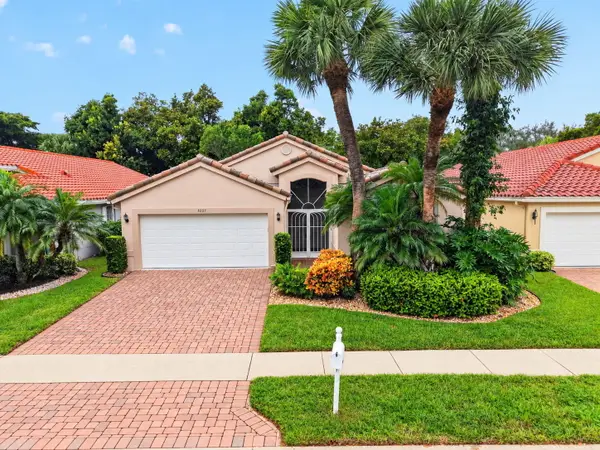 $475,000Active3 beds 2 baths1,852 sq. ft.
5257 Glenville Drive, Boynton Beach, FL 33437
MLS# B26092339Listed by: KEYES COMPANY - New
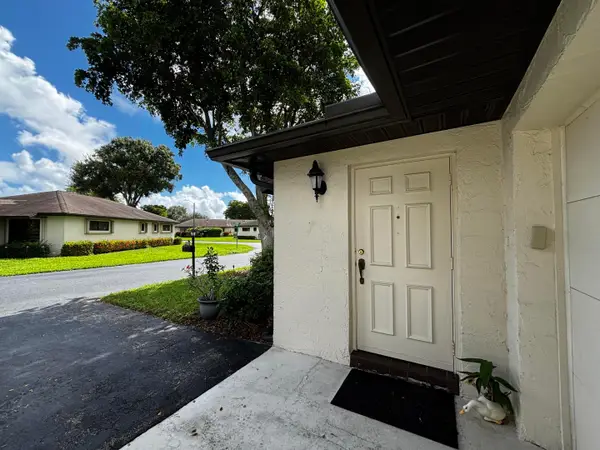 $220,000Active2 beds 2 baths1,400 sq. ft.
4871 Hawkwood Road #A, Boynton Beach, FL 33436
MLS# B26092329Listed by: KW INNOVATIONS - New
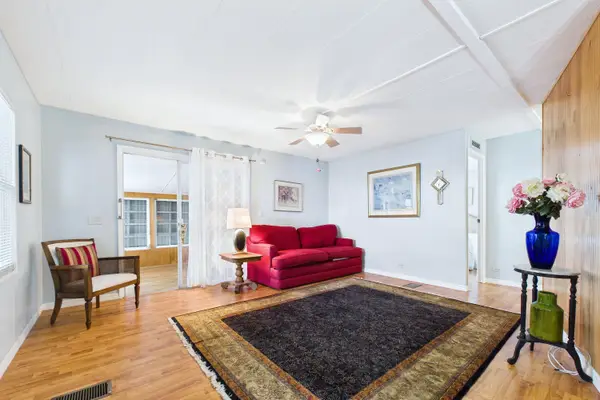 $139,000Active2 beds 2 baths1,160 sq. ft.
54016 Chapella Bay, Boynton Beach, FL 33436
MLS# B26092333Listed by: ROSES REALTY SERVICES INC. - New
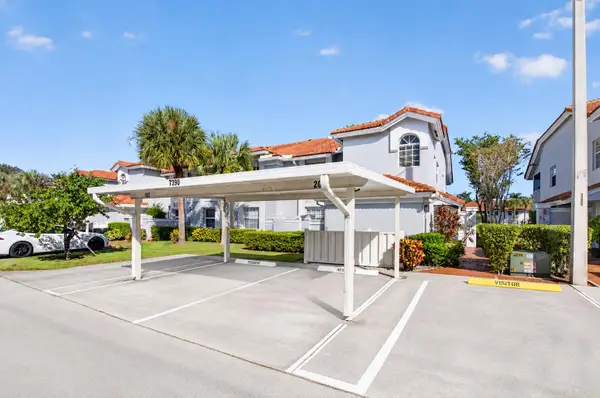
 $250,000Active2 beds 2 baths1,822 sq. ft.
7390 Lake Meadow Way #202, Boynton Beach, FL 33437
MLS# B26092266Listed by: CENTURY 21 REALTY PROFESSIONALS


Protect your home and budget from life's surprises with an Assurant Home Warranty, backed by a partner that supports you through every step of homeownership. Explore Plans.
©2026 Century 21 Real Estate LLC. All rights reserved. CENTURY 21®, the CENTURY 21 Logo and C21® are service marks owned by Century 21 Real Estate LLC. Century 21 Real Estate LLC fully supports the principles of the Fair Housing Act and the Equal Opportunity Act. Each office is independently owned and operated. Listing information is deemed reliable but not guaranteed accurate.