
5581 Descartes Circle, Boynton Beach, FL 33472
Local realty services provided by:CENTURY 21 Move With Us
Upcoming open houses
- Sun, Oct 2510:00 am - 12:00 pm
Listed by: kori thomas
Office: re/max prestige realty/wellington
MLS#:B26089110
Source:RMLS
Price summary
- Price:$840,000
- Price per sq. ft.:$220.41
- Monthly HOA dues:$106.67
About this home
*BRAND NEW ROOF BEING INSTALLED OCTOBER 2026!* 4 bedroom, 2.5 bath pool home in the desirable Le Palais community of Boynton Beach. Offering nearly 2,900 square feet of living space, this home features a versatile floor plan with two separate living areas, a spacious kitchen with center island, and plenty of room for everyday living and entertaining. Step outside to your own private backyard oasis featuring a sparkling saltwater pool, expansive patio, & peaceful canal views with no direct rear neighbors. Upstairs, the generous primary suite features an additional sitting area, ideal for a home office or private den, with French doors opening to a large balcony overlooking the pool and canal. Premium waterproof luxury vinyl plank flooring throughout. Additional features include: Impact French doors leading to the backyard and impact French doors upstairs leading to balcony, tinted windows to help reduce sun exposure, Professional Lumary light system installed on exterior, panel shutters for the remaining windows, a large laundry room, ample storage, including convenient under-stair storage. With a brand-new roof underway and an inviting indoor-outdoor layout, this home offers an exceptional opportunity to enjoy South Florida living!...
Contact an agent
Home facts
- Year built:1992
- Subdivision & Development:LE PALAIS
- Listing ID #:B26089110
- Added:9 day(s) ago
- Updated:October 25, 2026 at 08:43 PM
Rooms and interior
- Bedrooms:4
- Total bathrooms:3
- Full bathrooms:2
- Half bathrooms:1
- Flooring:Vinyl
- Kitchen Description:Dishwasher, Disposal, Microwave, Refrigerator
- Living area:2,882 sq. ft.
Heating and cooling
- Cooling:Central Air
- Heating:Central
- Central air:Yes
Structure and exterior
- Roof:Tile
- Year built:1992
- Building area:2,882 sq. ft.
- Construction Materials:Block
- Exterior Features:Patio
Schools
- High school:Park Vista
- Middle school:Christa McAuliffe
- Elementary school:Crystal Lakes (Palm Beach)
Utilities
- Water:Public
- Sewer:Public Sewer
Finances and disclosures
- Price:$840,000
- Price per sq. ft.:$220.41
- Tax amount:$4,897 (2025)
Features and amenities
- Appliances:Dishwasher, Disposal, Dryer, Microwave, Refrigerator, Washer
- Laundry features:Dryer, Washer
- Pool features:Association, In Ground, Pool, Salt Water
Parking
- Total parking spaces:6
- Parking description:Driveway, Garage, On Street
- Garage:Yes
- Garage spaces:3
New listings near 5581 Descartes Circle
- New
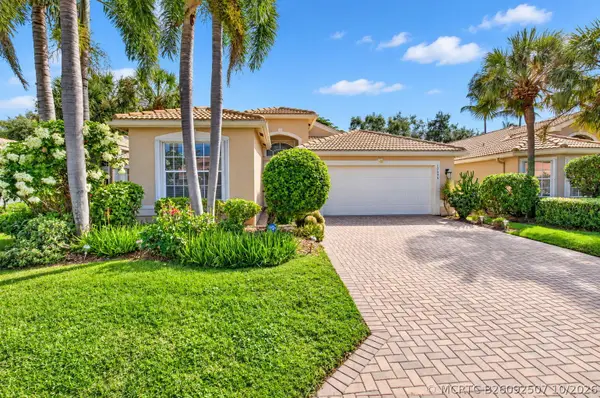 $598,000Active3 beds 2 baths2,145 sq. ft.
10606 Conway Trail, Boynton Beach, FL 33437
MLS# B26092507Listed by: LANG REALTY/ BR - New
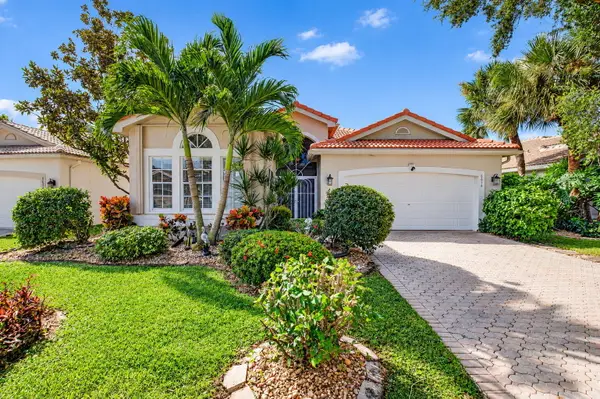 $595,000Active3 beds 2 baths2,097 sq. ft.
6618 Hawaiian Avenue, Boynton Beach, FL 33437
MLS# B26092484Listed by: PROPERTY ONE REALTY LLC - New
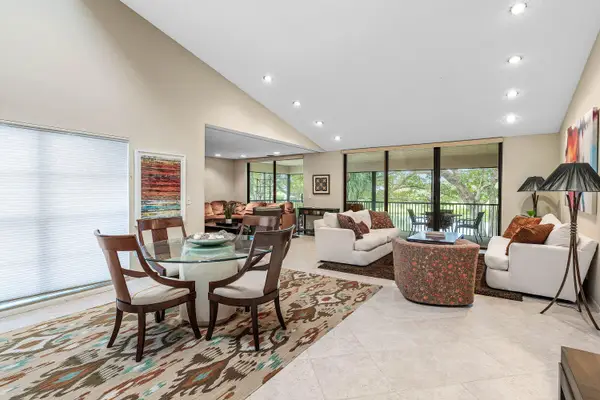 $239,900Active3 beds 2 baths1,809 sq. ft.
53 Eastgate Drive #B, Boynton Beach, FL 33436
MLS# B26092503Listed by: COMPASS FLORIDA LLC - New
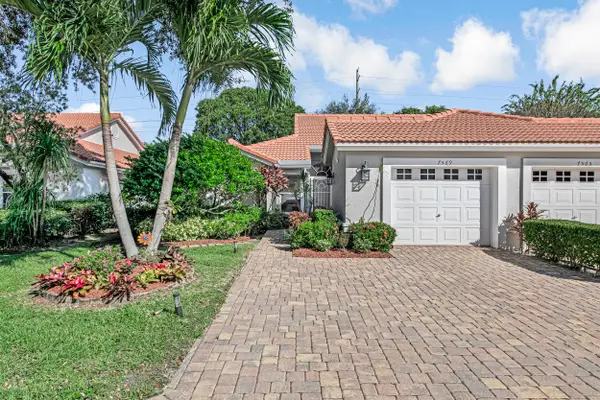 $419,000Active2 beds 2 baths1,722 sq. ft.
7569 Island Breeze Terrace, Boynton Beach, FL 33437
MLS# B26092505Listed by: RELIANT REALTY ERA POWERED - New
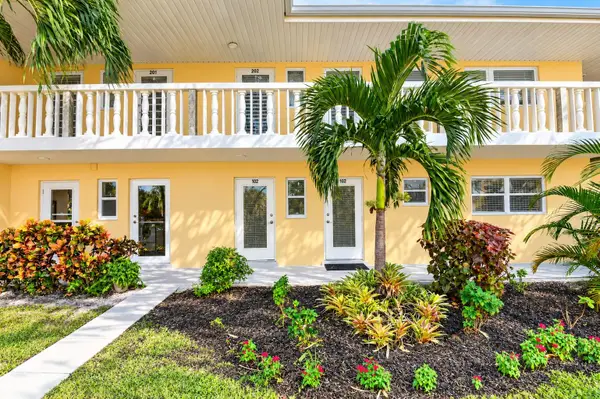 $69,900Active2 beds 2 baths870 sq. ft.
2131 NE 1st Court #102, Boynton Beach, FL 33435
MLS# B26092451Listed by: SOUTH FLORIDA REALTY GROUP & PROPERTY MANAGEMENT LLC - New
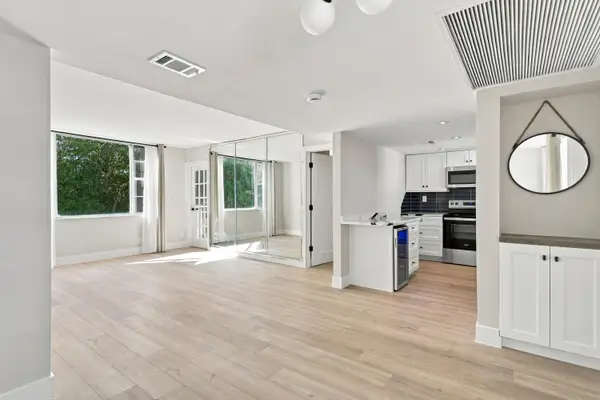 $229,000Active2 beds 2 baths803 sq. ft.
1810 New Palm Way #316, Boynton Beach, FL 33435
MLS# B26092455Listed by: LPT REALTY, LLC - New
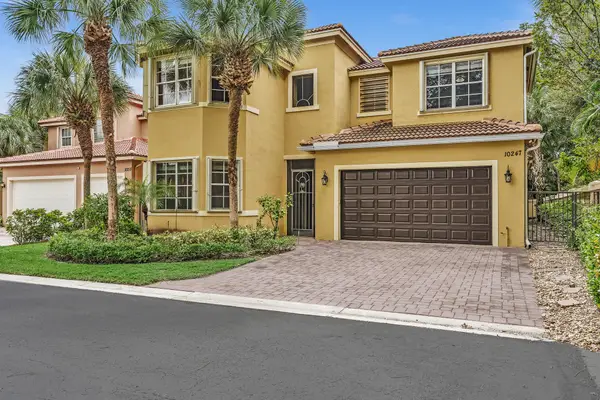 $995,000Active4 beds 5 baths3,184 sq. ft.
10247 Isle Wynd Court, Boynton Beach, FL 33437
MLS# B26092466Listed by: BERKSHIRE HATHAWAY FLORIDA REA - New
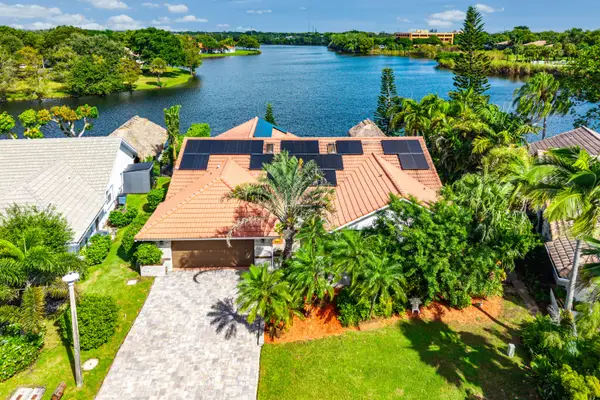 $849,000Active4 beds 3 baths2,512 sq. ft.
9 Aspen Court, Boynton Beach, FL 33436
MLS# B26092438Listed by: THE CORCORAN GROUP - New
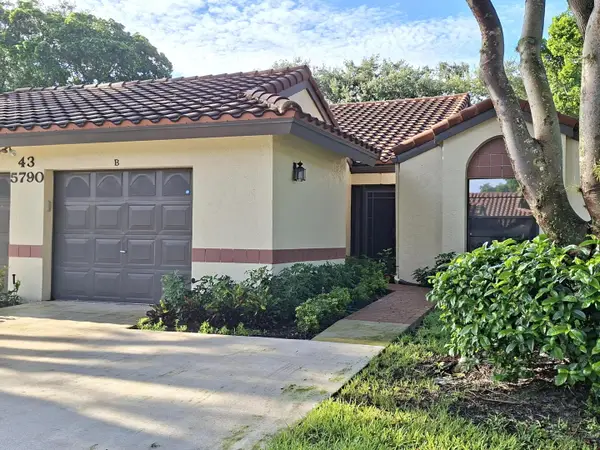 $389,900Active2 beds 2 baths1,469 sq. ft.
5790 Kayla Drive #43B, Boynton Beach, FL 33437
MLS# B26092429Listed by: PREFERRED PROPERTIES INT'L REA - New
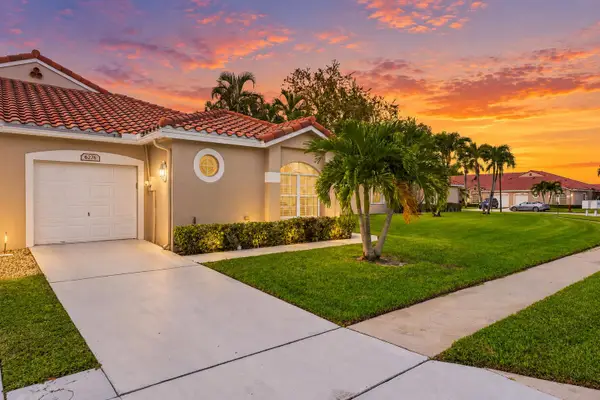 $329,900Active3 beds 3 baths1,592 sq. ft.
6276 Long Key Lane, Boynton Beach, FL 33472
MLS# B26092399Listed by: LPT REALTY, LLC


Protect your home and budget from life's surprises with an Assurant Home Warranty, backed by a partner that supports you through every step of homeownership. Explore Plans.
©2026 Century 21 Real Estate LLC. All rights reserved. CENTURY 21®, the CENTURY 21 Logo and C21® are service marks owned by Century 21 Real Estate LLC. Century 21 Real Estate LLC fully supports the principles of the Fair Housing Act and the Equal Opportunity Act. Each office is independently owned and operated. Listing information is deemed reliable but not guaranteed accurate.