
56 Northwoods Lane, Boynton Beach, FL 33436
Local realty services provided by:CENTURY 21 Move With Us
Listed by: jonathan goldman
Office: compass florida llc.
MLS#:B26083746
Source:FL_RAMC
Price summary
- Price:$1,175,000
- Price per sq. ft.:$169.95
About this home
Photos virtually renovated. Own one of only five custom estate homes in Northwoods at Hunters Run, set on nearly half an acre among the largest lots in the community. Arrive via a circular drive to a custom 4,717 SF residence with a 2-car plus golf cart garage. Inside, soaring wood-plank vaulted ceilings, marble floors and walls of glass define the great room, with a fireplace and wet bar. The kitchen features a breakfast nook overlooking the pool and a walk-in pantry. All 4 bedrooms are en-suite, plus a den/optional 5th and 5 full baths. The primary retreat offers a sitting area, two walk-in closets and an updated spa bath with onyx soaking tub. Outside, a sprawling covered lanai with skylights, stone floors and summer kitchen leads to an extended lap pool, dry sauna and lush landscaping. Experience the modern standard of refined country club living at Hunters Run. With over $60M of capital improvements, members enjoy an exceptional array of world class amenities including three championship golf courses, top-rated practice facilities, premier tennis & pickleball, with upcoming state of the art racquet sports center, resort-style clubhouse and pool, salon & spa, full service fitness center, and six dining venues. The best of private club living can be yours today! Membership is mandatory....
Contact an agent
Home facts
- Year built:1986
- Subdivision & Development:CULVERHOUSE
- Listing ID #:B26083746
- Added:3 day(s) ago
- Updated:October 06, 2026 at 03:56 PM
Rooms and interior
- Bedrooms:4
- Total bathrooms:5
- Full bathrooms:5
- Rooms Total:10
- Flooring:Marble, Tile
- Dining Description:Breakfast Area, Kitchen/Dining Combo, Separate Formal Dining Room
- Bathrooms Description:Bathtub, Bidet, Dual Sinks, Garden Tub/Roman Tub, Jetted Tub, Separate Shower
- Kitchen Description:Built-In Oven, Cooktop, Dishwasher, Disposal, Kitchen/Dining Combo, Microwave, Pantry, Refrigerator
- Bedroom Description:Closet Cabinetry, Split Bedroom, Walk-In Closet(s)
- Living area:4,717 sq. ft.
Heating and cooling
- Cooling:Ceiling Fans, Central Air, Electric, Zoned
- Heating:Central, Electric, Zoned
- Central air:Yes
Structure and exterior
- Roof:Concrete, Tile
- Year built:1986
- Building area:4,717 sq. ft.
- Lot Features:Sprinklers Automatic
- Architectural Style:Ranch
- Construction Materials:Block, Concrete
- Exterior Features:Exterior Lighting, Outdoor Grill, Outdoor Kitchen, Outdoor Shower, Shutters Electric, Sprinkler Irrigation
- Levels:1 Story
Schools
- High school:Atlantic
- Middle school:Carver Community
- Elementary school:Crosspointe
Utilities
- Water:Water Available
Finances and disclosures
- Price:$1,175,000
- Price per sq. ft.:$169.95
- Tax amount:$4,776 (2025)
Features and amenities
- Appliances:Built-In Oven, Cooktop, Dishwasher, Disposal, Dryer, Microwave, Refrigerator, Some Electric Appliances, Washer, Water Heater
- Laundry features:Dryer, Washer
- Amenities:Bar, Cathedral Ceilings, Closet Cabinetry, Pantry, Security Guard, Single Hung, Wet Bar
- Pool features:Community, Gunite, Heated, In Ground, Screen Enclosure
Parking
- Parking description:Attached, Circular Driveway, Driveway, Garage, Garage Door Opener, Golf Cart Garage
- Garage:Yes
 The data relating to real estate for sale on this web site comes in part from a cooperative data exchange program of the Realtor<REGISTERED_LOGO> Association of Martin County, Inc. MLS. Real estate listings held by brokerage firms other than CENTURY 21 Move With Us are marked with the IDX logo (Broker Reciprocity) or name and detailed information about such listings includes the name of the listing brokers. Data provided is deemed reliable but is not guaranteed.
New listings near 56 Northwoods Lane
- New
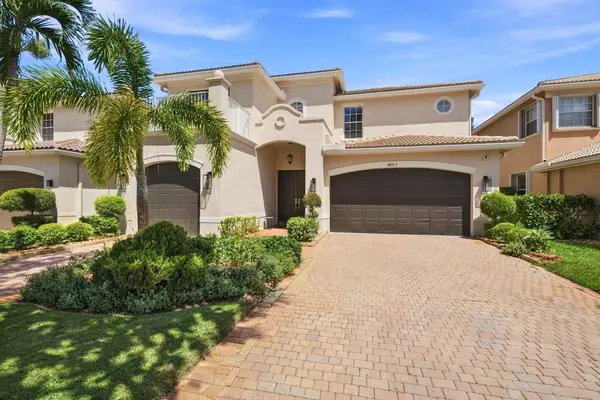 $890,000Active4 beds 4 baths3,252 sq. ft.
8603 Woodgrove Harbor Lane, Boynton Beach, FL 33473
MLS# B26084836Listed by: KEYES COMPANY - New
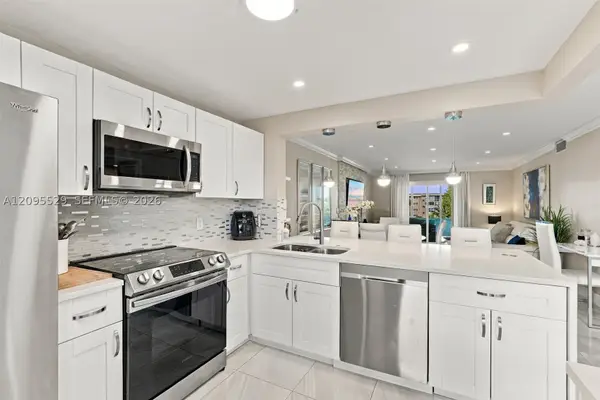 $225,000Active2 beds 2 baths960 sq. ft.
2400 NE 1st Ln #3140, Boynton Beach, FL 33435
MLS# A12095529Listed by: LIST REALTY - New
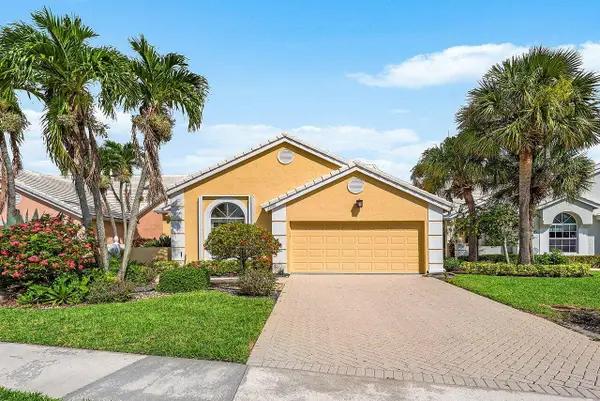 $380,000Active3 beds 2 baths2,009 sq. ft.
8288 Horseshoe Bay Road, Boynton Beach, FL 33472
MLS# B26084771Listed by: ILLUSTRATED PROPERTIES - New
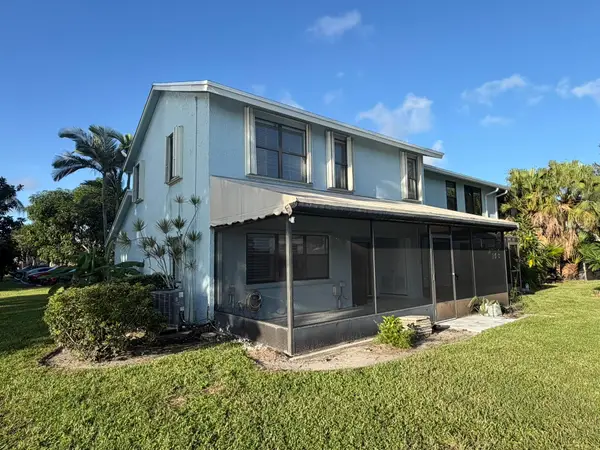 $409,000Active3 beds 3 baths1,793 sq. ft.
12147 Rosedale Terrace, Boynton Beach, FL 33437
MLS# B26084719Listed by: REALTY HOME ADVISORS INC - New
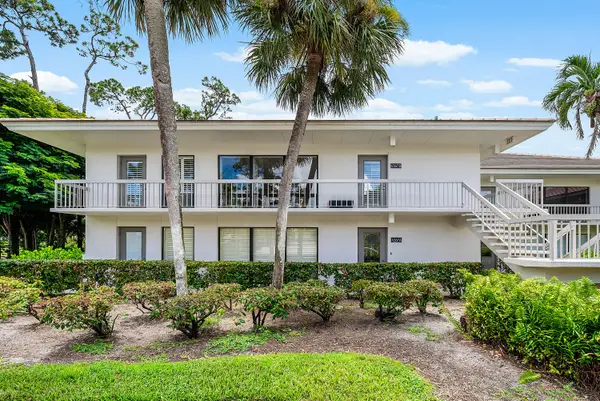 $375,000Active2 beds 2 baths1,479 sq. ft.
4367 N Quail Ridge Drive N #B, Boynton Beach, FL 33436
MLS# B26084707Listed by: BARNES INTERNATIONAL REALTY, LLC - New
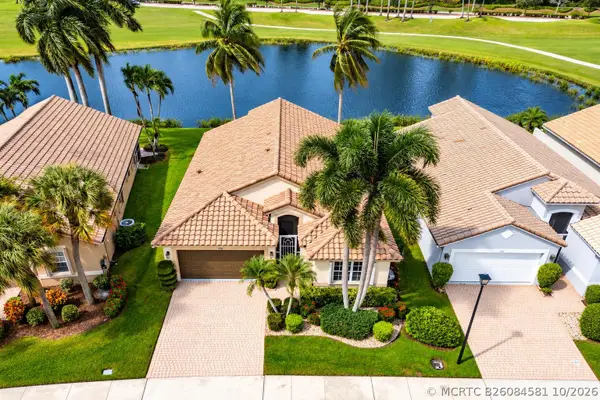 $499,000Active3 beds 2 baths1,829 sq. ft.
7289 Haviland Circle, Boynton Beach, FL 33437
MLS# B26084581Listed by: COLDWELL BANKER - New
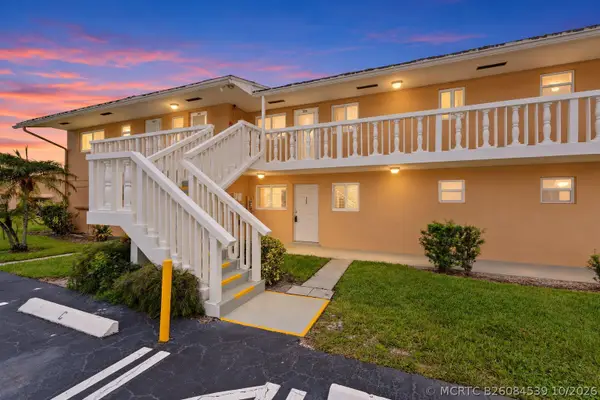 $105,000Active1 beds 2 baths624 sq. ft.
2192 NE 1st Way #102, Boynton Beach, FL 33435
MLS# B26084539Listed by: KELLER WILLIAMS REALTY OF THE - Open Sat, 11am to 1pmNew
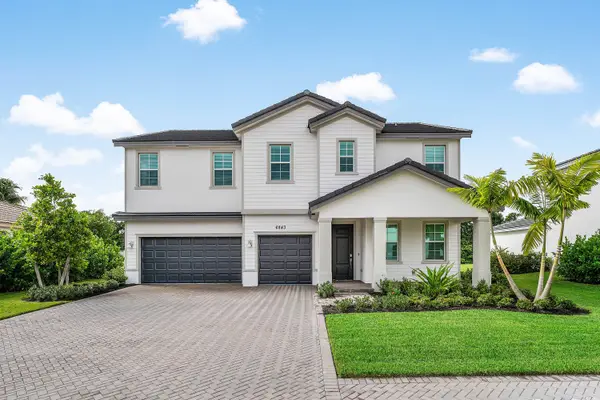 $1,175,000Active5 beds 4 baths3,325 sq. ft.
6843 Cobia Circle, Boynton Beach, FL 33437
MLS# B26084491Listed by: RE/MAX DIRECT - New
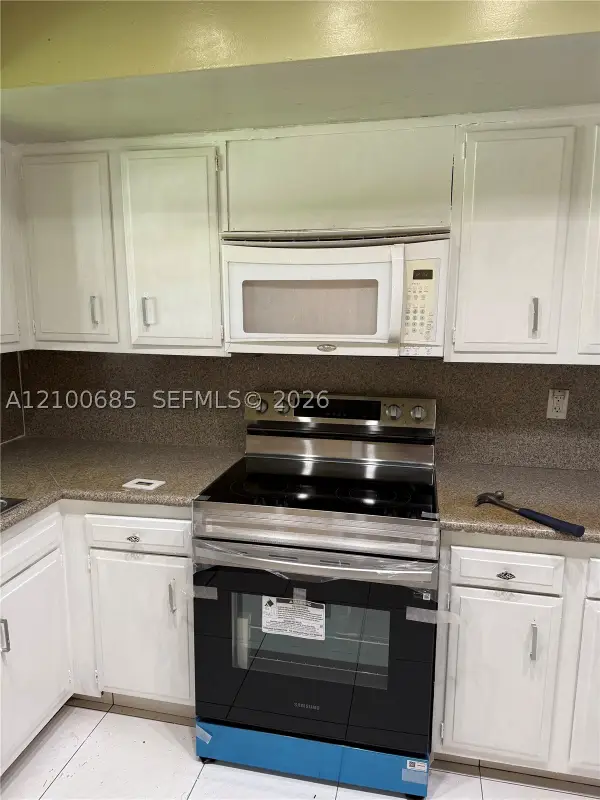 $285,000Active2 beds 2 baths1,053 sq. ft.
1420 SW 28th #6, Boynton Beach, FL 33426
MLS# A12100685Listed by: DIAMANTE REAL ESTATE LLC - New
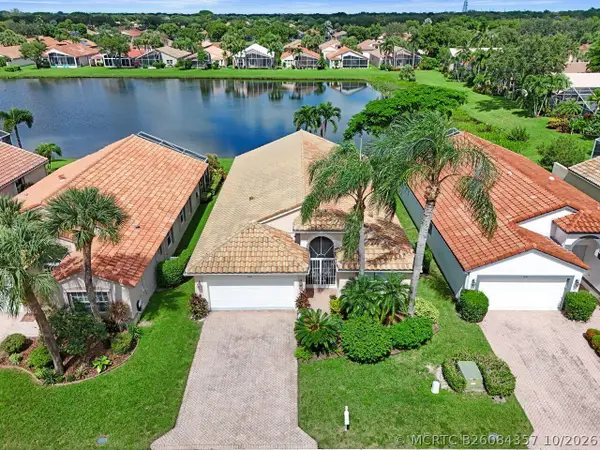 $480,000Active3 beds 2 baths2,008 sq. ft.
5303 Wycombe Avenue, Boynton Beach, FL 33437
MLS# B26084357Listed by: COLDWELL BANKER REALTY


Protect your home and budget from life's surprises with an Assurant Home Warranty, backed by a partner that supports you through every step of homeownership. Explore Plans.
©2026 Century 21 Real Estate LLC. All rights reserved. CENTURY 21®, the CENTURY 21 Logo and C21® are service marks owned by Century 21 Real Estate LLC. Century 21 Real Estate LLC fully supports the principles of the Fair Housing Act and the Equal Opportunity Act. Each office is independently owned and operated. Listing information is deemed reliable but not guaranteed accurate.