
5887 Parkwalk Circle W, Boynton Beach, FL 33472
Local realty services provided by:CENTURY 21 Move With Us
Listed by: barbara lofaro
Office: signature int'l premier properties
MLS#:B26089730
Source:FL_RAMC
Price summary
- Price:$349,000
- Price per sq. ft.:$182.91
About this home
You can move right in to this fully updated home in THE SHORES @ Aberdeen East. This 2 bedroom / 2 bath villa has an open floor plan, vaulted ceilings, waterproof vinyl plank flooring throughout and newer AC. The spacious kitchen has granite countertops, stainless appliances, new cabinetry, large pantry and a breakfast eating area. Both baths have been updated. Enjoy the serene view from your air-conditioned glass and screen enclosed patio. (The air-conditioned lanai is not included in the square footage but adds living space to the Villa). New roofs on 2024. Enjoy the many amenities with NO MEMBERSHIP FEES. The clubhouse amenities are all included in your HOA. Enjoy this resort style living with an active clubhouse, live entertainment in the ballroom, resort pool area, 3 satellite pools gym, card rooms, tennis courts, pickle ball courts, shuffleboard, serene walking trails and too many clubs and activities to mention. Aberdeen East is a beautifully landscaped community in a great location convenient to shopping, restaurants, golf courses and beaches....
Contact an agent
Home facts
- Year built:1984
- Subdivision & Development:PARKWALK 2
- Listing ID #:B26089730
- Added:5 day(s) ago
- Updated:October 23, 2026 at 03:56 PM
Rooms and interior
- Bedrooms:2
- Total bathrooms:2
- Full bathrooms:2
- Rooms Total:4
- Flooring:Vinyl
- Dining Description:Kitchen/Dining Combo, Living/Dining Room
- Kitchen Description:Built-In Oven, Cooktop, Dishwasher, Electric Range, Ice Maker, Kitchen/Dining Combo, Microwave, Pantry, Range, Refrigerator
- Bedroom Description:Split Bedroom, Walk-In Closet(s)
- Living area:1,296 sq. ft.
Heating and cooling
- Cooling:Ceiling Fans, Central Air
- Heating:Central, Electric
- Central air:Yes
Structure and exterior
- Roof:Barrel Tile
- Year built:1984
- Building area:1,296 sq. ft.
- Architectural Style:Contemporary, Mediterranean, Ranch
- Construction Materials:Block, Concrete
- Levels:1 Story
Schools
- High school:Park Vista Community
- Middle school:Christa Mcauliffe
- Elementary school:Crystal Lakes
Utilities
- Water:Water Available
Finances and disclosures
- Price:$349,000
- Price per sq. ft.:$182.91
- Tax amount:$3,892 (2025)
Features and amenities
- Appliances:Built-In Oven, Cooktop, Dishwasher, Dryer, Electric Range, Ice Maker, Microwave, Range, Refrigerator, Some Electric Appliances, Washer, Water Heater
- Laundry features:Dryer, Washer
- Amenities:Cathedral Ceilings, Pantry, Single Hung, Smoke Detectors
- Pool features:Community
Parking
- Total parking spaces:1
- Parking description:Attached, Driveway, Garage, Garage Door Opener
- Garage:Yes
 The data relating to real estate for sale on this web site comes in part from a cooperative data exchange program of the Realtor<REGISTERED_LOGO> Association of Martin County, Inc. MLS. Real estate listings held by brokerage firms other than CENTURY 21 Move With Us are marked with the IDX logo (Broker Reciprocity) or name and detailed information about such listings includes the name of the listing brokers. Data provided is deemed reliable but is not guaranteed.
New listings near 5887 Parkwalk Circle W
- New
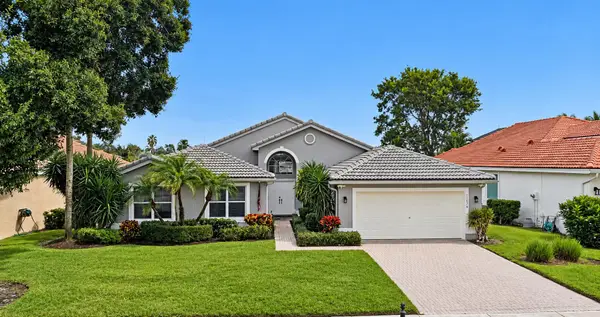 $925,000Active3 beds 2 baths2,193 sq. ft.
11674 Caracas Boulevard, Boynton Beach, FL 33437
MLS# B26091836Listed by: KELLER WILLIAMS REALTY SERVICE - New
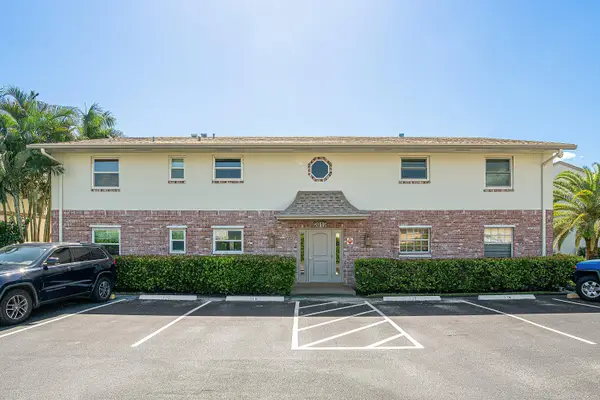 $210,000Active1 beds 2 baths891 sq. ft.
2019 S Seacrest Boulevard #C, Boynton Beach, FL 33435
MLS# B26091842Listed by: WILLIAM RAVEIS REAL ESTATE - New
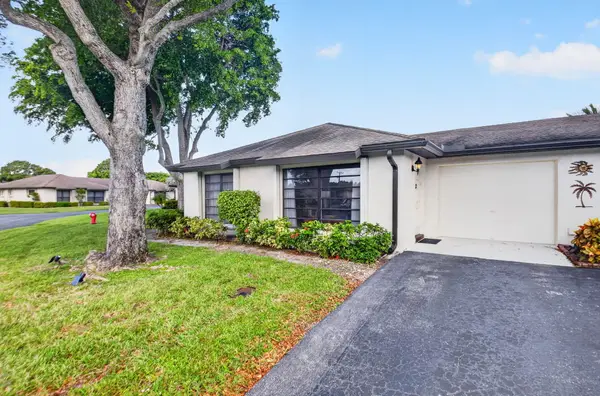 $272,000Active2 beds 2 baths1,400 sq. ft.
4855 Equestrian Road #A, Boynton Beach, FL 33436
MLS# B26091851Listed by: LANG REALTY/ BR - New
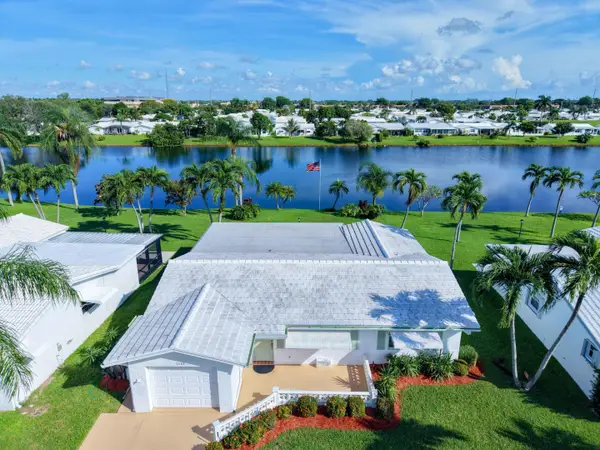 $461,000Active2 beds 2 baths1,428 sq. ft.
2003 SW Roma Way, Boynton Beach, FL 33426
MLS# B26091854Listed by: UNITED REALTY GROUP, INC - New
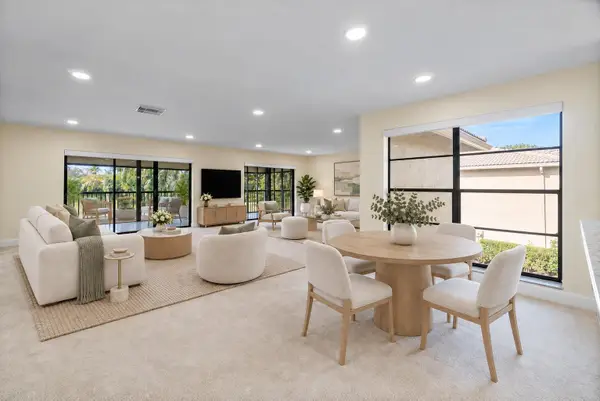 $199,900Active3 beds 2 baths1,622 sq. ft.
36 Stratford Lane W #H, Boynton Beach, FL 33436
MLS# B26091892Listed by: COMPASS FLORIDA LLC - New
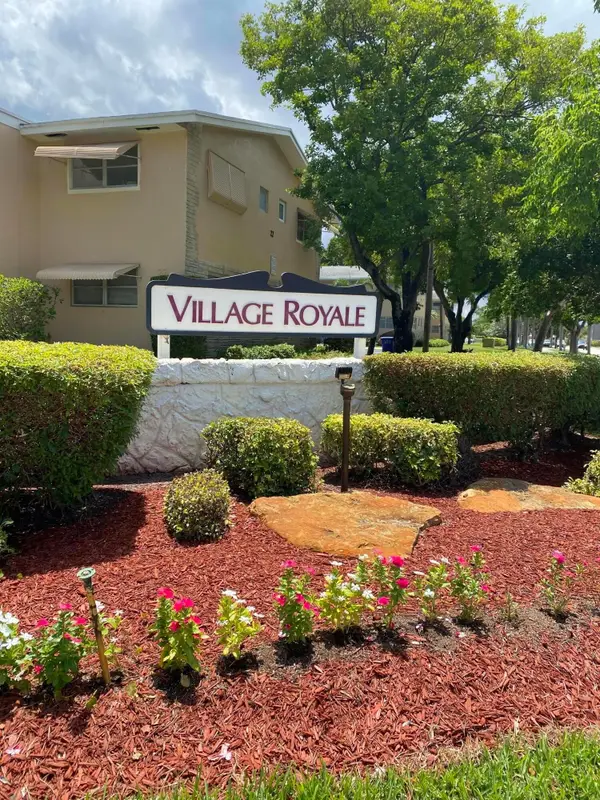 $95,000Active2 beds 2 baths860 sq. ft.
2101 NE 1st Court #206, Boynton Beach, FL 33435
MLS# B26091895Listed by: COLDWELL BANKER PREMIUM REALTY - New
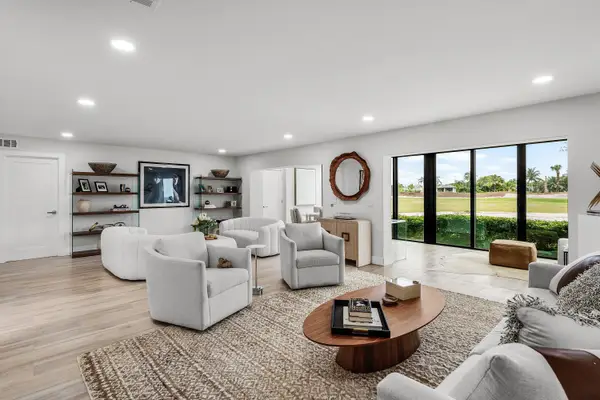 $429,900Active3 beds 2 baths1,617 sq. ft.
17 Southport Lane #G, Boynton Beach, FL 33436
MLS# B26091897Listed by: COMPASS FLORIDA LLC - New
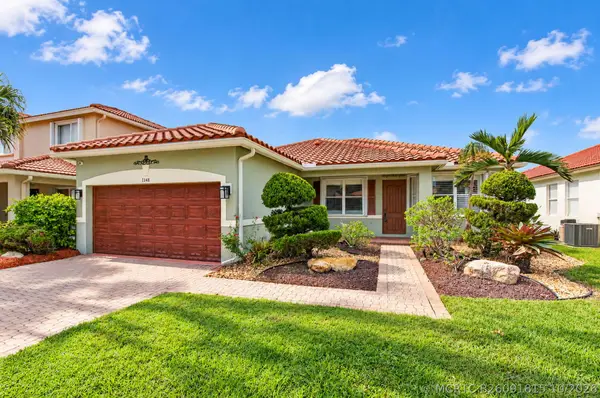 $585,000Active4 beds 3 baths1,784 sq. ft.
1448 Artimino Lane, Boynton Beach, FL 33436
MLS# B26091815Listed by: RE/MAX SERVICES - New
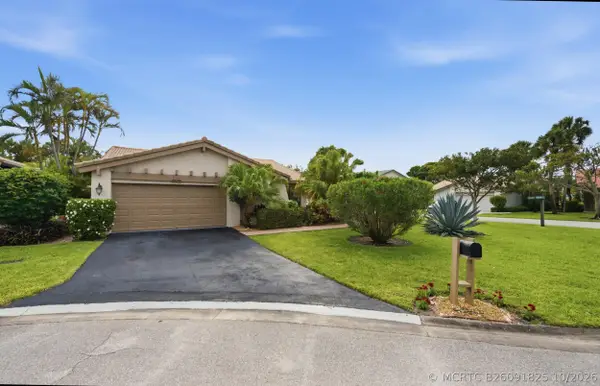 $435,000Active2 beds 2 baths1,728 sq. ft.
5743 Lakeview Mews Circle, Boynton Beach, FL 33437
MLS# B26091825Listed by: KELLER WILLIAMS REALTY BOCA RA - New
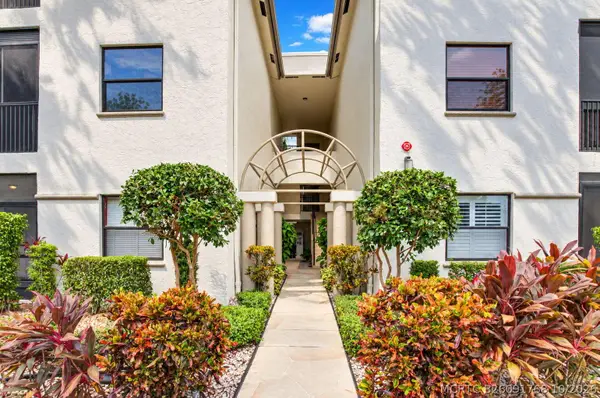 $185,000Active3 beds 2 baths1,447 sq. ft.
5133 Brisata Circle, Boynton Beach, FL 33437
MLS# B26091768Listed by: KEYES COMPANY


Protect your home and budget from life's surprises with an Assurant Home Warranty, backed by a partner that supports you through every step of homeownership. Explore Plans.
©2026 Century 21 Real Estate LLC. All rights reserved. CENTURY 21®, the CENTURY 21 Logo and C21® are service marks owned by Century 21 Real Estate LLC. Century 21 Real Estate LLC fully supports the principles of the Fair Housing Act and the Equal Opportunity Act. Each office is independently owned and operated. Listing information is deemed reliable but not guaranteed accurate.