
603 NW 24th Avenue, Boynton Beach, FL 33426
Local realty services provided by:CENTURY 21 Move With Us
Listed by: jessica englert
Office: lang realty - boynton beach
MLS#:B26098073
Source:FL_RAMC
Price summary
- Price:$425,000
- Price per sq. ft.:$160.38
About this home
Welcome to this beautifully appointed 3bedroom, plus spacious loft, 3 full baths, townhome offering the perfect blend of comfort, style, and functionality. Featuring a desirable triple split floor plan, this home offers added privacy and flexibility, including a convenient first floor bedroom. Step inside and enjoy soaring vaulted ceilings, an abundance of natural light, and an inviting open concept living space perfect for entertaining. The kitchen features stainless steel appliances and a convenient breakfast bar overlooking the dining and living areas, creating the ideal setting for hosting family and friends. The spacious primary suite offers a bright relaxing retreat, complete with a walk-in closet and an ensuite bathroom featuring granite countertop and a spacious resort feel renovated shower. Enjoy outdoor living with a charming balcony surrounded by exceptional greenery. If you love the outdoors and privacy, you will enjoy the private patio enhanced by cozy lighting, perfect for unwinding or entertaining. Additional highlights include an oversized two car garage, accordion shutters, and a generator hookup for added peace of mind.
Located within a gated community in a central East Boynton location, this home offers convenience, versatility, and plenty of charm. A wonderful opportunity to enjoy comfortable living in a fantastic location!...
Contact an agent
Home facts
- Year built:2004
- Subdivision & Development:CANTERBURY AT QUANTUM VILLAGES
- Listing ID #:B26098073
- Added:11 day(s) ago
- Updated:November 20, 2026 at 05:13 PM
Rooms and interior
- Bedrooms:3
- Total bathrooms:3
- Full bathrooms:3
- Rooms Total:7
- Flooring:Carpet, Tile
- Dining Description:Breakfast Bar, Living/Dining Room
- Bathrooms Description:Separate Shower
- Kitchen Description:Built-In Oven, Dishwasher, Disposal, Microwave, Pantry, Refrigerator
- Living area:1,678 sq. ft.
Heating and cooling
- Cooling:Ceiling Fans, Central Air
- Heating:Central
- Central air:Yes
Structure and exterior
- Year built:2004
- Building area:1,678 sq. ft.
- Architectural Style:Colonial, Florida
- Construction Materials:Block, Concrete
- Exterior Features:Storm/Security Shutters
- Levels:2 Stories
Schools
- High school:Boynton Beach Community High
- Middle school:Congress Community
- Elementary school:Freedom Shores
Utilities
- Water:Public Water, Water Connected
- Sewer:Public Sewer, Sewer Connected
Finances and disclosures
- Price:$425,000
- Price per sq. ft.:$160.38
- Tax amount:$4,165 (2026)
Features and amenities
- Appliances:Built-In Oven, Dishwasher, Disposal, Dryer, Microwave, Refrigerator, Washer
- Laundry features:Dryer, Washer
- Amenities:Bar, Blinds, Cathedral Ceilings, Pantry
- Pool features:Community
Parking
- Total parking spaces:2
- Parking description:Attached, Garage
- Garage:Yes
 The data relating to real estate for sale on this web site comes in part from a cooperative data exchange program of the Realtor<REGISTERED_LOGO> Association of Martin County, Inc. MLS. Real estate listings held by brokerage firms other than CENTURY 21 Move With Us are marked with the IDX logo (Broker Reciprocity) or name and detailed information about such listings includes the name of the listing brokers. Data provided is deemed reliable but is not guaranteed.
New listings near 603 NW 24th Avenue
- Coming Soon
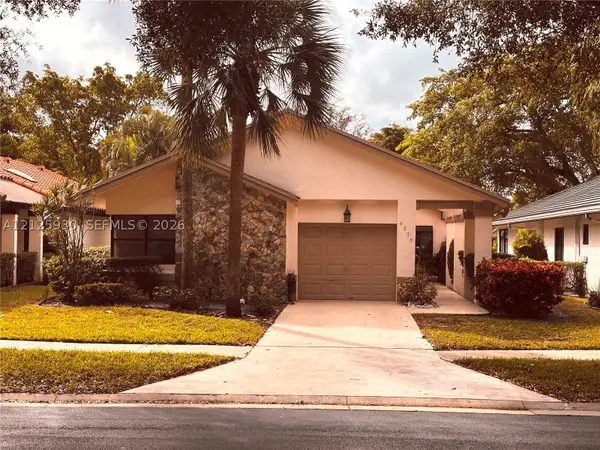 $399,000Coming Soon3 beds 2 baths1,731 sq. ft.
4875 Boxwood Cir, Boynton Beach, FL 33436
MLS# A12125930Listed by: SANDPIPER REALTY, INC - New
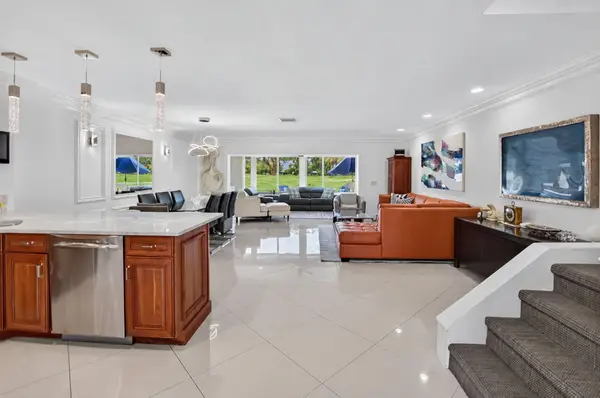 $249,900Active2 beds 3 baths1,902 sq. ft.
28 Southport Lane #C, Boynton Beach, FL 33436
MLS# B26102592Listed by: LANG REALTY/DELRAY BEACH - New
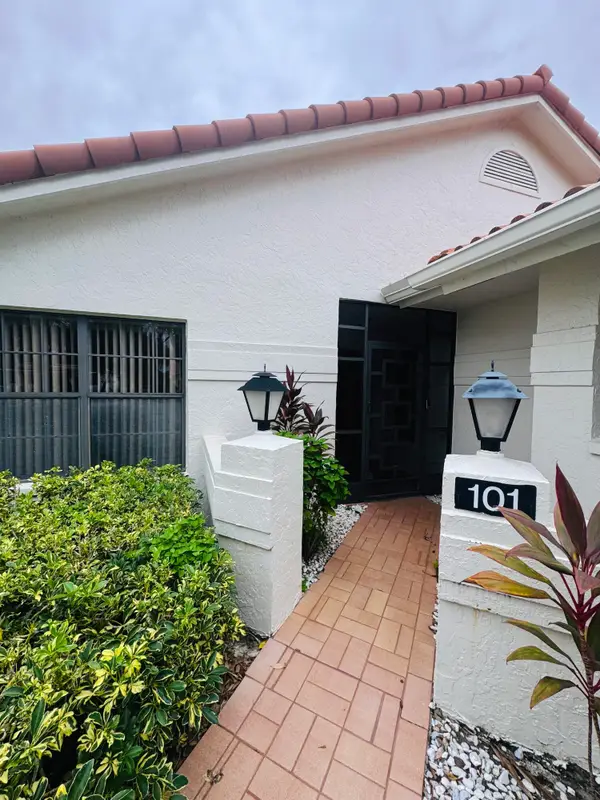 $314,900Active2 beds 2 baths1,417 sq. ft.
9687 Pavarotti Terrace #101, Boynton Beach, FL 33437
MLS# B26102609Listed by: SOUTHERN SELECT REALTY - New
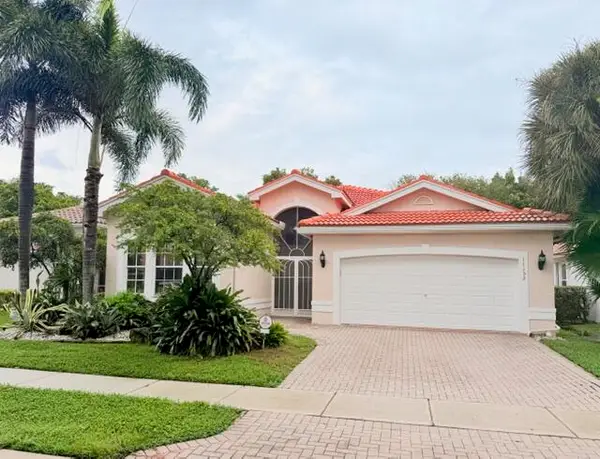 $565,000Active3 beds 2 baths2,081 sq. ft.
11152 Kaui Court, Boynton Beach, FL 33437
MLS# B26102553Listed by: UNITED REALTY GROUP, INC - New
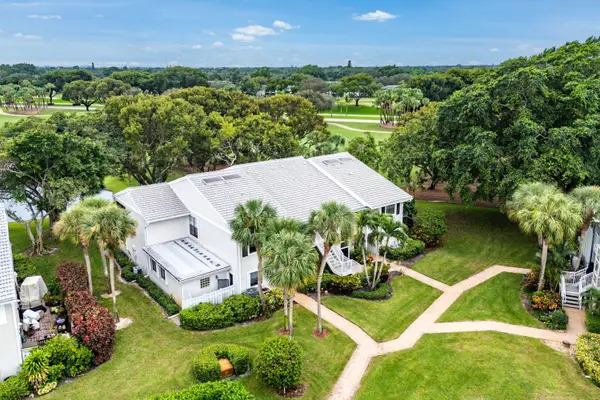 $329,900Active3 beds 3 baths2,406 sq. ft.
53 Eastgate Drive #A, Boynton Beach, FL 33436
MLS# B26102557Listed by: COMPASS FLORIDA LLC - Open Sun, 12 to 2pmNew
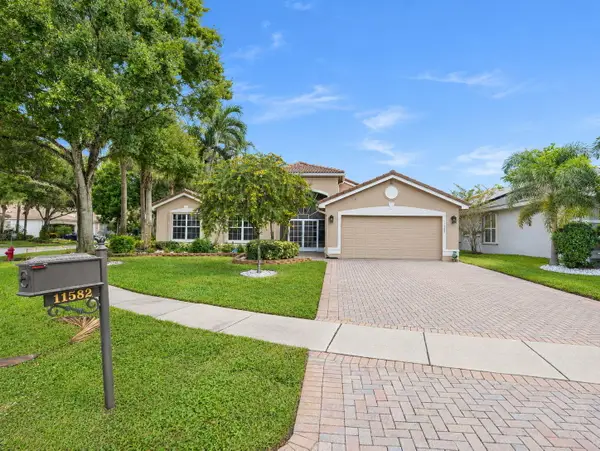 $799,900Active3 beds 2 baths2,327 sq. ft.
11582 Puerto Boulevard, Boynton Beach, FL 33437
MLS# B26102580Listed by: RE/MAX CONSULTANTS REALTY 1 - New
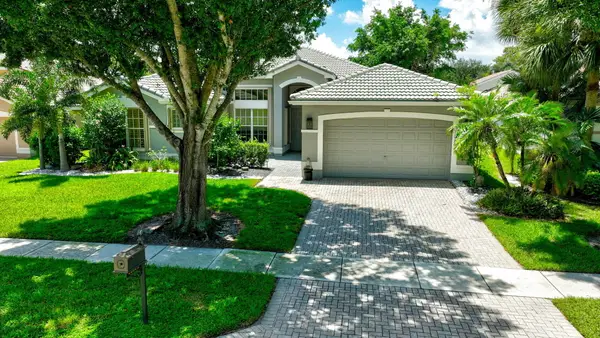 $650,000Active3 beds 2 baths2,748 sq. ft.
11576 Puerto Boulevard, Boynton Beach, FL 33437
MLS# B26102482Listed by: EXP REALTY LLC - New
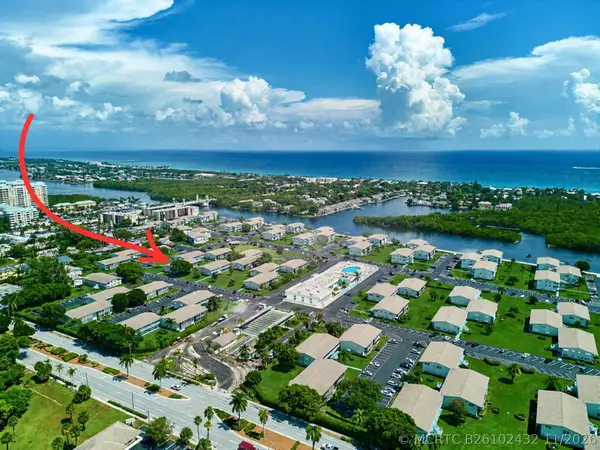 $115,000Active1 beds 2 baths646 sq. ft.
300 Horizons W #102, Boynton Beach, FL 33435
MLS# B26102432Listed by: HUDSON REALTY OF THE PLM BCHS - Open Sun, 12 to 2pmNew
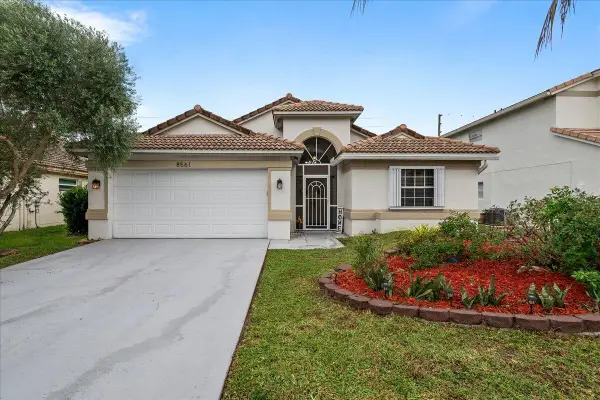 $595,000Active3 beds 2 baths1,851 sq. ft.
8561 Windy Circle, Boynton Beach, FL 33472
MLS# B26102363Listed by: EXP REALTY LLC - New
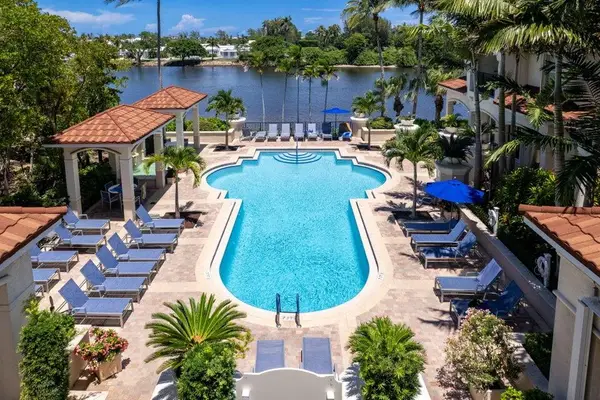 $410,000Active2 beds 2 baths1,131 sq. ft.
4204 Tuscany Way, Boynton Beach, FL 33435
MLS# B26102388Listed by: EXP REALTY LLC


Protect your home and budget from life's surprises with an Assurant Home Warranty, backed by a partner that supports you through every step of homeownership. Explore Plans.
©2026 Century 21 Real Estate LLC. All rights reserved. CENTURY 21®, the CENTURY 21 Logo and C21® are service marks owned by Century 21 Real Estate LLC. Century 21 Real Estate LLC fully supports the principles of the Fair Housing Act and the Equal Opportunity Act. Each office is independently owned and operated. Listing information is deemed reliable but not guaranteed accurate.