
6552 Lucaya Avenue, Boynton Beach, FL 33437
Local realty services provided by:CENTURY 21 Move With Us
Listed by: laura casa
Office: keyes company
MLS#:B26089224
Source:FL_RAMC
Price summary
- Price:$525,000
- Price per sq. ft.:$202.16
About this home
Highly desired Premium Lake Lot with Coral Model boasts Southern desired exposure from Expansive Extended and tiled back patio. THIS HOME OFFERS NEW ROOF, NEW GUTTERS, NEW EXTERIOR PAINT, ACCORDION HURRICANE SHUTTERS, UPDATED FRONT DOUBLE GLASS DECRATIVE DOORS, TRANSOMES BRINGING IN EXTRA LIGHT & MORE. A/C RUDD UNIT APPROX 2022, LOCATED IN GARAGE W/FILTER DOWN (NO NEED TO CLIMB). Kitchen updated with GE appliances, granite counters, full tile backsplash. Over counter lighting front hallway & dining room. Custom framed Dining Room mirror. Bedrooms offer laminate flooring. Bath/s offers tile to ceiling, walk in shower, separate commode, framed mirrors & more. Lots of upgrades including round corner bead, knockdown wall & ceiling finishes, fans, fixtures & window treatments throughout. This lovely home offers double sets of sliding glass doors in the back of the home offering lovely lake views! Etched glass transoms, The enormous back patio is approximately 20 x 40, covered & screened. Primary bedroom is oversized with tray ceilings, silhouette blinds, two large walk in closets. Bathroom cabinets are refaced with marble look countertops. Front bedroom offers Plantation Shutters, Third bedroom is convertible but currently being used as a den. Large side easement on west side of home. Upgraded security system with motion detectors & more. Man Gated entry. Don't Miss this One. Won't Last Long. Valencia Isles offers a newly renovated clubhouse with bistro, card & billiard rooms, Grand Hall, shuffleboard, theater, tennis, pickleball, bocce courts, multiple large pools, fitness center and an active social calendar for all to participate. Come Live the Country Club Lifestyle without paying Country Club fees. Pet Friendly....
Contact an agent
Home facts
- Year built:2000
- Subdivision & Development:VALENCIA ISLES 3
- Listing ID #:B26089224
- Added:11 day(s) ago
- Updated:October 28, 2026 at 04:30 PM
Rooms and interior
- Bedrooms:3
- Total bathrooms:2
- Full bathrooms:2
- Rooms Total:10
- Flooring:Ceramic Tile, Laminate, Tile, Wood
- Dining Description:Breakfast Area, Kitchen/Dining Combo, Living/Dining Room, Separate Formal Dining Room
- Bathrooms Description:Bathtub, Dual Sinks, Garden Tub/Roman Tub, Separate Shower, Tub Shower
- Kitchen Description:Built-In Oven, Dishwasher, Disposal, Electric Range, Ice Maker, Kitchen/Dining Combo, Microwave, Pantry, Range, Refrigerator
- Bedroom Description:Closet Cabinetry, Split Bedroom, Walk-In Closet(s)
- Living area:1,954 sq. ft.
Heating and cooling
- Cooling:Ceiling Fans, Central Air, Electric
- Heating:Central, Electric
- Central air:Yes
Structure and exterior
- Roof:Spanish Tile
- Year built:2000
- Building area:1,954 sq. ft.
- Lot Features:Sprinklers Automatic, Zero Lot Line
- Architectural Style:Mediterranean, Ranch
- Construction Materials:Block, Concrete
- Exterior Features:Storm/Security Shutters
- Levels:1 Story
Schools
- High school:Park Vista Community
- Elementary school:Hagen Road
Utilities
- Water:Public Water, Water Available, Water Connected
- Sewer:Public Sewer, Sewer Connected
Finances and disclosures
- Price:$525,000
- Price per sq. ft.:$202.16
- Tax amount:$4,999 (2025)
Features and amenities
- Appliances:Built-In Oven, Dishwasher, Disposal, Dryer, Electric Range, Ice Maker, Microwave, Range, Refrigerator, Some Electric Appliances, Washer, Water Heater
- Laundry features:Dryer, Washer
- Amenities:Blinds, Cathedral Ceilings, Closet Cabinetry, Custom Mirrors, Motion Detectors, Pantry, Plantation Shutters, Smoke Detectors
- Pool features:Community
Parking
- Total parking spaces:2
- Parking description:Attached, Driveway, Garage, Garage Door Opener
- Garage:Yes
 The data relating to real estate for sale on this web site comes in part from a cooperative data exchange program of the Realtor<REGISTERED_LOGO> Association of Martin County, Inc. MLS. Real estate listings held by brokerage firms other than CENTURY 21 Move With Us are marked with the IDX logo (Broker Reciprocity) or name and detailed information about such listings includes the name of the listing brokers. Data provided is deemed reliable but is not guaranteed.
New listings near 6552 Lucaya Avenue
- New
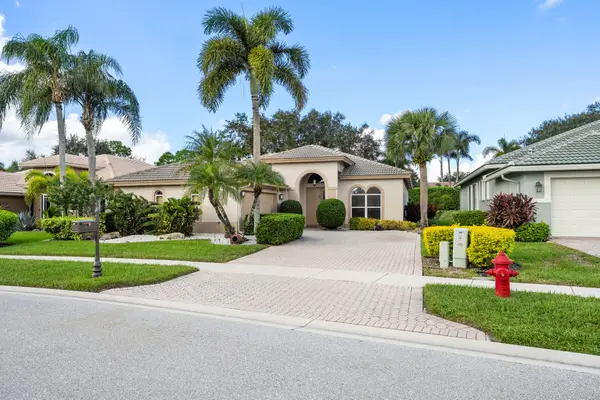 $500,000Active3 beds 2 baths1,981 sq. ft.
8840 Via Tuscany Drive, Boynton Beach, FL 33472
MLS# B26093703Listed by: PAVON REALTY GROUP, LLC - New
 $795,000Active5 beds 4 baths3,106 sq. ft.
4356 Star Ruby Boulevard, Boynton Beach, FL 33436
MLS# B26093601Listed by: COMPASS FLORIDA LLC - New
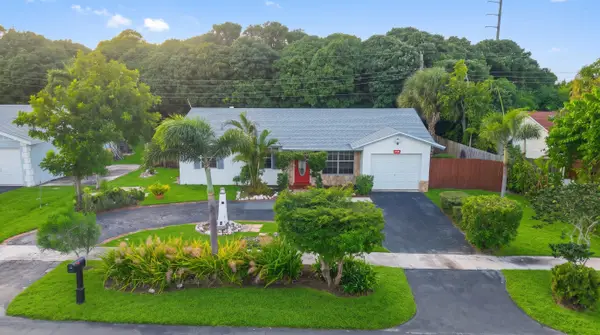 $489,000Active4 beds 2 baths1,474 sq. ft.
415 NW 7th Court, Boynton Beach, FL 33426
MLS# B26093657Listed by: KW RESERVE PALM BEACH - New
 $319,999Active2 beds 3 baths1,500 sq. ft.
562 SE 27th Terrace, Boynton Beach, FL 33435
MLS# B26093673Listed by: ILLUSTRATED PROPERTIES - New
 $489,000Active3 beds 3 baths1,696 sq. ft.
2010 Murano Bay Drive, Boynton Beach, FL 33435
MLS# B26093677Listed by: VANTASURE REALTY LLC - New
 $239,000Active3 beds 2 baths1,340 sq. ft.
10771 Palm Lake Avenue #102, Boynton Beach, FL 33437
MLS# B26093532Listed by: COLDWELL BANKER REALTY - New
 $355,000Active2 beds 2 baths1,396 sq. ft.
5182 Toscana Trail Nw, Boynton Beach, FL 33437
MLS# B26093520Listed by: KOGAN ESTATE HOMES, INC - New
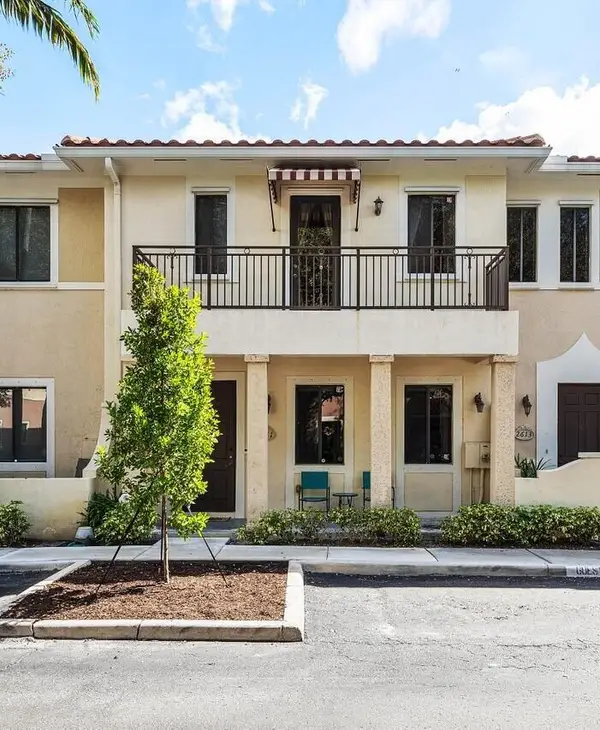 $400,000Active3 beds 3 baths1,624 sq. ft.
2611 Venetian Drive, Boynton Beach, FL 33426
MLS# B26093506Listed by: THE CORCORAN GROUP - New
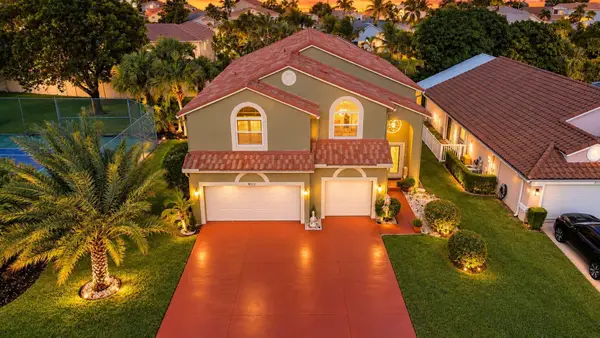 $750,000Active5 beds 3 baths2,967 sq. ft.
8512 Windy Circle, Boynton Beach, FL 33472
MLS# B26093508Listed by: PREMIER BROKERS INTERNATIONAL - New
 $300,000Active2 beds 2 baths1,952 sq. ft.
11594 Briarwood Circle #4, Boynton Beach, FL 33437
MLS# B26093442Listed by: KELLER WILLIAMS REALTY BOCA RA


Protect your home and budget from life's surprises with an Assurant Home Warranty, backed by a partner that supports you through every step of homeownership. Explore Plans.
©2026 Century 21 Real Estate LLC. All rights reserved. CENTURY 21®, the CENTURY 21 Logo and C21® are service marks owned by Century 21 Real Estate LLC. Century 21 Real Estate LLC fully supports the principles of the Fair Housing Act and the Equal Opportunity Act. Each office is independently owned and operated. Listing information is deemed reliable but not guaranteed accurate.