
6610 Aston Lane, Boynton Beach, FL 33437
Local realty services provided by:CENTURY 21 Move With Us
Listed by: elyse rosenfeld, angela kogan llc.
Office: kogan estate homes, inc
MLS#:B26084223
Source:FL_RAMC
Price summary
- Price:$630,000
- Price per sq. ft.:$177.56
About this home
NEW ROOF IS BEING INSTALLED TRANSFERABLE WARRANTY! WELCOME TO YOUR LAKEFRONT SPECTACULAR HOME. QUIET CUL DE SAC. THE GRAND FRONT ENTRY INVITES YOU INTO THIS GORGEOUS WARM & IMPRESSIVE HOME. A LARGE BALCONY OVERLOOKS THE BEAUTIFUL DECOR & SHOWCASES THE HOMES OPEN FLOOR PLAN.THE LARGE PRIMARY BEDROOM HAS PRETTY FRENCH DOORS THAT LEAD OUT TO AN EXTENDED SCREENED IN PATIO WITH A BATHROOM AND AMAZING LAKE,LUSH LANDSCAPING & STRIKING SUNSET VIEWS. HERE ARE A FEW OF THE MANY SPECIAL FEATURES: EXTREMELY HIGH VAULTED CEILINGS, RECESSED LIGHTING,NEWER UPDATED STUNNING KITCHEN,TALL ELEGANT WOOD CABINETS ,FARM SINK, QUARTZ COUNTERTOPS, NEWER APPLIANCES,NEWER BATHROOMS, LOADS OF STORAGE SPACE. UPSTAIRS LOFT/LIVING/BATHS. JOG ESTATES IS A QUAINT CENTRALLY LOCATED 55+ COMMUNITY NEAR SHOPPING,BEACHES,HWYs
Contact an agent
Home facts
- Year built:2001
- Subdivision & Development:JOG Estates
- Listing ID #:B26084223
- Added:1 day(s) ago
- Updated:October 06, 2026 at 03:56 PM
Rooms and interior
- Bedrooms:3
- Total bathrooms:4
- Full bathrooms:3
- Half bathrooms:1
- Rooms Total:9
- Flooring:Carpet, Tile
- Dining Description:Kitchen/Dining Combo, Separate Formal Dining Room
- Bathrooms Description:Bathtub, Dual Sinks, Separate Shower
- Kitchen Description:Built-In Oven, Dishwasher, Disposal, Ice Maker, Kitchen/Dining Combo, Microwave, Pantry, Refrigerator
- Bedroom Description:Split Bedroom, Walk-In Closet(s)
- Living area:2,628 sq. ft.
Heating and cooling
- Cooling:Ceiling Fans, Central Air, Electric
- Heating:Central, Electric
- Central air:Yes
Structure and exterior
- Roof:Concrete, Tile
- Year built:2001
- Building area:2,628 sq. ft.
- Lot Features:Cul De Sac, Interior Lot, Sprinklers Automatic
- Architectural Style:Mediterranean
- Construction Materials:Block, Concrete
- Exterior Features:Balcony, Screened, Sprinkler Irrigation, Storm/Security Shutters
- Levels:2 Stories
Schools
- High school:Park Vista Community
- Elementary school:Hagen Road
Utilities
- Water:Water Available
Finances and disclosures
- Price:$630,000
- Price per sq. ft.:$177.56
- Tax amount:$8,757 (2025)
Features and amenities
- Appliances:Built-In Oven, Dishwasher, Disposal, Dryer, Ice Maker, Microwave, Refrigerator, Some Electric Appliances, Washer, Water Heater
- Laundry features:Dryer, Washer
- Amenities:Blinds, Cathedral Ceilings, Gated Community, Pantry, Single Hung, Wet Bar
- Pool features:Community
Parking
- Total parking spaces:2
- Parking description:Attached, Driveway, Garage, Garage Door Opener
- Garage:Yes
 The data relating to real estate for sale on this web site comes in part from a cooperative data exchange program of the Realtor<REGISTERED_LOGO> Association of Martin County, Inc. MLS. Real estate listings held by brokerage firms other than CENTURY 21 Move With Us are marked with the IDX logo (Broker Reciprocity) or name and detailed information about such listings includes the name of the listing brokers. Data provided is deemed reliable but is not guaranteed.
New listings near 6610 Aston Lane
- New
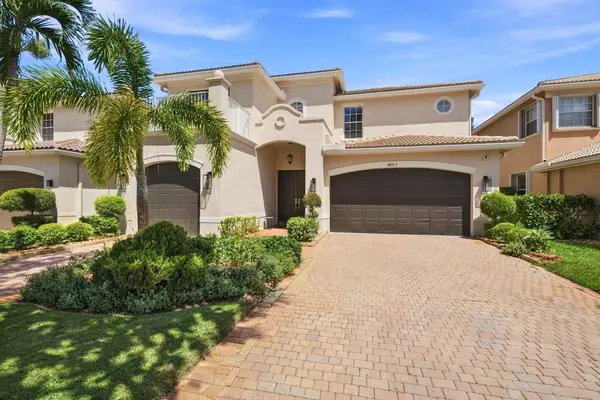 $890,000Active4 beds 4 baths3,252 sq. ft.
8603 Woodgrove Harbor Lane, Boynton Beach, FL 33473
MLS# B26084836Listed by: KEYES COMPANY - New
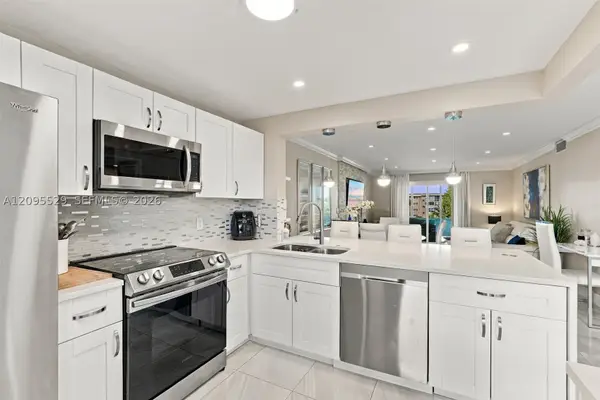 $225,000Active2 beds 2 baths960 sq. ft.
2400 NE 1st Ln #3140, Boynton Beach, FL 33435
MLS# A12095529Listed by: LIST REALTY - New
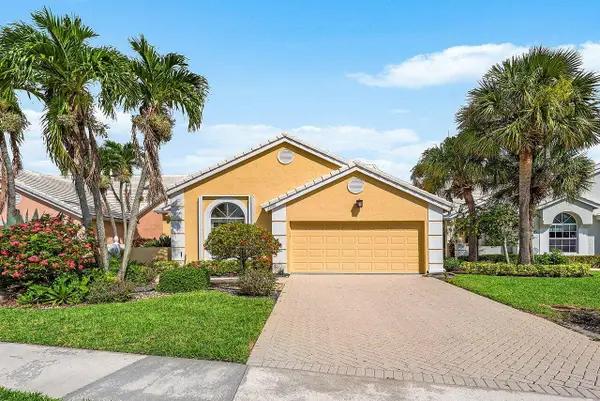 $380,000Active3 beds 2 baths2,009 sq. ft.
8288 Horseshoe Bay Road, Boynton Beach, FL 33472
MLS# B26084771Listed by: ILLUSTRATED PROPERTIES - New
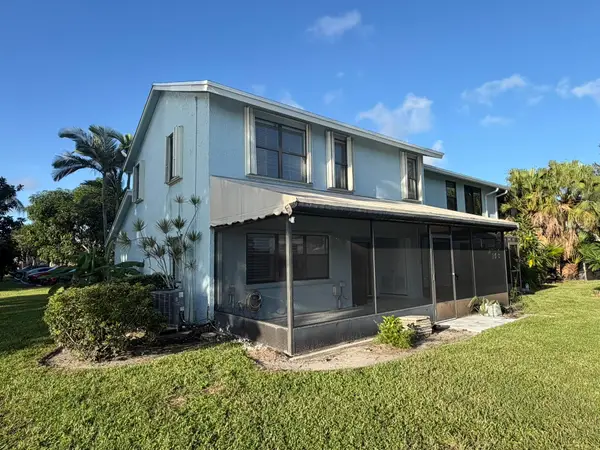 $409,000Active3 beds 3 baths1,793 sq. ft.
12147 Rosedale Terrace, Boynton Beach, FL 33437
MLS# B26084719Listed by: REALTY HOME ADVISORS INC - New
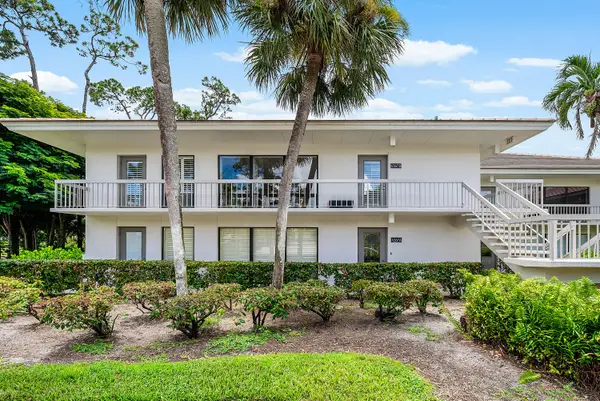 $375,000Active2 beds 2 baths1,479 sq. ft.
4367 N Quail Ridge Drive N #B, Boynton Beach, FL 33436
MLS# B26084707Listed by: BARNES INTERNATIONAL REALTY, LLC - New
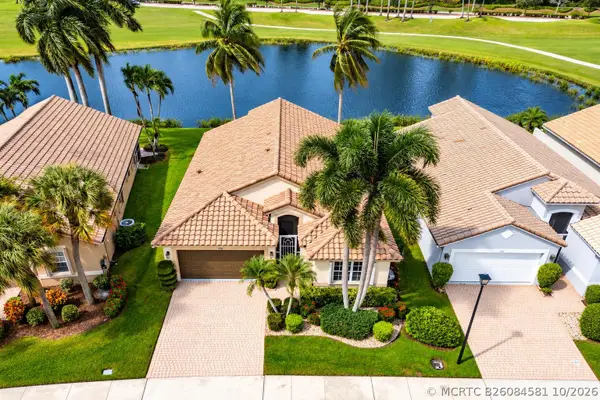 $499,000Active3 beds 2 baths1,829 sq. ft.
7289 Haviland Circle, Boynton Beach, FL 33437
MLS# B26084581Listed by: COLDWELL BANKER - New
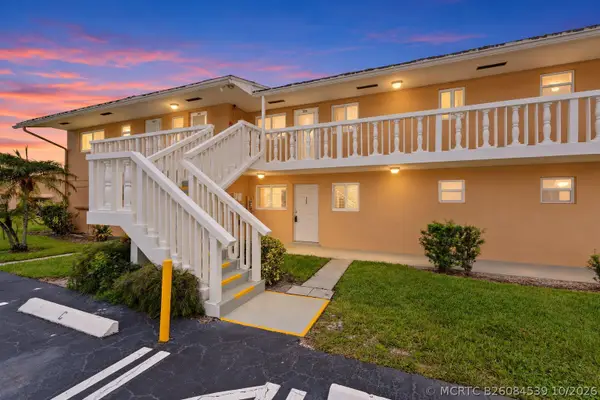 $105,000Active1 beds 2 baths624 sq. ft.
2192 NE 1st Way #102, Boynton Beach, FL 33435
MLS# B26084539Listed by: KELLER WILLIAMS REALTY OF THE - Open Sat, 11am to 1pmNew
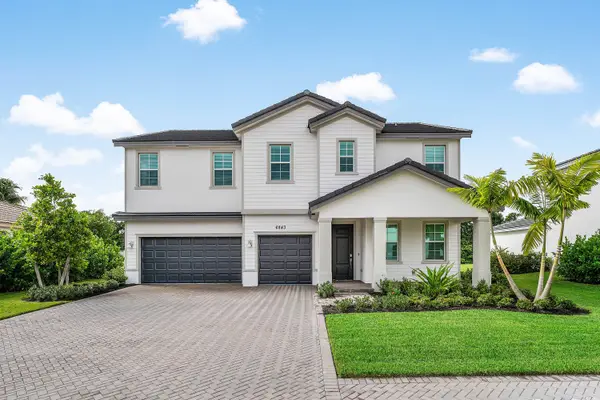 $1,175,000Active5 beds 4 baths3,325 sq. ft.
6843 Cobia Circle, Boynton Beach, FL 33437
MLS# B26084491Listed by: RE/MAX DIRECT - New
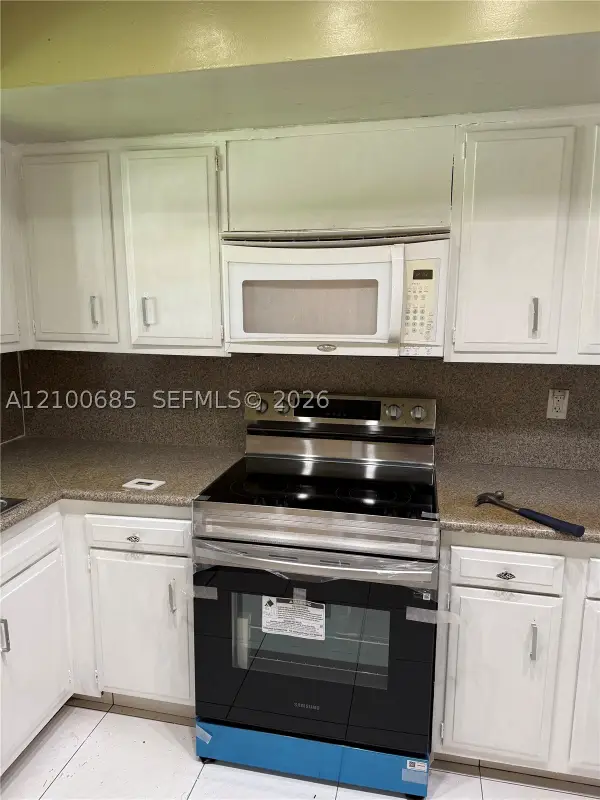 $285,000Active2 beds 2 baths1,053 sq. ft.
1420 SW 28th #6, Boynton Beach, FL 33426
MLS# A12100685Listed by: DIAMANTE REAL ESTATE LLC - New
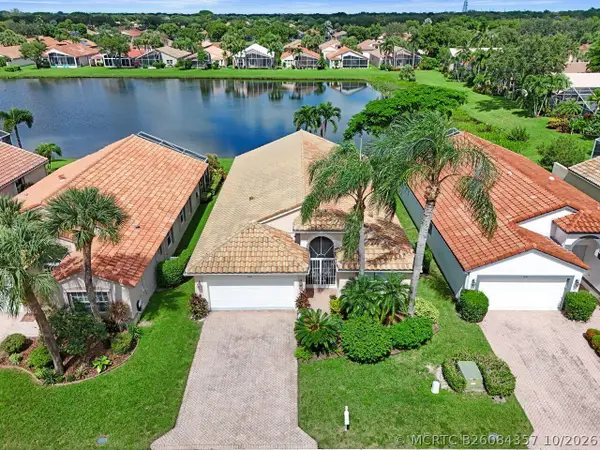 $480,000Active3 beds 2 baths2,008 sq. ft.
5303 Wycombe Avenue, Boynton Beach, FL 33437
MLS# B26084357Listed by: COLDWELL BANKER REALTY


Protect your home and budget from life's surprises with an Assurant Home Warranty, backed by a partner that supports you through every step of homeownership. Explore Plans.
©2026 Century 21 Real Estate LLC. All rights reserved. CENTURY 21®, the CENTURY 21 Logo and C21® are service marks owned by Century 21 Real Estate LLC. Century 21 Real Estate LLC fully supports the principles of the Fair Housing Act and the Equal Opportunity Act. Each office is independently owned and operated. Listing information is deemed reliable but not guaranteed accurate.