
6719 Catania Drive, Boynton Beach, FL 33472
Local realty services provided by:CENTURY 21 Move With Us
Listed by: stefanie cohen, della mcclain
Office: coldwell banker realty
MLS#:B26101166
Source:FL_RAMC
Price summary
- Price:$625,000
- Price per sq. ft.:$195.62
About this home
Lakefront home with a NEW ROOF and NEW HVAC both in 2025. Located on a prime waterfront lot, across from a center island Cul-de-sac, this freshly painted home with light wood floors is sure to impress! The 3rd bedroom, currently being used as a den, has solid wood built in office furniture. The split bedroom plan provides privacy for your guests, and the spacious primary suite features 2 fitted walk in closets, and a unique flex space that can be used as an office, library, treadmill area, or whatever your heart desires. Enjoy the ultimate Florida lifestyle on the expansive screened lanai, perfect for dining al fresco or just enjoying the calming lake views. Entertain away in your white kitchen with newer Stainless Steel appliances and granite counters. Enjoy peace of mind with dual zone HVAC's, accordion hurricane shutters, and a portable generator with hook up. Ponte Vecchio, a guard gated community, offers the best in 55+ living centrally located in Boynton Beach. With easy access to dining, theater, the beaches and countless activities in the Palm Beach County area, you will always have the best that Florida has to offer right at your footsteps! Ponte Vecchio offers something for everyone. This home is just a short walk to the stunning newly renovated clubhouse, which features a resort style pool and spa, state of the art fitness, arts & crafts, card and billiard rooms and a beautiful ballroom for fabulous shows and entertainment. You will LOVE the BRAND NEW Sportsplex with new Pickleball courts, tennis, a putting green and driving nets. Plenty of clubs and activities for all interests. You have found it all, luxury, comfort, security and fun at this 55+ community!...
Contact an agent
Home facts
- Year built:2000
- Subdivision & Development:Ponte Vecchio / Tuscany
- Listing ID #:B26101166
- Added:4 day(s) ago
- Updated:November 22, 2026 at 05:49 AM
Rooms and interior
- Bedrooms:3
- Total bathrooms:2
- Full bathrooms:2
- Rooms Total:3
- Flooring:Carpet, Wood
- Dining Description:Breakfast Area, Breakfast Bar, Separate Formal Dining Room
- Bathrooms Description:Bathtub, Dual Sinks, Separate Shower
- Kitchen Description:Built-In Oven, Cooktop, Dishwasher, Microwave, Pantry, Refrigerator
- Bedroom Description:Closet Cabinetry, Split Bedroom, Walk-In Closet(s)
- Living area:2,489 sq. ft.
Heating and cooling
- Cooling:Central Air, Electric
- Heating:Central, Electric
- Central air:Yes
Structure and exterior
- Roof:Spanish Tile
- Year built:2000
- Building area:2,489 sq. ft.
- Construction Materials:Block, Concrete
- Exterior Features:Storm/Security Shutters
- Levels:1 Story
Schools
- High school:Park Vista Community
- Middle school:Christa Mcauliffe
- Elementary school:Crystal Lakes
Utilities
- Water:Public Water, Water Connected
- Sewer:Public Sewer, Sewer Connected
Finances and disclosures
- Price:$625,000
- Price per sq. ft.:$195.62
- Tax amount:$4,928 (2026)
Features and amenities
- Appliances:Built-In Oven, Cooktop, Dishwasher, Dryer, Microwave, Refrigerator, Some Electric Appliances, Washer, Water Heater
- Laundry features:Dryer, Washer
- Amenities:Closet Cabinetry, Pantry
- Pool features:Community
Parking
- Total parking spaces:2
- Parking description:Attached, Garage, Garage Door Opener
- Garage:Yes
 The data relating to real estate for sale on this web site comes in part from a cooperative data exchange program of the Realtor<REGISTERED_LOGO> Association of Martin County, Inc. MLS. Real estate listings held by brokerage firms other than CENTURY 21 Move With Us are marked with the IDX logo (Broker Reciprocity) or name and detailed information about such listings includes the name of the listing brokers. Data provided is deemed reliable but is not guaranteed.
New listings near 6719 Catania Drive
- Coming Soon
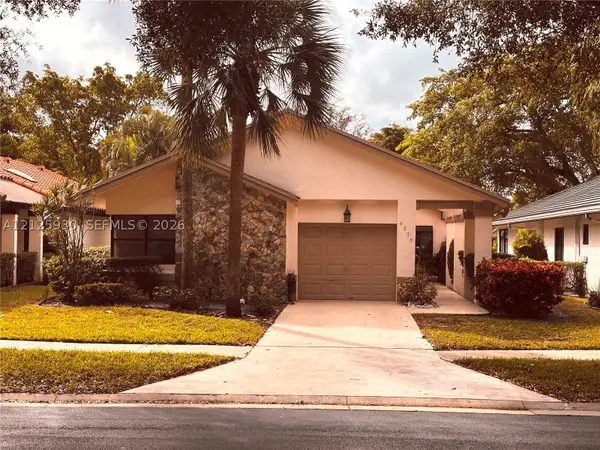 $399,000Coming Soon3 beds 2 baths1,731 sq. ft.
4875 Boxwood Cir, Boynton Beach, FL 33436
MLS# A12125930Listed by: SANDPIPER REALTY, INC - New
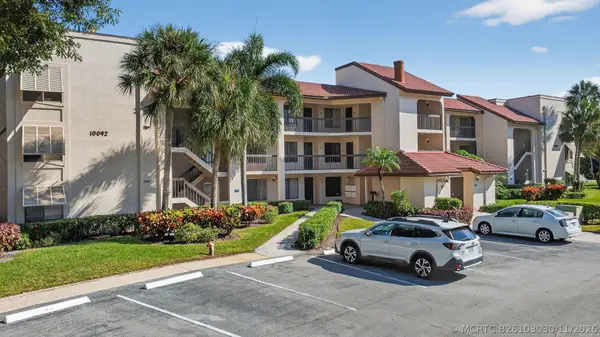 $250,000Active2 beds 2 baths1,160 sq. ft.
10092 Cedar Point Boulevard #305, Boynton Beach, FL 33437
MLS# B26103030Listed by: COLDWELL BANKER REALTY - New
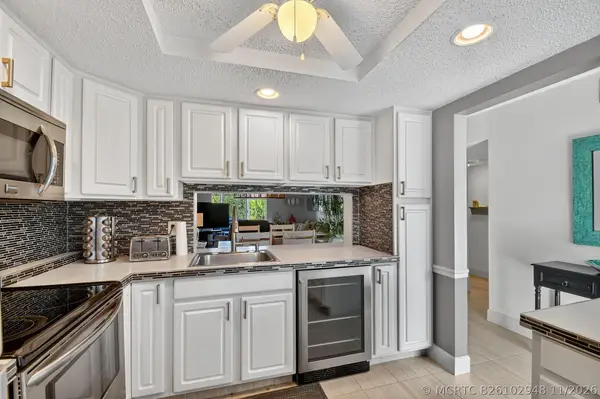 $199,999Active2 beds 2 baths1,180 sq. ft.
2400 NE 1st Lane #102, Boynton Beach, FL 33435
MLS# B26102948Listed by: COMPASS FLORIDA LLC - New
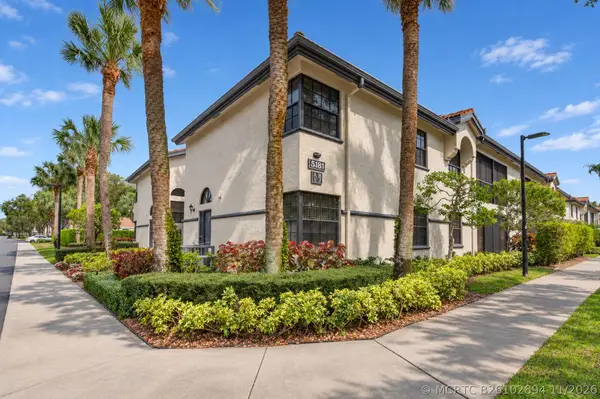 $190,000Active3 beds 2 baths1,442 sq. ft.
5181 Brisata Circle #A, Boynton Beach, FL 33437
MLS# B26102894Listed by: KEYES COMPANY - New
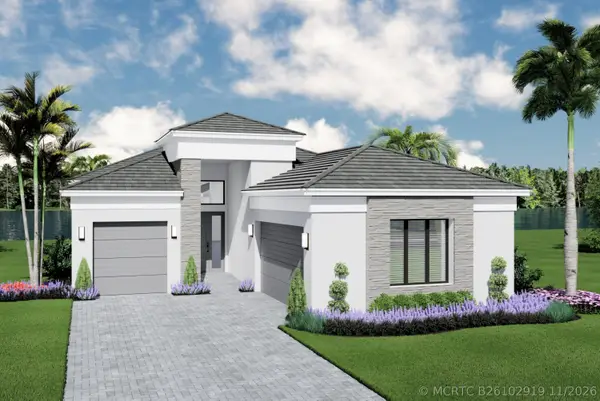 $1,513,900Active3 beds 4 baths2,445 sq. ft.
9047 Serene Heron Drive, Boynton Beach, FL 33473
MLS# B26102919Listed by: RE/MAX DIRECT - New
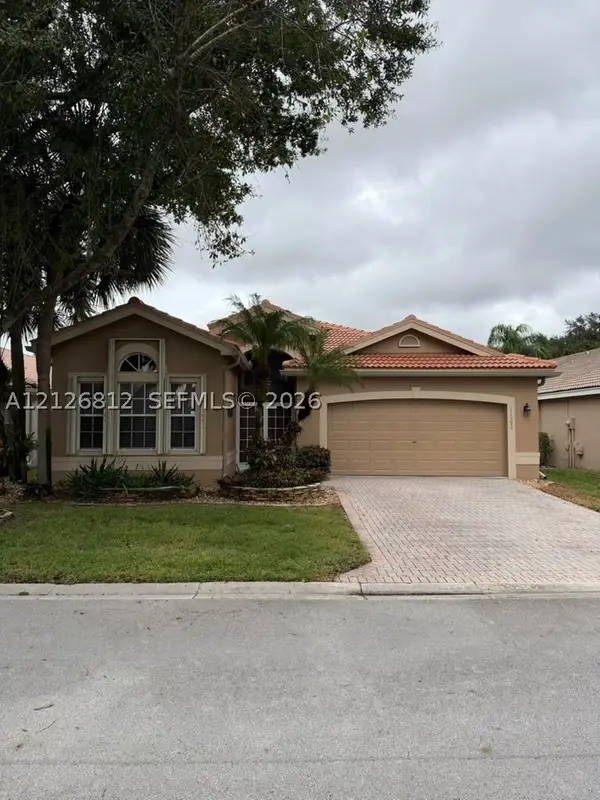 $424,900Active3 beds 2 baths2,081 sq. ft.
11393 Corazon Ct, Boynton Beach, FL 33437
MLS# A12126812Listed by: LONDON FOSTER REALTY - New
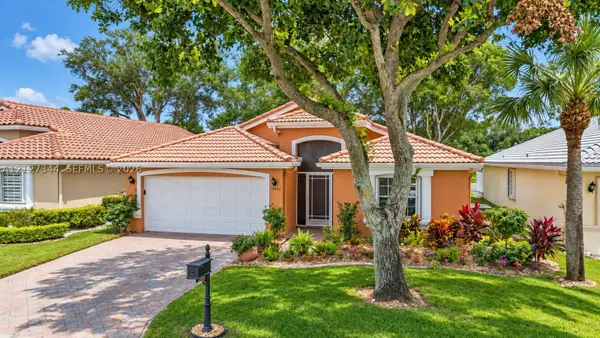 $479,000Active3 beds 2 baths1,728 sq. ft.
12062 Aprilia, Boynton Beach, FL 33437
MLS# A12127344Listed by: BRICKSS REAL ESTATE COMPANY - New
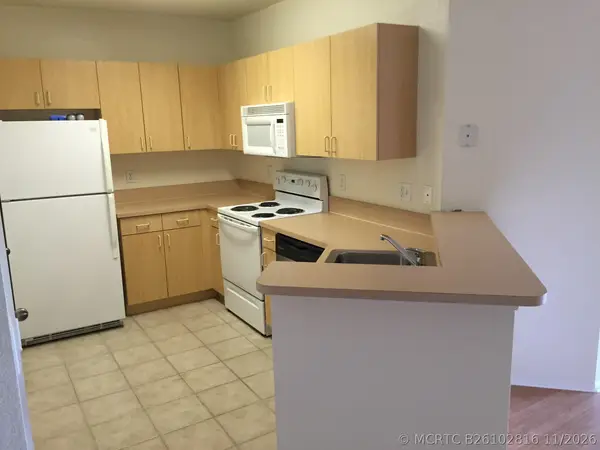 $199,000Active1 beds 1 baths878 sq. ft.
1502 Belmont Place, Boynton Beach, FL 33436
MLS# B26102816Listed by: RE/MAX SELECT GROUP - New
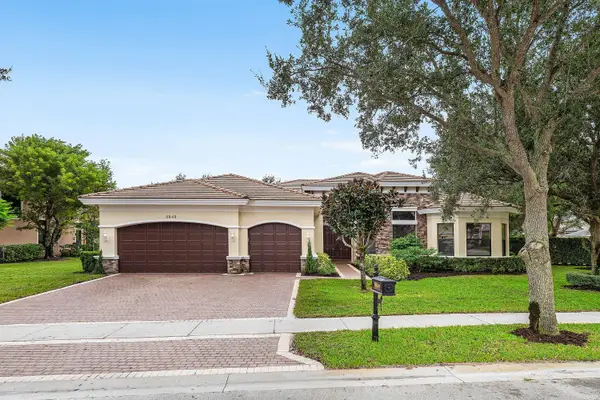 $1,449,000Active4 beds 4 baths3,714 sq. ft.
9849 Equus Circle, Boynton Beach, FL 33472
MLS# B26102791Listed by: DGX INTERNATIONAL LLC - New
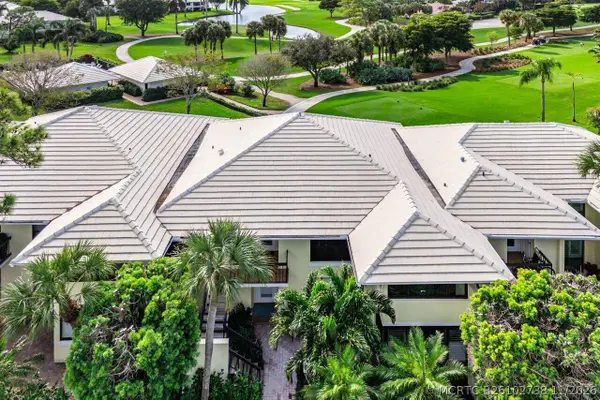 $440,000Active3 beds 2 baths1,958 sq. ft.
3715 Quail Ridge Drive N #Bobwhite B, Boynton Beach, FL 33436
MLS# B26102738Listed by: THE CLUB AT QUAIL RIDGE REALTY INC


Protect your home and budget from life's surprises with an Assurant Home Warranty, backed by a partner that supports you through every step of homeownership. Explore Plans.
©2026 Century 21 Real Estate LLC. All rights reserved. CENTURY 21®, the CENTURY 21 Logo and C21® are service marks owned by Century 21 Real Estate LLC. Century 21 Real Estate LLC fully supports the principles of the Fair Housing Act and the Equal Opportunity Act. Each office is independently owned and operated. Listing information is deemed reliable but not guaranteed accurate.