
7181 Southport Drive, Boynton Beach, FL 33472
Local realty services provided by:CENTURY 21 Stein Posner
Listed by: andrea lee spandau, daniel j spandau
Office: keller williams realty boca ra
MLS#:B26088136
Source:RMLS
Price summary
- Price:$500,000
- Price per sq. ft.:$188.25
- Monthly HOA dues:$486
About this home
Discover luxury living in this completely renovated, move-in-ready 3BR/2BA home in The Fairways, a 55+ section of Aberdeen Golf & Country Club. Enjoy magnificent golf views, spectacular sunrises and glowing sunsets. Features include imported polished porcelain floors, custom built-ins, designer window treatments and storage. The Euro-style kitchen boasts elegant cabinetry, an expansive island, wine fridge and premium appliances including induction cooktop. Spa-inspired baths, custom laundry room, smart-home technology, 2022 A/C, newly screened lanai and lush landscaping enhance everyday living. Enjoy a Jim Fazio-designed golf course, racquet sports, 3 pools, fitness center, 3 restaurants, concerts and year-round social events. Club renovation begins Spring 2027 with no member assessments.
Contact an agent
Home facts
- Year built:2000
- Subdivision & Development:Oxford Place
- Listing ID #:B26088136
- Added:11 day(s) ago
- Updated:October 25, 2026 at 11:46 PM
Rooms and interior
- Bedrooms:3
- Total bathrooms:2
- Full bathrooms:2
- Flooring:Carpet, Ceramic Tile, Tile
- Kitchen Description:Dishwasher, Disposal, Microwave, Refrigerator
- Living area:1,958 sq. ft.
Heating and cooling
- Cooling:Ceiling Fans, Central Air, Electric
- Heating:Central, Electric
- Central air:Yes
Structure and exterior
- Roof:Spanish Tile, Tile
- Year built:2000
- Building area:1,958 sq. ft.
- Architectural Style:Ranch, Traditional
- Construction Materials:Block, Stucco
- Exterior Features:Barbecue, Patio, Screened
- Levels:1 Story
Schools
- High school:Park Vista
- Middle school:Christa McAuliffe
- Elementary school:Crystal Lakes (Palm Beach)
Utilities
- Water:Public, Water Available
- Sewer:Public Sewer
Finances and disclosures
- Price:$500,000
- Price per sq. ft.:$188.25
- Tax amount:$3,314 (2025)
Features and amenities
- Appliances:Dishwasher, Disposal, Dryer, Microwave, Refrigerator, Washer
- Laundry features:Dryer, Laundry Tub, Washer
- Pool features:Association, Heated, Pool, Spa Hot Tub
- Smart home:Yes
Parking
- Total parking spaces:2
- Parking description:Driveway, Garage, Garage Door Opener
- Garage:Yes
- Garage spaces:2
New listings near 7181 Southport Drive
- New
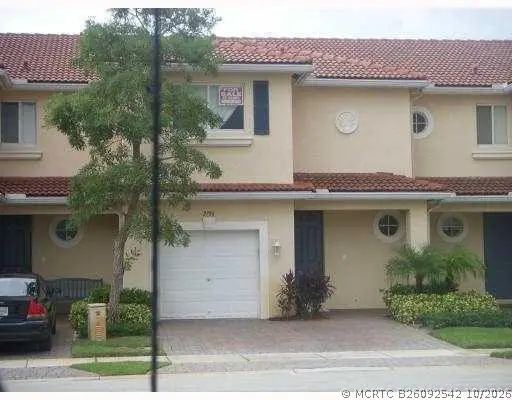 $399,950Active3 beds 3 baths1,626 sq. ft.
3014 N Evergreen Circle, Boynton Beach, FL 33426
MLS# B26092542Listed by: RUBIN GROUP REAL ESTATE LLC - New
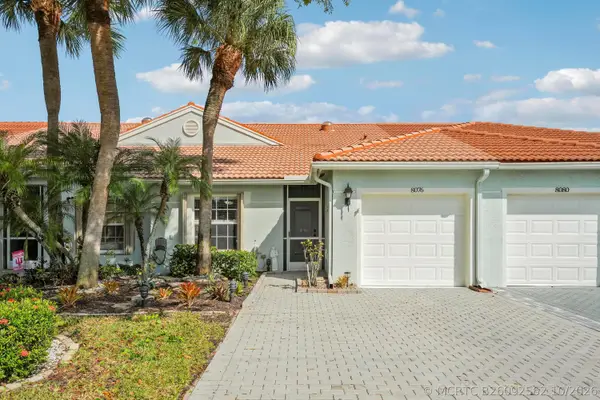 $350,000Active2 beds 2 baths1,417 sq. ft.
8076 Cormyour Way, Boynton Beach, FL 33472
MLS# B26092562Listed by: ROOK REALTY LLC - New
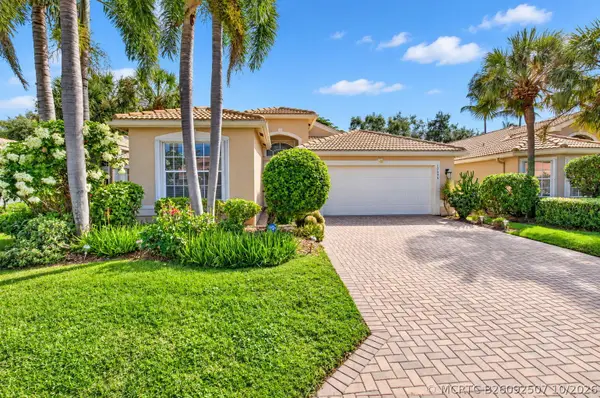 $598,000Active3 beds 2 baths2,145 sq. ft.
10606 Conway Trail, Boynton Beach, FL 33437
MLS# B26092507Listed by: LANG REALTY/ BR - New
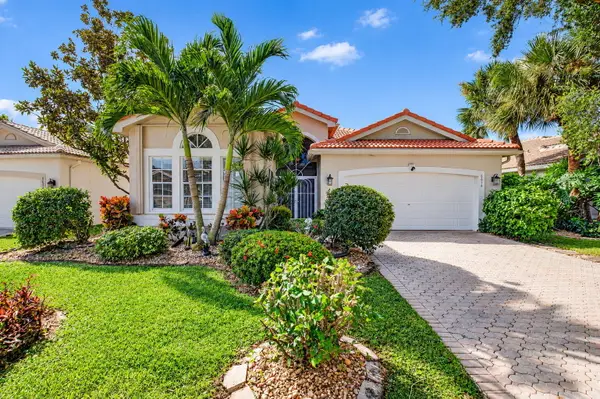 $595,000Active3 beds 2 baths2,097 sq. ft.
6618 Hawaiian Avenue, Boynton Beach, FL 33437
MLS# B26092484Listed by: PROPERTY ONE REALTY LLC - New
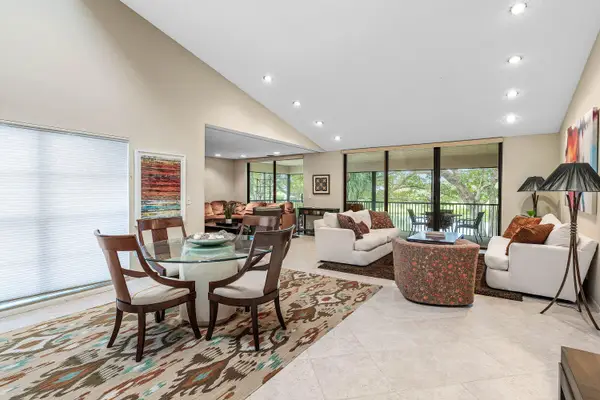 $239,900Active3 beds 2 baths1,809 sq. ft.
53 Eastgate Drive #B, Boynton Beach, FL 33436
MLS# B26092503Listed by: COMPASS FLORIDA LLC - New
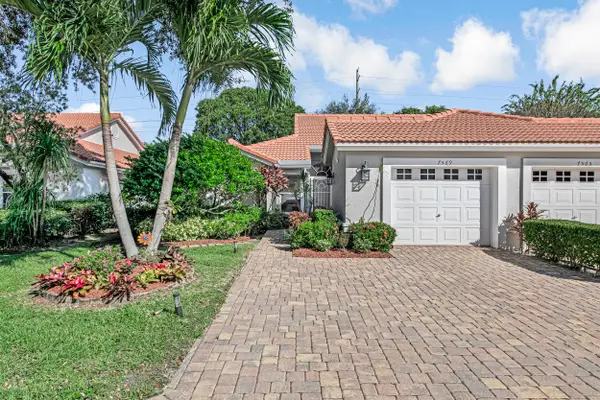 $419,000Active2 beds 2 baths1,722 sq. ft.
7569 Island Breeze Terrace, Boynton Beach, FL 33437
MLS# B26092505Listed by: RELIANT REALTY ERA POWERED - New
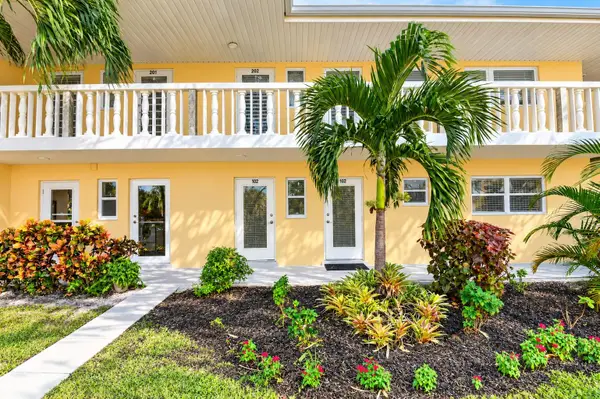 $69,900Active2 beds 2 baths870 sq. ft.
2131 NE 1st Court #102, Boynton Beach, FL 33435
MLS# B26092451Listed by: SOUTH FLORIDA REALTY GROUP & PROPERTY MANAGEMENT LLC - New
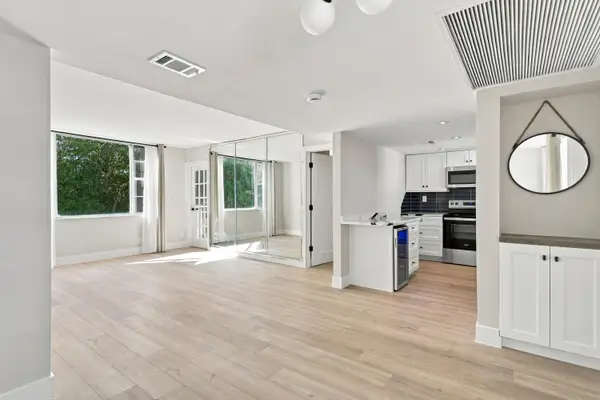 $229,000Active2 beds 2 baths803 sq. ft.
1810 New Palm Way #316, Boynton Beach, FL 33435
MLS# B26092455Listed by: LPT REALTY, LLC - New
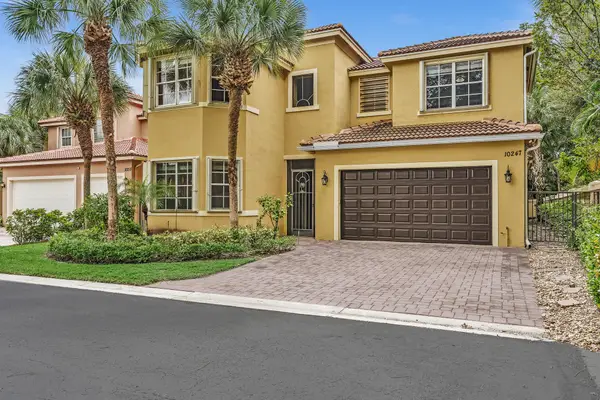 $995,000Active4 beds 5 baths3,184 sq. ft.
10247 Isle Wynd Court, Boynton Beach, FL 33437
MLS# B26092466Listed by: BERKSHIRE HATHAWAY FLORIDA REA - New
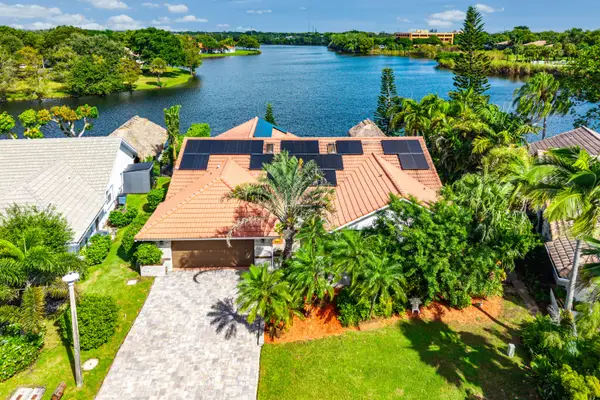 $849,000Active4 beds 3 baths2,512 sq. ft.
9 Aspen Court, Boynton Beach, FL 33436
MLS# B26092438Listed by: THE CORCORAN GROUP


Protect your home and budget from life's surprises with an Assurant Home Warranty, backed by a partner that supports you through every step of homeownership. Explore Plans.
©2026 Century 21 Real Estate LLC. All rights reserved. CENTURY 21®, the CENTURY 21 Logo and C21® are service marks owned by Century 21 Real Estate LLC. Century 21 Real Estate LLC fully supports the principles of the Fair Housing Act and the Equal Opportunity Act. Each office is independently owned and operated. Listing information is deemed reliable but not guaranteed accurate.