
7182 Haviland Circle, Boynton Beach, FL 33437
Local realty services provided by:CENTURY 21 Move With Us
Listed by: erica elman
Office: compass florida llc.
MLS#:B26081378
Source:FL_RAMC
Price summary
- Price:$495,000
- Price per sq. ft.:$197.37
About this home
Well-maintained home with a new roof and updated flooring now available in the highly desirable 55+ community of The Cascades! This 3-bedroom, 2-bath single-story residence offers an open floor plan, high ceilings, abundant natural light, excellent storage, and generously sized bedrooms and living spaces. The open living and dining areas provide plenty of room for both everyday living and entertaining, while the spacious kitchen features updated appliances, ample counter space, and abundant cabinetry. A screened-in patio extends the living space outdoors and offers a comfortable setting for relaxing or entertaining. The desirable split-bedroom layout provides added privacy, while the spacious primary suite features two walk-in closets and an en-suite bath with dual sinks. Additional features include accordion shutters, a two-car garage, and a separate laundry room. The Cascades offers an exceptional resort-style 55+ lifestyle with a beautifully renovated clubhouse, resort-style pool, fitness center, tennis, pickleball, bocce, full-service café, clubs, classes, entertainment, and a full calendar of social activities. Set among beautifully landscaped grounds adjacent to Westchester Golf Course, this gated community also offers convenient access to shopping, dining, medical facilities, I-95, and the Florida Turnpike....
Contact an agent
Home facts
- Year built:1999
- Subdivision & Development:JONES PAR B
- Listing ID #:B26081378
- Added:1 day(s) ago
- Updated:September 29, 2026 at 12:55 AM
Rooms and interior
- Bedrooms:3
- Total bathrooms:2
- Full bathrooms:2
- Rooms Total:7
- Flooring:Engineered Hardwood, Laminate
- Dining Description:Breakfast Area, Breakfast Bar, Kitchen/Dining Combo, Living/Dining Room
- Bathrooms Description:Bathtub, Dual Sinks, Separate Shower
- Kitchen Description:Built-In Oven, Dishwasher, Disposal, Electric Range, Kitchen/Dining Combo, Microwave, Pantry, Refrigerator
- Bedroom Description:Closet Cabinetry, Split Bedroom, Walk-In Closet(s)
- Living area:1,829 sq. ft.
Heating and cooling
- Cooling:Ceiling Fans, Central Air, Electric
- Heating:Central, Electric
- Central air:Yes
Structure and exterior
- Roof:Spanish Tile
- Year built:1999
- Building area:1,829 sq. ft.
- Lot Features:Interior Lot
- Architectural Style:Ranch
- Construction Materials:Block, Concrete
- Exterior Features:Storm/Security Shutters
- Levels:1 Story
Schools
- High school:Park Vista Community
- Elementary school:Hagen Road
Finances and disclosures
- Price:$495,000
- Price per sq. ft.:$197.37
- Tax amount:$5,848 (2025)
Features and amenities
- Appliances:Built-In Oven, Dishwasher, Disposal, Dryer, Electric Range, Microwave, Refrigerator, Washer
- Laundry features:Dryer, Washer
- Amenities:Blinds, Closet Cabinetry, Pantry, Plantation Shutters, Smoke Detectors
- Pool features:Community
Parking
- Total parking spaces:2
- Parking description:Attached, Driveway, Garage, Garage Door Opener
- Garage:Yes
 The data relating to real estate for sale on this web site comes in part from a cooperative data exchange program of the Realtor<REGISTERED_LOGO> Association of Martin County, Inc. MLS. Real estate listings held by brokerage firms other than CENTURY 21 Move With Us are marked with the IDX logo (Broker Reciprocity) or name and detailed information about such listings includes the name of the listing brokers. Data provided is deemed reliable but is not guaranteed.
New listings near 7182 Haviland Circle
- New
 $65,000Active1 beds 2 baths624 sq. ft.
2101 NE 1st Court #203, Boynton Beach, FL 33435
MLS# B26081620Listed by: VISTA VUE REALTY - Open Sat, 1 to 3pmNew
 $529,900Active3 beds 2 baths1,392 sq. ft.
7659 Kings Ride, Boynton Beach, FL 33436
MLS# B26081614Listed by: ROCK REALTY - New
 $665,000Active4 beds 3 baths2,378 sq. ft.
417 SW 1st Ave, Boynton Beach, FL 33435
MLS# A12096978Listed by: CARDINAL REALTY GROUP, LLC. - New
 $599,000Active3 beds 2 baths1,729 sq. ft.
12684 Via Ravenna, Boynton Beach, FL 33436
MLS# B26081502Listed by: COLDWELL BANKER REALTY - New
 $615,000Active3 beds 2 baths1,724 sq. ft.
7667 Corkwood Avenue, Boynton Beach, FL 33437
MLS# B26081449Listed by: COMPASS FLORIDA, LLC 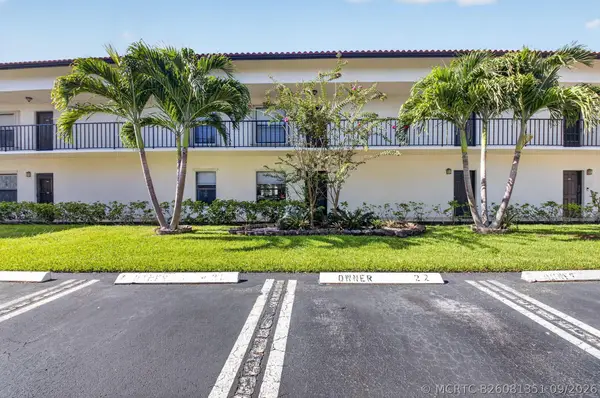 $209,900Pending2 beds 2 baths988 sq. ft.
3 Va De Casas Sur #103, Boynton Beach, FL 33426
MLS# B26081351Listed by: LOKATION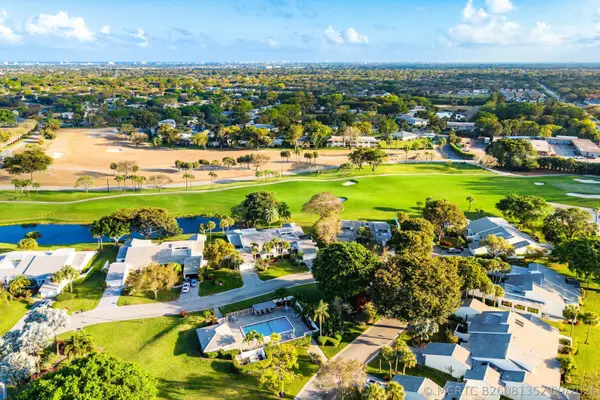 $599,900Pending3 beds 2 baths2,854 sq. ft.
22 Cambridge Drive, Boynton Beach, FL 33436
MLS# B26081352Listed by: COMPASS FLORIDA LLC- New
 $595,000Active3 beds 3 baths1,716 sq. ft.
5960 Aquamarine Way, Boynton Beach, FL 33472
MLS# B26081320Listed by: TRUDEALS REALTY CORP - New
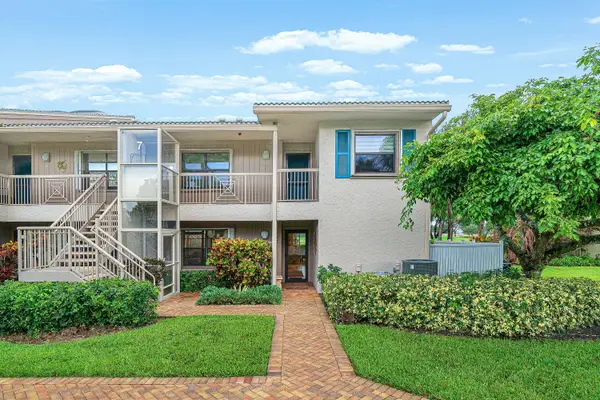 $329,900Active3 beds 2 baths2,106 sq. ft.
7 Eastgate Drive #C, Boynton Beach, FL 33436
MLS# B26081403Listed by: COMPASS FLORIDA LLC


Protect your home and budget from life's surprises with an Assurant Home Warranty, backed by a partner that supports you through every step of homeownership. Explore Plans.
©2026 Century 21 Real Estate LLC. All rights reserved. CENTURY 21®, the CENTURY 21 Logo and C21® are service marks owned by Century 21 Real Estate LLC. Century 21 Real Estate LLC fully supports the principles of the Fair Housing Act and the Equal Opportunity Act. Each office is independently owned and operated. Listing information is deemed reliable but not guaranteed accurate.