
7203 Whitfield Avenue, Boynton Beach, FL 33437
Local realty services provided by:CENTURY 21 Move With Us
Listed by: leslie hewitt
Office: keyes company
MLS#:B26075787
Source:FL_RAMC
Price summary
- Price:$415,000
- Price per sq. ft.:$200.97
About this home
This 3 Bed 2 Bath 2 Car Garage home is in the beautiful Cascades (55+ gated) community. The home features a NEW ROOF, with a bright split bedroom layout. The main living & dining areas feature volume ceilings, tile floors, recessed lighting, plantation shutters, ceiling fans & French doors from the living area. The primary suite features a large closet and a slider that opens to the screened lanai. Country Club living without the equity membership includes cafe, pools, fitness center, tennis, pickle ball, art classes, cards, games, shows, clubs, activities & a non-equity 18-hole golf course without mandatory membership fees. HOA includes internet, cable, lawn care, exterior home painting & fabulous amenities! Located near shopping, dining, etc... MOVE IN READY and awaiting a new owner.
Contact an agent
Home facts
- Year built:1998
- Subdivision & Development:JONES PAR D
- Listing ID #:B26075787
- Added:1 day(s) ago
- Updated:September 14, 2026 at 07:47 PM
Rooms and interior
- Bedrooms:3
- Total bathrooms:2
- Full bathrooms:2
- Rooms Total:7
- Flooring:Carpet, Ceramic Tile, Laminate, Tile
- Dining Description:Kitchen/Dining Combo, Separate Formal Dining Room
- Bathrooms Description:Bathtub, Garden Tub/Roman Tub, Separate Shower
- Kitchen Description:Built-In Oven, Dishwasher, Disposal, Electric Range, Ice Maker, Kitchen/Dining Combo, Microwave, Pantry, Range, Refrigerator
- Bedroom Description:Split Bedroom, Walk-In Closet(s)
- Living area:1,509 sq. ft.
Heating and cooling
- Cooling:Ceiling Fans, Central Air, Electric
- Heating:Central, Electric
- Central air:Yes
Structure and exterior
- Year built:1998
- Building area:1,509 sq. ft.
- Lot Features:Sprinklers Automatic
- Architectural Style:Mediterranean, Ranch
- Construction Materials:Block, Concrete
- Exterior Features:Sprinkler Irrigation, Storm/Security Shutters
- Levels:1 Story
Schools
- High school:Park Vista Community
- Elementary school:Hagen Road
Finances and disclosures
- Price:$415,000
- Price per sq. ft.:$200.97
- Tax amount:$3,862 (2025)
Features and amenities
- Appliances:Built-In Oven, Dishwasher, Disposal, Dryer, Electric Range, Ice Maker, Microwave, Range, Refrigerator, Washer
- Laundry features:Dryer, Washer
- Amenities:Cathedral Ceilings, Pantry, Plantation Shutters, Smoke Detectors
- Pool features:Community
Parking
- Total parking spaces:2
- Parking description:Attached, Driveway, Garage, Garage Door Opener
- Garage:Yes
 The data relating to real estate for sale on this web site comes in part from a cooperative data exchange program of the Realtor<REGISTERED_LOGO> Association of Martin County, Inc. MLS. Real estate listings held by brokerage firms other than CENTURY 21 Move With Us are marked with the IDX logo (Broker Reciprocity) or name and detailed information about such listings includes the name of the listing brokers. Data provided is deemed reliable but is not guaranteed.
New listings near 7203 Whitfield Avenue
- New
 $514,900Active3 beds 2 baths1,727 sq. ft.
6623 Southport Drive, Boynton Beach, FL 33472
MLS# R11149882Listed by: RE/MAX PRESTIGE REALTY/WPB - New
 $10,500,000Active5.84 Acres
10195 South Jog, Boynton Beach, FL 33437
MLS# A12088590Listed by: TOTAL R E CONSULTANTS INC - New
 $158,000Active2 beds 2 baths1,080 sq. ft.
14001 Kingston Bay, Boynton Beach, FL 33436
MLS# B26075863Listed by: EXP REALTY LLC - New
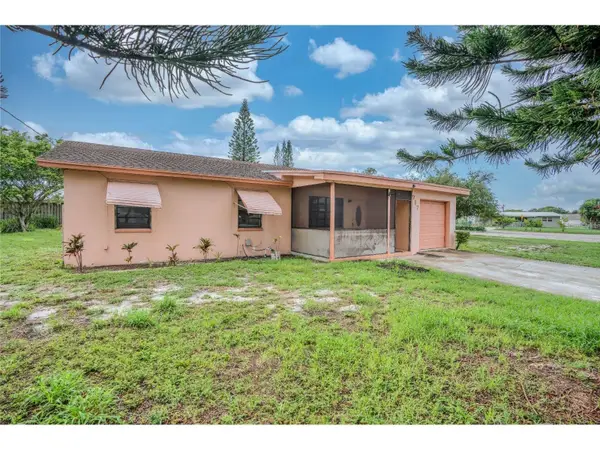 $395,000Active4 beds 1 baths1,120 sq. ft.
717 NW 1st Street, BOYNTON BEACH, FL 33435
MLS# TB8547271Listed by: PEOPLE'S CHOICE REALTY SVC LLC - New
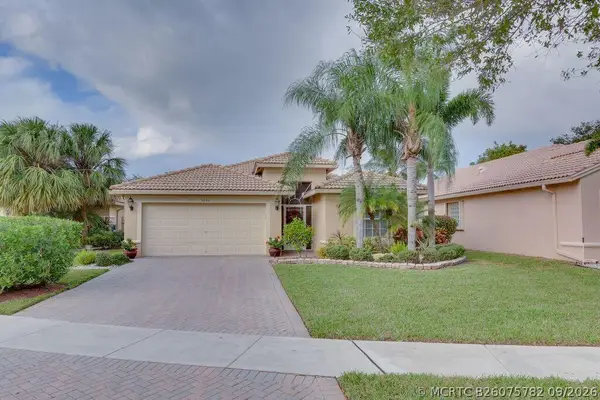 $465,000Active3 beds 2 baths1,798 sq. ft.
5293 Toscana Trail, Boynton Beach, FL 33437
MLS# B26075782Listed by: RE/MAX DIRECT - New
 $467,900Active2 beds 2 baths1,870 sq. ft.
6097 Bay Isles Drive, Boynton Beach, FL 33437
MLS# B26075779Listed by: KEYES COMPANY - New
 $580,999Active3 beds 2 baths2,090 sq. ft.
7167 Boscanni Drive, Boynton Beach, FL 33437
MLS# B26075773Listed by: RE/MAX DIRECT - New
 $100,000Active0.1 Acres
116 SW 10th Street, Shalimar, FL 32579
MLS# 1011903Listed by: COLDWELL BANKER REALTY - New
 $100,000Active0.1 Acres
114 SW 10th Street, Shalimar, FL 32579
MLS# 1011904Listed by: COLDWELL BANKER REALTY


Protect your home and budget from life's surprises with an Assurant Home Warranty, backed by a partner that supports you through every step of homeownership. Explore Plans.
©2026 Century 21 Real Estate LLC. All rights reserved. CENTURY 21®, the CENTURY 21 Logo and C21® are service marks owned by Century 21 Real Estate LLC. Century 21 Real Estate LLC fully supports the principles of the Fair Housing Act and the Equal Opportunity Act. Each office is independently owned and operated. Listing information is deemed reliable but not guaranteed accurate.