
7452 Twin Falls Drive, Boynton Beach, FL 33437
Local realty services provided by:CENTURY 21 Move With Us
Listed by: jean cassett
Office: re/max select group
MLS#:B26097260
Source:FL_RAMC
Price summary
- Price:$550,000
- Price per sq. ft.:$194.07
About this home
Welcome to this beautifully maintained and thoughtfully updated residence in the highly desirable Valencia Pointe, an exclusive 55+ gated community offering a resort-style lifestyle. Meticulously cared for, this home reflects pride of ownership throughout. The desirable split-bedroom floor plan offers privacy and functionality, with a wonderful flow that is ideal for both everyday living and entertaining. Residents enjoy a wealth of resort-style amenities and activities, creating an exceptional lifestyle. The refrigerator, dishwasher, microwave and garbage disposal along with the counter tops, backsplash and sink were replaced. The hot water heater and garage door opener has been replaced as well. The garage floor has been finished. Freezer in the garage conveys.
A staffed, gated entry with 24-hour security with double covered traffic lanes
Two private entrances for VP residents
Grand social hall with raised stage and dance floor
State-of-the-art fitness center
Aerobics/dance studio
Billiard room
Poker Room
VP Cafe
3 Card playing rooms with suede table covers.
Arts & Crafts Room with kiln room
Conference/ Classroom Room
Complimentary WiFi at the Pool and Clubhouse by Hotwire-Fision
Spectacular resort-style and lap pool, plus resistance walking pool and separate spa. The pools are salt chlorinated; heated in winter and chillers in summer.
6 Har-Tru Tennis Courts with shade pavilions
Tennis Captain and Team Member Responsibilities
Half-Court basketball
4 Pickleball Courts
2 Har-Tru Bocce Courts
Full-time Social Director responsible for organizing trips, activities, shows, and events More than 25 clubs geared toward maximizing the active adult experience.
Bulk TV/ Internet Through Hotwire Fision Communications
Includes: 1 HD DVR (Multi-Room DVR), 2 HD boxes, Expanded Basic TV, Digital Favorites Pkg, including 8 HBO channels, 100 Mbps 20 Mbps Download High Speed Internet...
Contact an agent
Home facts
- Year built:2008
- Subdivision & Development:VALENCIA POINTE 1
- Listing ID #:B26097260
- Added:1 day(s) ago
- Updated:November 07, 2026 at 01:46 AM
Rooms and interior
- Bedrooms:3
- Total bathrooms:2
- Full bathrooms:2
- Rooms Total:7
- Flooring:Carpet, Ceramic Tile, Tile
- Dining Description:Breakfast Area, Breakfast Bar, Kitchen/Dining Combo, Separate Formal Dining Room
- Bathrooms Description:Bathtub, Dual Sinks, Garden Tub/Roman Tub, Separate Shower
- Kitchen Description:Built-In Oven, Dishwasher, Disposal, Electric Range, Ice Maker, Kitchen Island, Kitchen/Dining Combo, Microwave, Range, Refrigerator
- Bedroom Description:Split Bedroom, Walk-In Closet(s)
- Living area:2,141 sq. ft.
Heating and cooling
- Cooling:Ceiling Fans, Central Air, Electric
- Heating:Central, Electric
- Central air:Yes
Structure and exterior
- Roof:Concrete, Tile
- Year built:2008
- Building area:2,141 sq. ft.
- Lot Features:Sprinklers Automatic
- Architectural Style:Ranch
- Construction Materials:Concrete, Stucco
- Exterior Features:Storm/Security Shutters
- Levels:1 Story
Schools
- High school:Park Vista Community
- Elementary school:Hagen Road
Utilities
- Water:Public Water, Water Connected
- Sewer:Public Sewer, Sewer Connected
Finances and disclosures
- Price:$550,000
- Price per sq. ft.:$194.07
- Tax amount:$5,396 (2026)
Features and amenities
- Appliances:Built-In Oven, Dishwasher, Disposal, Dryer, Electric Range, Ice Maker, Microwave, Range, Refrigerator, Some Electric Appliances, Washer, Water Heater
- Laundry features:Dryer, Washer
- Amenities:Blinds, Closed Circuit Camera(s), Fenced, Plantation Shutters, Security Guard, Security System Owned, Single Hung, Smoke Detectors
- Pool features:Community
Parking
- Total parking spaces:2
- Parking description:Attached, Circular Driveway, Driveway, Garage, Garage Door Opener
- Garage:Yes
 The data relating to real estate for sale on this web site comes in part from a cooperative data exchange program of the Realtor<REGISTERED_LOGO> Association of Martin County, Inc. MLS. Real estate listings held by brokerage firms other than CENTURY 21 Move With Us are marked with the IDX logo (Broker Reciprocity) or name and detailed information about such listings includes the name of the listing brokers. Data provided is deemed reliable but is not guaranteed.
New listings near 7452 Twin Falls Drive
- New
 $89,000Active2 beds 2 baths982 sq. ft.
2615 NE 3rd Street Ne #117, Boynton Beach, FL 33435
MLS# B26097433Listed by: RELIANT REALTY ERA POWERED - New
 $89,000Active2 beds 2 baths982 sq. ft.
2615 NE 3rd Street Ne #117, Boynton Beach, FL 33435
MLS# B26097433Listed by: RELIANT REALTY ERA POWERED - New
 $260,000Active3 beds 2 baths1,326 sq. ft.
5159 Brisata Circle #J, Boynton Beach, FL 33437
MLS# B26097419Listed by: KEYES COMPANY - New
 $99,000Active1 beds 1 baths629 sq. ft.
632 Snug Harbor Drive #D15, Boynton Beach, FL 33435
MLS# B26097371Listed by: HUDSON REALTY OF THE PLM BCHS - New
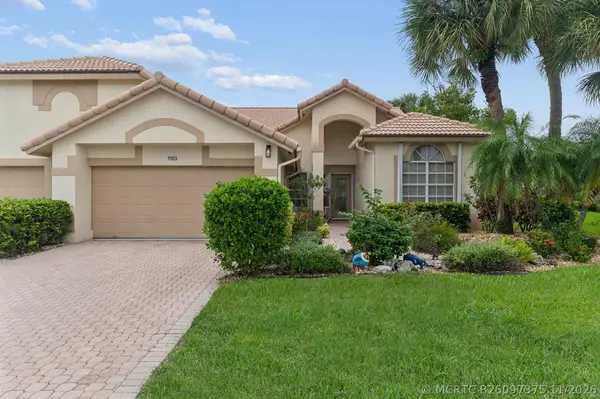 $370,000Active2 beds 2 baths1,905 sq. ft.
7103 Ashford Lane, Boynton Beach, FL 33472
MLS# B26097375Listed by: COMPASS FLORIDA LLC - New
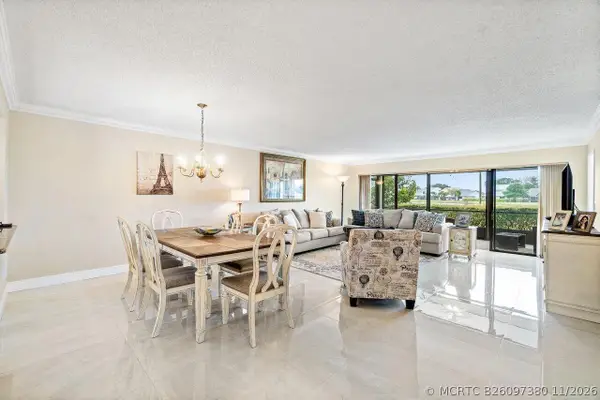 $285,000Active2 beds 2 baths1,280 sq. ft.
5771 Fairway Park Court #103, Boynton Beach, FL 33437
MLS# B26097380Listed by: LPT REALTY, LLC - New
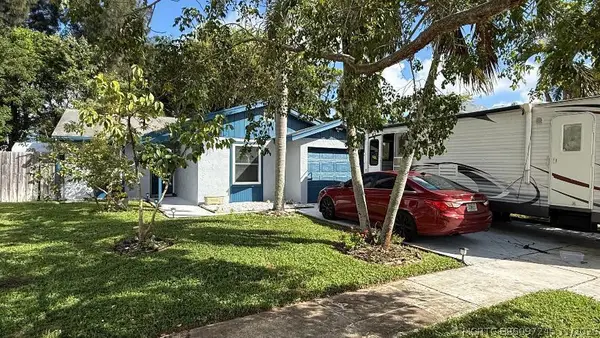 $469,000Active3 beds 2 baths1,222 sq. ft.
8204 Little Beth Drive E, Boynton Beach, FL 33472
MLS# B26097245Listed by: ACM REAL ESTATE - New
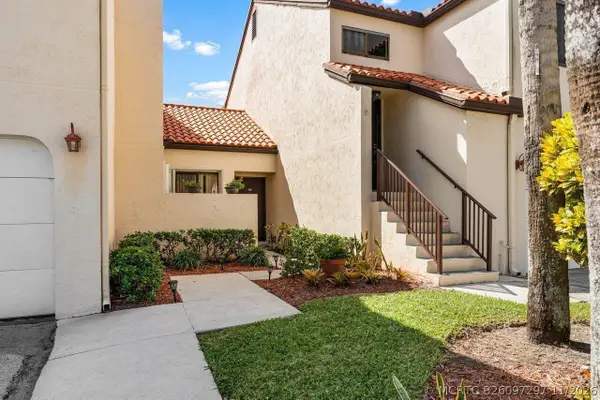 $189,900Active2 beds 2 baths996 sq. ft.
10 Va De Casas Sur #Unit 104, Boynton Beach, FL 33426
MLS# B26097297Listed by: THE CORCORAN GROUP - New
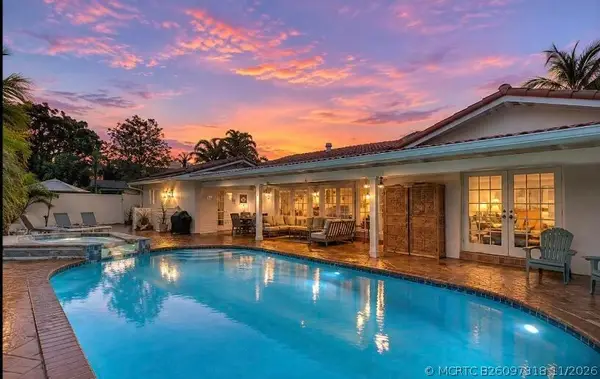 $1,749,000Active4 beds 4 baths3,172 sq. ft.
903 SW 28th Avenue, Boynton Beach, FL 33435
MLS# B26097318Listed by: LOKATION


Protect your home and budget from life's surprises with an Assurant Home Warranty, backed by a partner that supports you through every step of homeownership. Explore Plans.
©2026 Century 21 Real Estate LLC. All rights reserved. CENTURY 21®, the CENTURY 21 Logo and C21® are service marks owned by Century 21 Real Estate LLC. Century 21 Real Estate LLC fully supports the principles of the Fair Housing Act and the Equal Opportunity Act. Each office is independently owned and operated. Listing information is deemed reliable but not guaranteed accurate.