
7575 New Holland Way, Boynton Beach, FL 33437
Local realty services provided by:CENTURY 21 Tenace Realty
Listed by: monty d norton pa
Office: dalton wade inc
MLS#:B26088714
Source:RMLS
Price summary
- Price:$525,000
- Price per sq. ft.:$205.64
- Monthly HOA dues:$701.67
About this home
Resort living, every single day, in luxurious Avalon Estates, a manned gated. On a corner lot framed by lush tropical landscaping, this single-story 3-bed, 2-bath home offers open, easy living. It works just as well for a year-round home or a lock-and-leave winter retreat. The big worries are already handled: a brand-new roof with solar exhaust fan in the attic and full hurricane shutters mean you can enjoy the season or head north without a second thought. The kitchen opens to the spacious living area and looks out over a very large screened lanai with Riverstone tile, perfect for morning coffee, dinner outdoors, or entertaining friends including 220 power for a hot tub and other fixtures. The backyard is being finished with brand-new, top-grade synthetic turf, so there's no mowing, no patchy lawn, and no muddy paws. A two-car garage gives you room for your car, a golf cart, or seasonal storage. Life in Avalon Estates feels like a fun, permanent vacation. Enjoy a Caribbean-style resort pool and hot tub, six pickleball courts (four brand new), tennis, and a putting green. The full fitness center has men's and women's locker rooms with saunas. You can also catch an "Off-Broadway" show series, or meet neighbors over billiards, an art class or cards in the clubhouse. The location is just south of Boynton Beach Blvd, minutes from shopping, dining, beaches, and major highways. Have solitude or get involved to your level of comfort. Wonderful people as neighbors. You've gotta see it!...
Contact an agent
Home facts
- Year built:2003
- Subdivision & Development:AVALON ESTATES
- Listing ID #:B26088714
- Added:10 day(s) ago
- Updated:October 26, 2026 at 10:36 AM
Rooms and interior
- Bedrooms:3
- Total bathrooms:2
- Full bathrooms:2
- Flooring:Carpet, Ceramic Tile
- Kitchen Description:Dishwasher, Microwave, Refrigerator
- Living area:1,904 sq. ft.
Heating and cooling
- Cooling:Ceiling Fans, Central Air
- Heating:Central
- Central air:Yes
Structure and exterior
- Roof:Spanish Tile
- Year built:2003
- Building area:1,904 sq. ft.
- Architectural Style:Mediterranean
- Construction Materials:Concrete, Stucco
- Exterior Features:Patio, Screened
- Levels:1 Story
Schools
- High school:Spanish River
- Middle school:Carver Community
- Elementary school:Hagen Road
Utilities
- Water:Public, Water Available
- Sewer:Public Sewer, Sewer Available
Finances and disclosures
- Price:$525,000
- Price per sq. ft.:$205.64
- Tax amount:$4,565 (2025)
Features and amenities
- Appliances:Dishwasher, Dryer, Microwave, Refrigerator, Washer
- Laundry features:Dryer, Washer
- Pool features:Association, Pool
Parking
- Total parking spaces:4
- Parking description:Driveway, Garage, Garage Door Opener, Paver Block
- Garage:Yes
- Garage spaces:2
New listings near 7575 New Holland Way
- New
 $88,000Active1 beds 2 baths1,022 sq. ft.
410 NE 17th #203, Boynton Beach, FL 33435
MLS# A12112712Listed by: MIRANDA EXECUTIVE REALTY - New
 $484,000Active2 beds 2 baths1,750 sq. ft.
16 Via Lago, Boynton Beach, FL 33435
MLS# B26092591Listed by: RE/MAX DIRECT - New
 $299,000Active4 beds 3 baths1,881 sq. ft.
6947 Bitterbush Place, Boynton Beach, FL 33472
MLS# B26092588Listed by: RE/MAX DIRECT - New
 $399,950Active3 beds 3 baths1,626 sq. ft.
3014 N Evergreen Circle, Boynton Beach, FL 33426
MLS# B26092542Listed by: RUBIN GROUP REAL ESTATE LLC - New
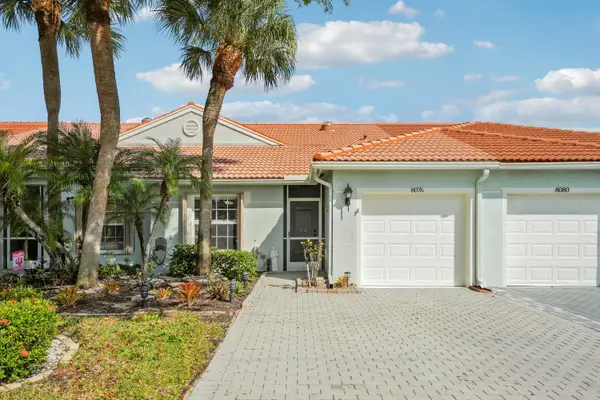 $350,000Active2 beds 2 baths1,417 sq. ft.
8076 Cormyour Way, Boynton Beach, FL 33472
MLS# B26092562Listed by: ROOK REALTY LLC - New
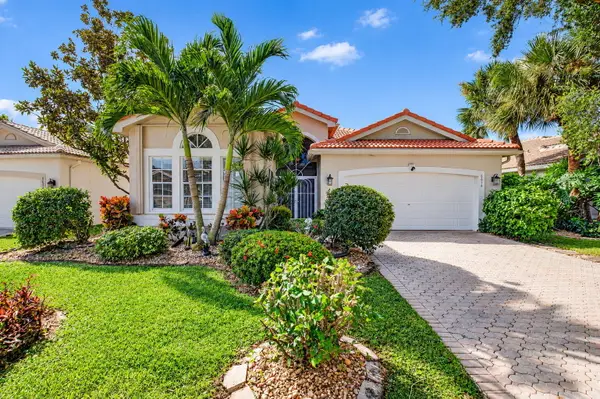 $595,000Active3 beds 2 baths2,097 sq. ft.
6618 Hawaiian Avenue, Boynton Beach, FL 33437
MLS# B26092484Listed by: PROPERTY ONE REALTY LLC - New
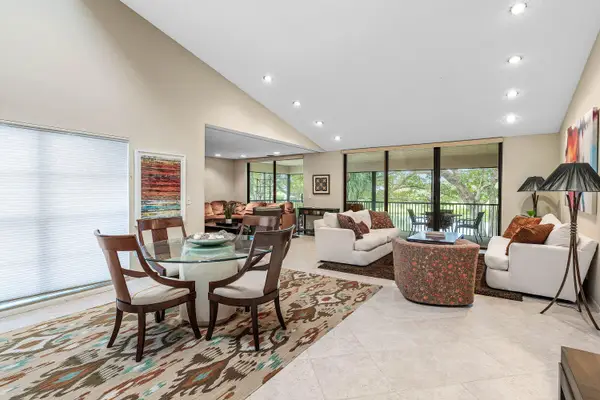 $239,900Active3 beds 2 baths1,809 sq. ft.
53 Eastgate Drive #B, Boynton Beach, FL 33436
MLS# B26092503Listed by: COMPASS FLORIDA LLC - New
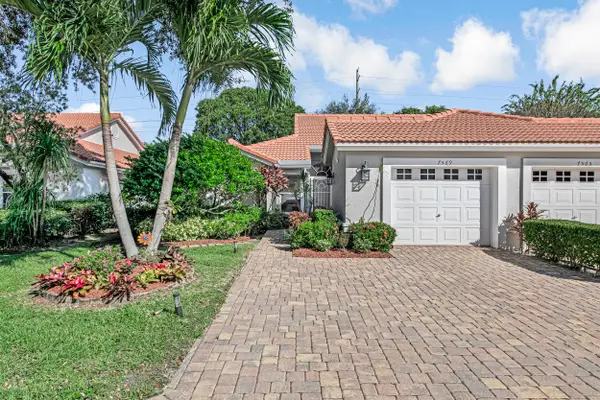 $419,000Active2 beds 2 baths1,722 sq. ft.
7569 Island Breeze Terrace, Boynton Beach, FL 33437
MLS# B26092505Listed by: RELIANT REALTY ERA POWERED - New
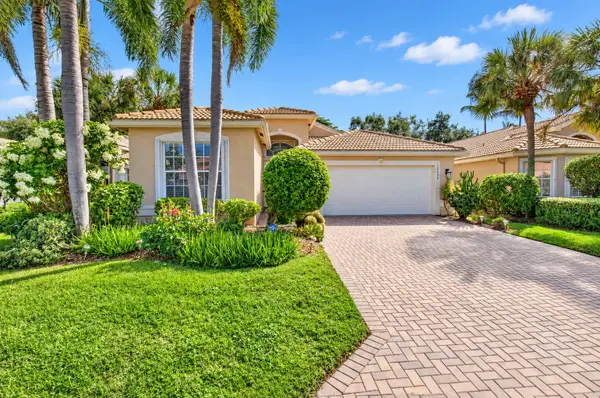 $598,000Active3 beds 2 baths2,145 sq. ft.
10606 Conway Trail, Boynton Beach, FL 33437
MLS# B26092507Listed by: LANG REALTY/ BR - New
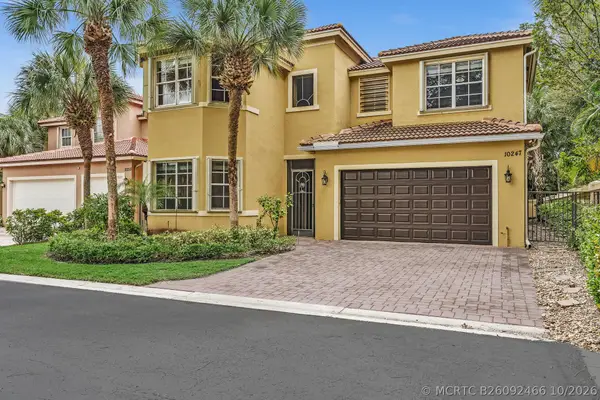 $995,000Active4 beds 5 baths3,184 sq. ft.
10247 Isle Wynd Court, Boynton Beach, FL 33437
MLS# B26092466Listed by: BERKSHIRE HATHAWAY FLORIDA REA


Protect your home and budget from life's surprises with an Assurant Home Warranty, backed by a partner that supports you through every step of homeownership. Explore Plans.
©2026 Century 21 Real Estate LLC. All rights reserved. CENTURY 21®, the CENTURY 21 Logo and C21® are service marks owned by Century 21 Real Estate LLC. Century 21 Real Estate LLC fully supports the principles of the Fair Housing Act and the Equal Opportunity Act. Each office is independently owned and operated. Listing information is deemed reliable but not guaranteed accurate.