7669 Springwater Place #202, Boynton Beach, FL 33437
Local realty services provided by:CENTURY 21 Hansen Realty
Listed by: dana demos
Office: coldwell banker realty561-736-2400
MLS#:B26017354
Source:SEFMLS
Price summary
- Price:$349,000
- Price per sq. ft.:$191.55
- Monthly HOA dues:$931.67
About this home
Welcome home to your beautifully maintained, fully furnished condo in the highly sought-after 55+ community of Palm Isles! This stunning second-floor corner unit offers the perfect blend of comfort, style, and convenience—including your very own private elevator (plus stairs for those who prefer them). Spanning 1,822 square feet, this spacious 2 bedroom home features an open floor plan filled with natural light, soaring cathedral ceilings, and a thoughtfully updated kitchen with modern finishes. The neutral color palette creates a warm and inviting atmosphere throughout. The primary bedroom suite has easy access to the balcony with scenic views, as well as a spacious walk-in closet. The primary bathroom features a new, sliding shower glass door, in addition to a new toilet and light fitting. An open den provides flexible space and can easily be converted into a third bedroom, home office, or hobby room. Step outside to your re-screened balcony, where you can relax and enjoy peaceful views of the lake and pool—your own private retreat. The mailbox and pool are just steps from your front door, adding to the everyday convenience. And residents can enjoy covered parking and ample guest parking is available. Palm Isles is a vibrant, amenity-rich community featuring a brand-new, multi-million-dollar clubhouse designed for active living. Residents enjoy access to a grand theater (hosting regular shows and tribute acts), ballroom, billiards, card room, fully equipped fitness centers, a heated indoor pool, three heated outdoor pools, tennis and pickleball courts and on-site café, plus a dynamic and engaging social calendar. The community is beautifully maintained and ideally located near shopping, dining, and easy access to Florida's Turnpike. This property is offered fully furnished and turnkey - just bring your suitcase and start enjoying your new home right away! INFORMATION HEREIN NOT GUARANTEED AND SUBJECT TO ERRORS & OMISSIONS. ALL MEASUREMENTS APPROXIMATE....
Contact an agent
Home facts
- Year built:1998
- Listing ID #:B26017354
- Updated:July 21, 2026 at 07:52 AM
Rooms and interior
- Bedrooms:2
- Total bathrooms:2
- Full bathrooms:2
- Rooms Total:6
- Flooring:Carpet, Tile
- Dining Description:Breakfast Bar, Living/Dining Room
- Bathrooms Description:Dual Sinks
- Kitchen Description:Dishwasher, Disposal, Electric Range, Microwave, Refrigerator
- Bedroom Description:Split Bedroom, Upper Level Primary, Walk-In Closets
- Living area:1,822 sq. ft.
Heating and cooling
- Cooling:Ceiling Fans, Central Air, Electric
- Heating:Central, Electric
- Central air:Yes
Structure and exterior
- Roof:Tile
- Year built:1998
- Building area:1,822 sq. ft.
- Lot Features:Buyer Approval Required, Corner Lot
- Architectural Style:Two Story
- Construction Materials:Block
- Exterior Features:Balcony, Screened
- Levels:2 Story
Schools
- High school:Park Vista Community
- Elementary school:Crystal Lakes
Utilities
- Water:Public, Water Available
- Sewer:Public Sewer, Sewer Available
Finances and disclosures
- Price:$349,000
- Price per sq. ft.:$191.55
- Tax amount:$3,804 (2025)
Features and amenities
- Appliances:Dishwasher, Disposal, Dryer, Electric Range, Electric Water Heater, Microwave, Refrigerator, Washer
- Laundry features:Dryer, Washer, Washer Hookup
- Amenities:Balcony, Blinds, Clubhouse, Complex Fenced, Controlled Access, Drapes, Elevator, Elevators, Fitness Center, High Ceilings, Hobby Room, Lobby Secured, Maintenance, Security, Security Gate, Security System, Smoke Detectors, Tennis Courts
- Pool features:Association, Community, Heated, Pool
Parking
- Total parking spaces:1
- Parking description:1 Carport Space(s), Assigned, Covered, Detached, Garage, Guest
- Garage:Yes
- Carport spaces:1
New listings near 7669 Springwater Place #202
- New
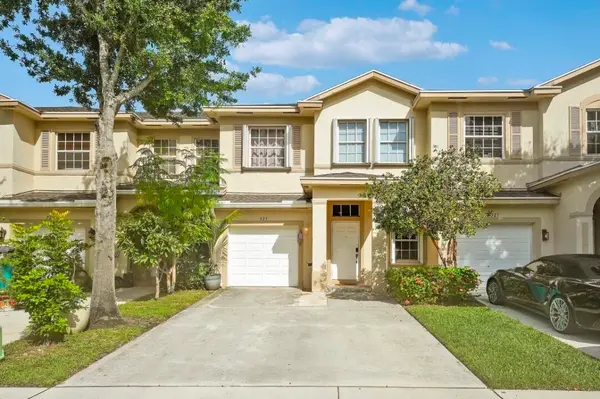 $415,000Active3 beds 3 baths1,716 sq. ft.
323 Spruce Street #323, Boynton Beach, FL 33426
MLS# B26054602Listed by: VANTASURE REALTY LLC - New
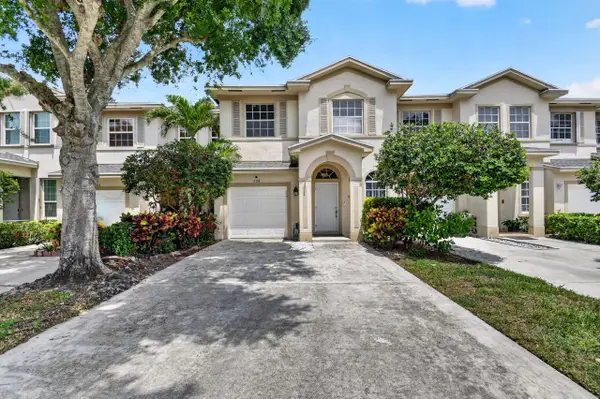 $515,000Active4 beds 4 baths1,920 sq. ft.
308 Spruce Street, Boynton Beach, FL 33426
MLS# B26054484Listed by: PLATINUM PROPERTIES/THE KEYES - New
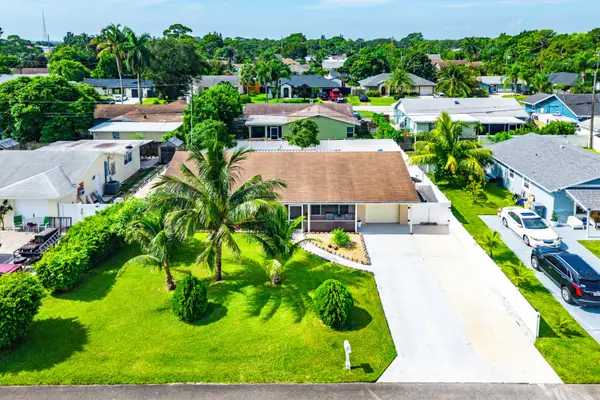
 $480,000Active3 beds 2 baths1,338 sq. ft.
3632 Noreen Avenue, Boynton Beach, FL 33436
MLS# B26054377Listed by: CENTURY 21 TENACE REALTY - New
 $750,000Active2 beds 2 baths1,681 sq. ft.
728 NE 9th Avenue, Boynton Beach, FL 33435
MLS# B26054380Listed by: COMPASS FLORIDA, LLC - New
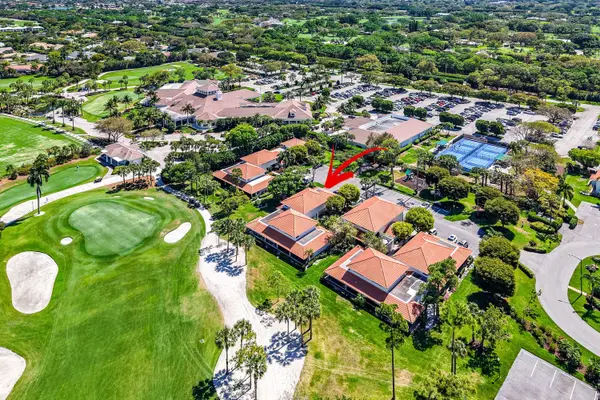 $215,000Active1 beds 2 baths1,020 sq. ft.
4101 Kittiwake Court #Kittiwake, Boynton Beach, FL 33436
MLS# B26054412Listed by: THE CLUB AT QUAIL RIDGE REALTY INC - New
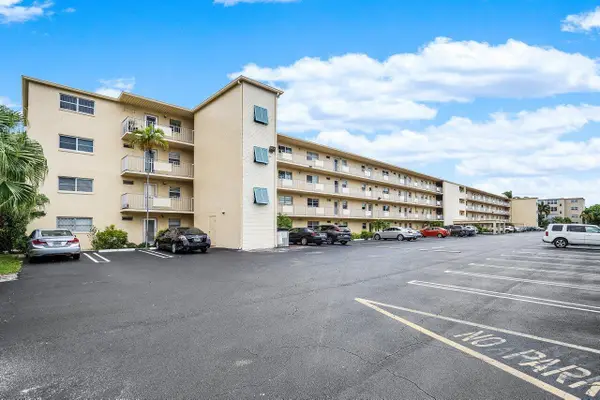 $75,000Active1 beds 2 baths754 sq. ft.
2615 NE 3rd Court #308, Boynton Beach, FL 33435
MLS# B26054436Listed by: CENTURY 21 REALTY PROFESSIONALS - New
 $120,000Active2 beds 2 baths1,280 sq. ft.
10107 Mangrove Drive, Boynton Beach, FL 33437
MLS# B26054472Listed by: UNITED REALTY GROUP, INC - New
 $650,000Active4 beds 4 baths2,094 sq. ft.
331 NW 1st Ave, Boynton Beach, FL 33435
MLS# A12056540Listed by: COLDWELL BANKER - New
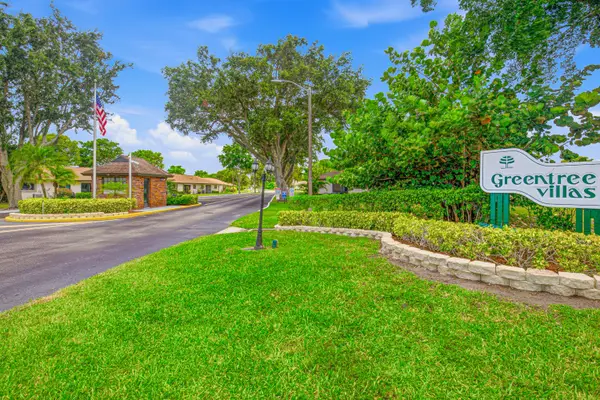 $249,900Active2 beds 2 baths1,400 sq. ft.
4843 Greentree Lane #B, Boynton Beach, FL 33436
MLS# B26054325Listed by: UNITED REALTY GROUP INC - New
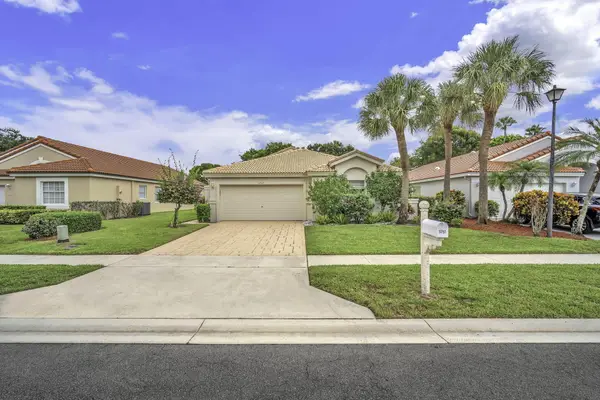 $525,000Active3 beds 2 baths1,982 sq. ft.
5707 Swaying Palm Lane, Boynton Beach, FL 33437
MLS# B26054338Listed by: RE/MAX PRESTIGE REALTY/WELLINGTON


Protect your home and budget from life's surprises with an Assurant Home Warranty, backed by a partner that supports you through every step of homeownership. Explore Plans.
©2026 Century 21 Real Estate LLC. All rights reserved. CENTURY 21®, the CENTURY 21 Logo and C21® are service marks owned by Century 21 Real Estate LLC. Century 21 Real Estate LLC fully supports the principles of the Fair Housing Act and the Equal Opportunity Act. Each office is independently owned and operated. Listing information is deemed reliable but not guaranteed accurate.