
7687 Cherry Blossom St. Cherry Blossom Street, Boynton Beach, FL 33437
Local realty services provided by:CENTURY 21 Move With Us
Listed by: margaret wojtowicz
Office: keyes company
MLS#:B26099756
Source:FL_RAMC
Price summary
- Price:$459,900
- Price per sq. ft.:$214.91
About this home
NEW ROOF! UPGRADED KITCHEN! Immaculate single-family home featuring 2 bedrooms plus a den, 2 bathrooms, and a 2-car garage. The inviting open floor plan boasts high ceilings and a covered patio overlooking a peaceful garden view.
Located in The Grove, an upscale 55+ community in desirable West Boynton Beach, offering a 24-hour manned security gate and 10 scenic lakes. Enjoy an active lifestyle with resort-style amenities, including an Olympic-sized saltwater pool, sauna, Jacuzzi, four Har-Tru tennis courts, shuffleboard, bocce, two pickleball courts, and billiards. Conveniently located near shopping and dining, just 7 miles from the ocean, with easy access to both the Florida Turnpike and I-95.
The HOA includes lawn care, exterior house painting, cable TV with HBO and Max.
Contact an agent
Home facts
- Year built:1997
- Subdivision & Development:INDIAN HILLS/ The Grove
- Listing ID #:B26099756
- Added:1 day(s) ago
- Updated:November 13, 2026 at 05:47 AM
Rooms and interior
- Bedrooms:2
- Total bathrooms:2
- Full bathrooms:2
- Rooms Total:5
- Flooring:Ceramic Tile, Laminate, Tile, Wood
- Dining Description:Living/Dining Room
- Bathrooms Description:Bathtub, Garden Tub/Roman Tub, Separate Shower
- Kitchen Description:Dishwasher, Disposal, Electric Range, Ice Maker, Kitchen Island, Microwave, Range, Refrigerator
- Bedroom Description:Walk-In Closet(s)
- Living area:1,608 sq. ft.
Heating and cooling
- Cooling:Ceiling Fans, Central Air, Electric
- Heating:Central, Electric
- Central air:Yes
Structure and exterior
- Roof:Concrete, Tile
- Year built:1997
- Building area:1,608 sq. ft.
- Lot Features:Sprinklers Automatic
- Architectural Style:Mediterranean, Ranch
- Construction Materials:Block, Concrete
- Exterior Features:Fence
- Levels:1 Story
Schools
- High school:Park Vista Community
- Elementary school:Crystal Lakes
Utilities
- Water:Public Water, Water Available, Water Connected
- Sewer:Public Sewer, Sewer Connected
Finances and disclosures
- Price:$459,900
- Price per sq. ft.:$214.91
- Tax amount:$5,413 (2025)
Features and amenities
- Appliances:Dishwasher, Disposal, Dryer, Electric Range, Ice Maker, Microwave, Range, Refrigerator, Some Electric Appliances, Trash Compactor, Washer, Water Heater
- Laundry features:Dryer, Washer
- Amenities:Blinds, Cathedral Ceilings, Closed Circuit Camera(s), Smoke Detectors
- Pool features:Community
Parking
- Total parking spaces:2
- Parking description:Attached, Driveway, Garage, Garage Door Opener
- Garage:Yes
 The data relating to real estate for sale on this web site comes in part from a cooperative data exchange program of the Realtor<REGISTERED_LOGO> Association of Martin County, Inc. MLS. Real estate listings held by brokerage firms other than CENTURY 21 Move With Us are marked with the IDX logo (Broker Reciprocity) or name and detailed information about such listings includes the name of the listing brokers. Data provided is deemed reliable but is not guaranteed.
New listings near 7687 Cherry Blossom St. Cherry Blossom Street
- New
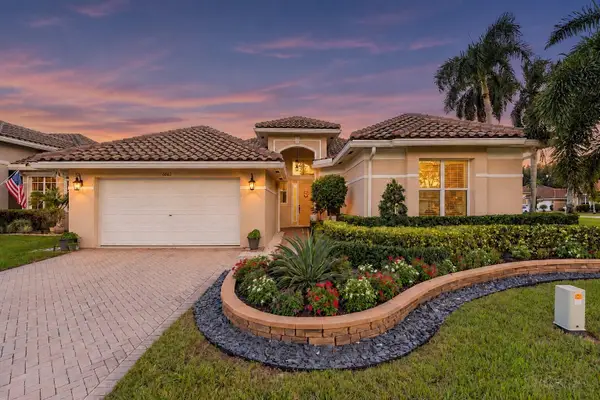 $569,995Active3 beds 3 baths2,211 sq. ft.
6663 Jog Palm Drive, Boynton Beach, FL 33437
MLS# B26099733Listed by: ONE SOTHEBY'S INTERNATIONAL REALTY - New
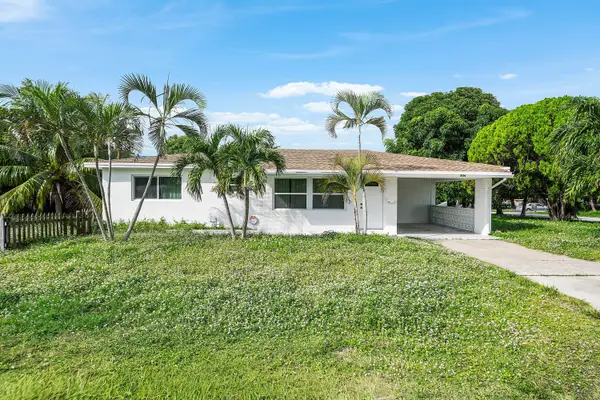 $425,000Active3 beds 3 baths1,160 sq. ft.
304 SW 6th Avenue, Boynton Beach, FL 33435
MLS# B26099693Listed by: COMPASS FLORIDA LLC - New
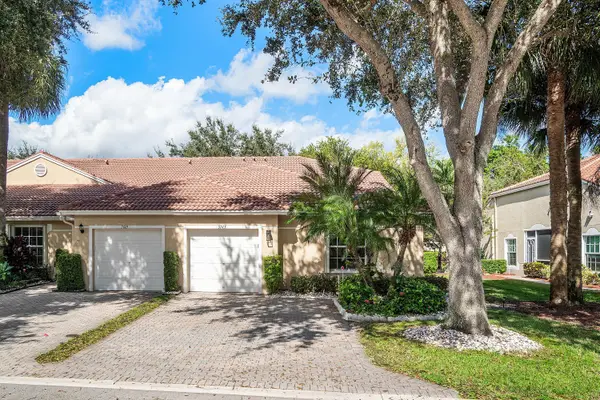 $359,900Active2 beds 2 baths1,538 sq. ft.
5145 Toscana Trail #5145, Boynton Beach, FL 33437
MLS# B26099706Listed by: COMPASS FLORIDA LLC - New
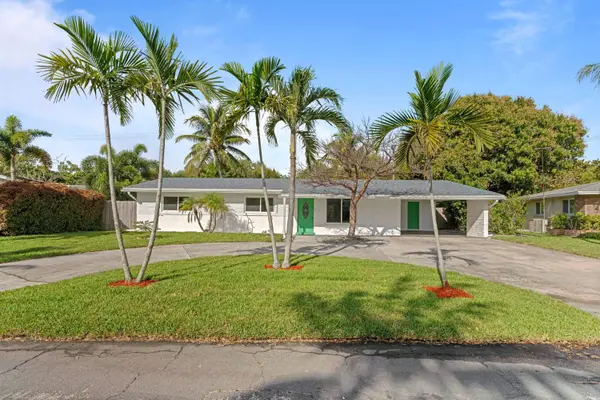 $734,000Active3 beds 2 baths1,732 sq. ft.
2861 SW 9th Street, Boynton Beach, FL 33435
MLS# B26099719Listed by: TRUE FLORIDIAN REALTY - New
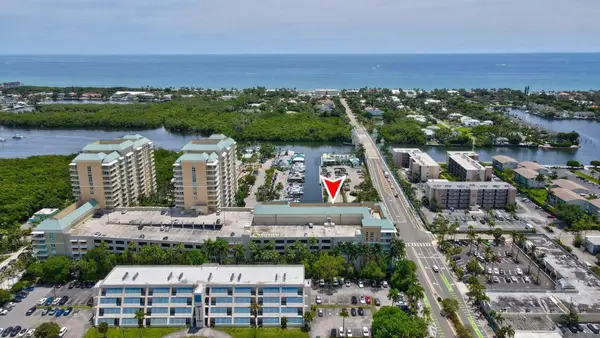 $499,999Active2 beds 2 baths1,305 sq. ft.
100 NE 6th Street #207, Boynton Beach, FL 33435
MLS# B26099546Listed by: SOUTH FLORIDA REAL ESTATE - New
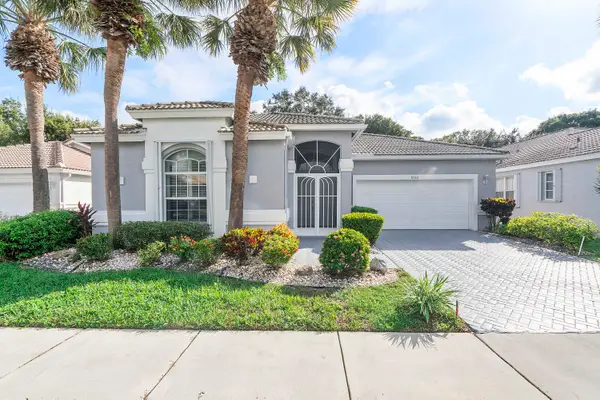 $499,900Active3 beds 2 baths2,460 sq. ft.
9786 Arbor View Drive S, Boynton Beach, FL 33437
MLS# B26099605Listed by: CAMPBELL&ROSEMURGY REAL ESTATE - New
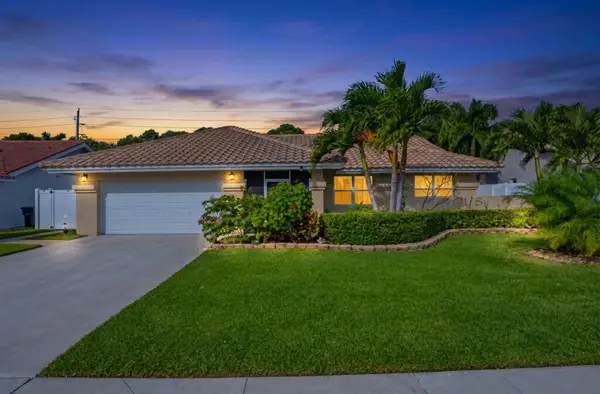 $749,999Active3 beds 2 baths1,867 sq. ft.
9321 Laurel Green Drive, Boynton Beach, FL 33437
MLS# B26099611Listed by: LOKATION - New
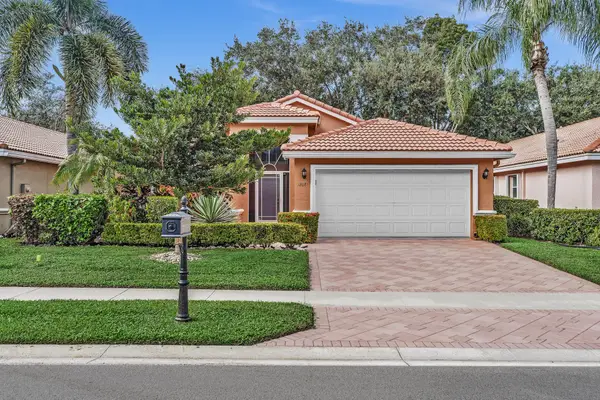 $495,000Active3 beds 2 baths1,911 sq. ft.
12081 Aprilia Drive, Boynton Beach, FL 33437
MLS# B26099468Listed by: RE/MAX SELECT GROUP - New
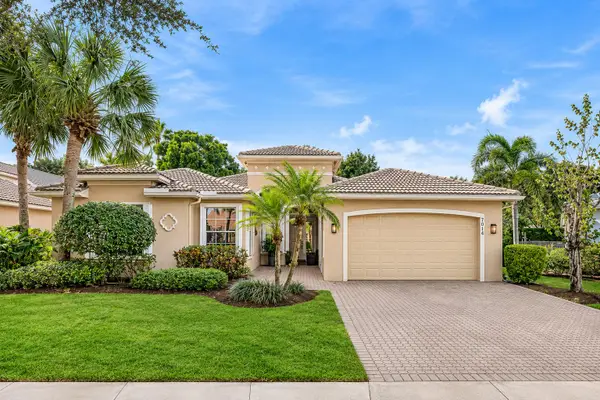 $845,000Active4 beds 3 baths2,735 sq. ft.
7014 Great Falls Circle, Boynton Beach, FL 33437
MLS# B26099481Listed by: KELLER WILLIAMS REALTY BOCA RA - New
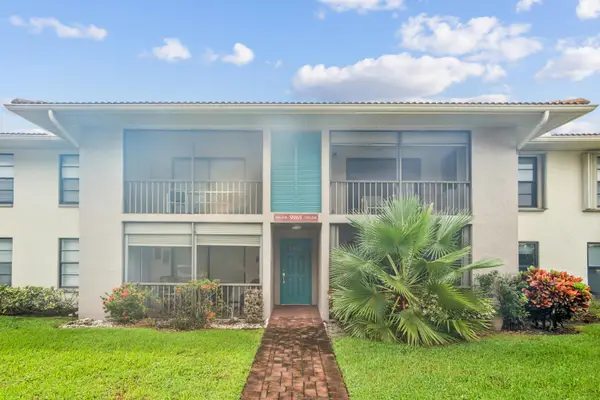 $240,000Active2 beds 2 baths1,008 sq. ft.
9965 Pineapple Tree Drive #108, Boynton Beach, FL 33436
MLS# B26099323Listed by: UNITED REALTY GROUP INC


Protect your home and budget from life's surprises with an Assurant Home Warranty, backed by a partner that supports you through every step of homeownership. Explore Plans.
©2026 Century 21 Real Estate LLC. All rights reserved. CENTURY 21®, the CENTURY 21 Logo and C21® are service marks owned by Century 21 Real Estate LLC. Century 21 Real Estate LLC fully supports the principles of the Fair Housing Act and the Equal Opportunity Act. Each office is independently owned and operated. Listing information is deemed reliable but not guaranteed accurate.