
7915 Bridlington Drive, Boynton Beach, FL 33472
Local realty services provided by:CENTURY 21 Move With Us
Listed by: jeffrey tricoli, hilda tricoli
Office: kw reserve palm beach
MLS#:B26089323
Source:FL_RAMC
Price summary
- Price:$649,900
- Price per sq. ft.:$211.76
About this home
Welcome to 7915 Bridlington Drive in Sheffield Estates at Aberdeen, a desirable gated, 24-hour manned community in Boynton Beach. This meticulously maintained single-story waterfront residence features 3 bedrooms, 3 bathrooms, a 2-car garage, and 2,285 square feet of light-filled living space enhanced by soaring vaulted ceilings and expansive porcelain tile flooring throughout. At the heart of the home is a fully remodeled, ultra-modern chef's kitchen showcasing high-gloss two-tone European-style cabinetry, sleek quartz countertops, a striking center island with waterfall edges and breakfast bar seating, a stainless steel range hood, induction cooktop, built-in wall oven and microwave, and under-cabinet LED lighting. The open-concept layout seamlessly connects the kitchen, formal dining, and family rooms, offering direct access to a covered, screened patio equipped with accordion hurricane shutters—perfect for enjoying tranquil golf course and water views. Recent capital improvements deliver complete peace of mind, including a 2021 AC unit, updated primary bathroom, modern light fixtures, contemporary ceiling fans, designer window shades, refreshed landscaping, and a 2022 water heater. Beyond the front door, residents enjoy an active resort lifestyle within the prestigious Aberdeen Golf & Country Club, featuring an 18-hole Jim Fazio-designed championship golf course, a state-of-the-art fitness and aquatics center, tennis and pickleball courts, full-service clubhouse dining, and a vibrant social calendar. Located in an A-rated school district with immediate access to I-95, the Florida Turnpike, local beaches, shopping, and dining, this turn-key property offers the ultimate South Florida lifestyle....
Contact an agent
Home facts
- Year built:1994
- Subdivision & Development:Aberdeen
- Listing ID #:B26089323
- Added:6 day(s) ago
- Updated:October 23, 2026 at 03:56 PM
Rooms and interior
- Bedrooms:3
- Total bathrooms:3
- Full bathrooms:3
- Rooms Total:8
- Flooring:Tile
- Dining Description:Breakfast Area, Breakfast Bar, Separate Formal Dining Room
- Bathrooms Description:Bathtub, Dual Sinks, Garden Tub/Roman Tub, Jetted Tub, Separate Shower
- Kitchen Description:Built-In Oven, Cooktop, Dishwasher, Disposal, Freezer, Ice Maker, Kitchen Island, Microwave, Pantry, Refrigerator
- Bedroom Description:Closet Cabinetry, Split Bedroom, Walk-In Closet(s)
- Living area:2,285 sq. ft.
Heating and cooling
- Cooling:Ceiling Fans, Central Air, Electric, Zoned
- Heating:Central, Electric
- Central air:Yes
Structure and exterior
- Roof:Barrel Tile, Spanish Tile
- Year built:1994
- Building area:2,285 sq. ft.
- Lot Features:Sprinklers Automatic
- Architectural Style:Mediterranean
- Construction Materials:Block, Concrete
- Exterior Features:Exterior Lighting, Storm/Security Shutters
- Levels:1 Story
Schools
- High school:Park Vista Community
- Middle school:Christa Mcauliffe
- Elementary school:Crystal Lakes
Utilities
- Water:Water Available
Finances and disclosures
- Price:$649,900
- Price per sq. ft.:$211.76
- Tax amount:$5,426 (2026)
Features and amenities
- Appliances:Built-In Oven, Cooktop, Dishwasher, Disposal, Dryer, Freezer, Ice Maker, Microwave, Refrigerator, Some Electric Appliances, Washer, Water Heater
- Laundry features:Dryer, Washer
- Amenities:Bar, Blinds, Cathedral Ceilings, Closet Cabinetry, Pantry, Plantation Shutters, Security System Owned, Smoke Detectors
- Pool features:Community
Parking
- Total parking spaces:2
- Parking description:Attached, Driveway, Garage, Garage Door Opener
- Garage:Yes
 The data relating to real estate for sale on this web site comes in part from a cooperative data exchange program of the Realtor<REGISTERED_LOGO> Association of Martin County, Inc. MLS. Real estate listings held by brokerage firms other than CENTURY 21 Move With Us are marked with the IDX logo (Broker Reciprocity) or name and detailed information about such listings includes the name of the listing brokers. Data provided is deemed reliable but is not guaranteed.
New listings near 7915 Bridlington Drive
- New
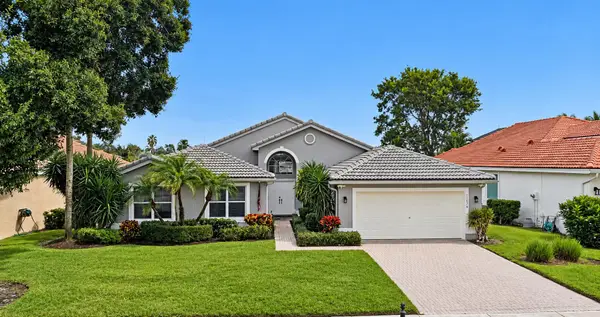 $925,000Active3 beds 2 baths2,193 sq. ft.
11674 Caracas Boulevard, Boynton Beach, FL 33437
MLS# B26091836Listed by: KELLER WILLIAMS REALTY SERVICE - New
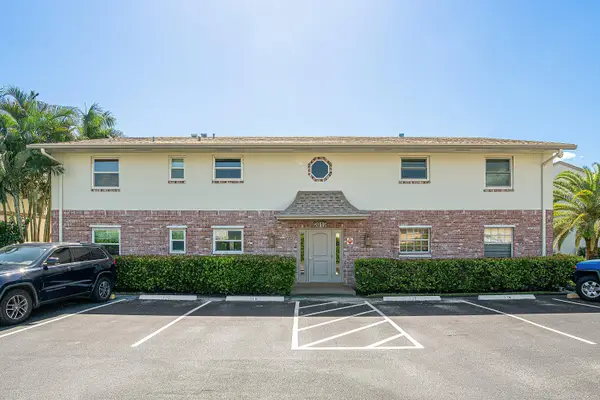 $210,000Active1 beds 2 baths891 sq. ft.
2019 S Seacrest Boulevard #C, Boynton Beach, FL 33435
MLS# B26091842Listed by: WILLIAM RAVEIS REAL ESTATE - New
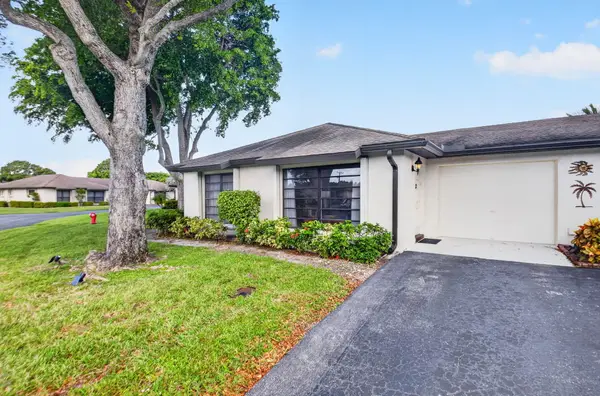 $272,000Active2 beds 2 baths1,400 sq. ft.
4855 Equestrian Road #A, Boynton Beach, FL 33436
MLS# B26091851Listed by: LANG REALTY/ BR - New
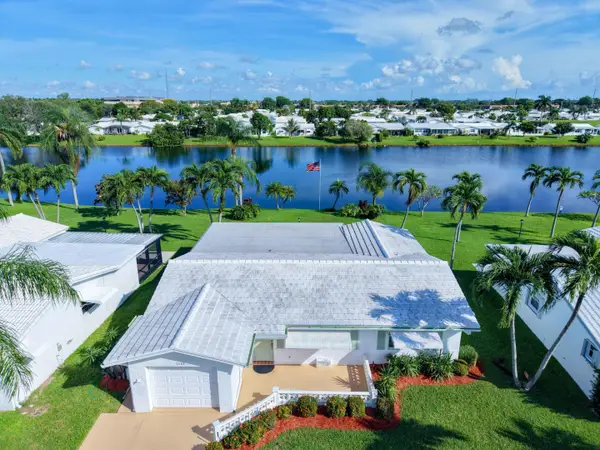 $461,000Active2 beds 2 baths1,428 sq. ft.
2003 SW Roma Way, Boynton Beach, FL 33426
MLS# B26091854Listed by: UNITED REALTY GROUP, INC - New
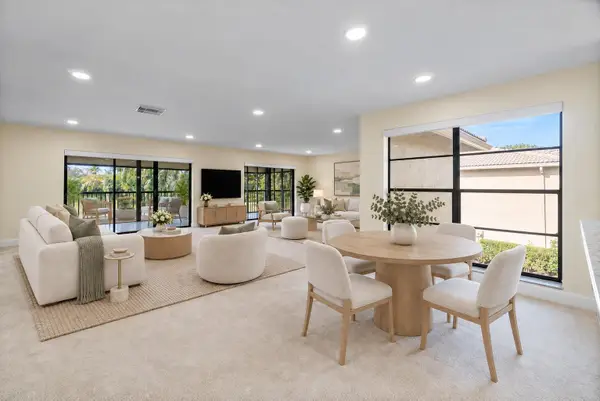 $199,900Active3 beds 2 baths1,622 sq. ft.
36 Stratford Lane W #H, Boynton Beach, FL 33436
MLS# B26091892Listed by: COMPASS FLORIDA LLC - New
 $95,000Active2 beds 2 baths860 sq. ft.
2101 NE 1st Court #206, Boynton Beach, FL 33435
MLS# B26091895Listed by: COLDWELL BANKER PREMIUM REALTY - New
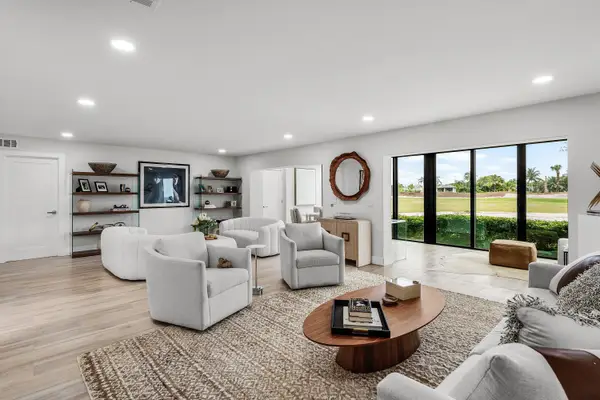 $429,900Active3 beds 2 baths1,617 sq. ft.
17 Southport Lane #G, Boynton Beach, FL 33436
MLS# B26091897Listed by: COMPASS FLORIDA LLC - New
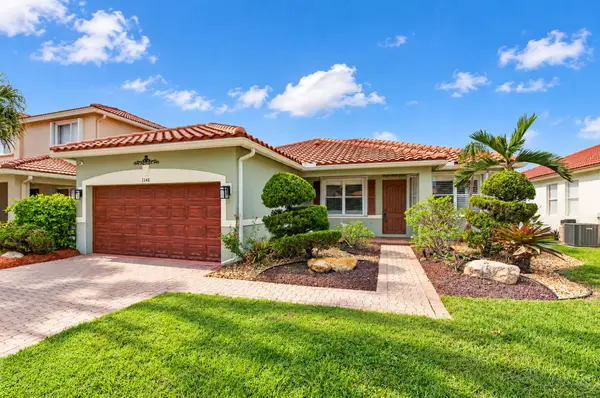 $585,000Active4 beds 3 baths1,784 sq. ft.
1448 Artimino Lane, Boynton Beach, FL 33436
MLS# B26091815Listed by: RE/MAX SERVICES - New
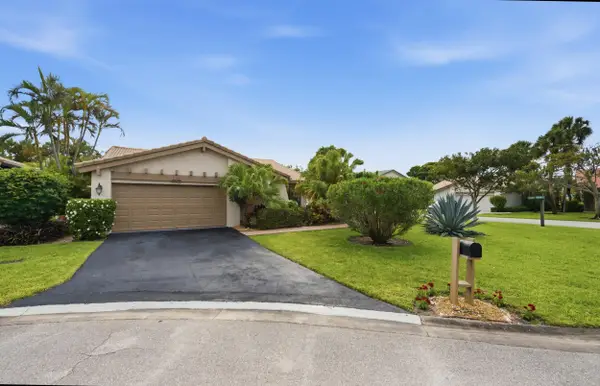 $435,000Active2 beds 2 baths1,728 sq. ft.
5743 Lakeview Mews Circle, Boynton Beach, FL 33437
MLS# B26091825Listed by: KELLER WILLIAMS REALTY BOCA RA - New
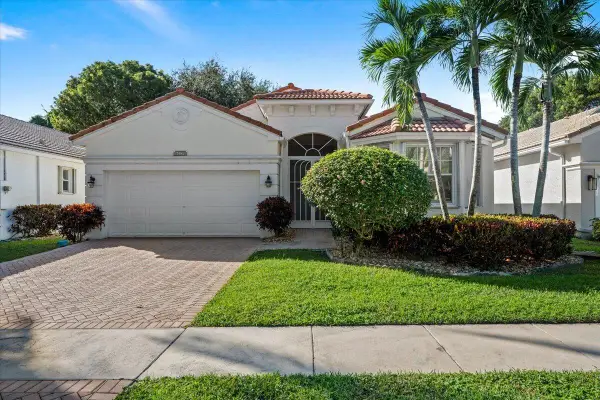 $450,000Active3 beds 2 baths1,958 sq. ft.
7584 New Holland Way, Boynton Beach, FL 33437
MLS# B26091754Listed by: KELLER WILLIAMS REALTY - WELLINGTON


Protect your home and budget from life's surprises with an Assurant Home Warranty, backed by a partner that supports you through every step of homeownership. Explore Plans.
©2026 Century 21 Real Estate LLC. All rights reserved. CENTURY 21®, the CENTURY 21 Logo and C21® are service marks owned by Century 21 Real Estate LLC. Century 21 Real Estate LLC fully supports the principles of the Fair Housing Act and the Equal Opportunity Act. Each office is independently owned and operated. Listing information is deemed reliable but not guaranteed accurate.