8072 Key West Lane, Boynton Beach, FL 33472
Local realty services provided by:CENTURY 21 Circle
Listed by: jeffrey l tricoli pa, hilda tricoli
Office: kw reserve palm beach
MLS#:B26032079
Source:RMLS
Price summary
- Price:$355,000
- Price per sq. ft.:$187.24
- Monthly HOA dues:$605
About this home
Come inside this immaculate, move-in-ready 2-bedroom, 2-bathroom villa offering 1,495 square feet of living space in the Isles of Aberdeen, where you can enjoy the benefits of a country club environment with no membership equity required! Enjoy spacious living areas featuring tile flooring and 14-foot vaulted ceilings with custom lighting, as well as a formal dining room. The inviting eat-in kitchen boasts beautiful granite countertops along with a new microwave and dishwasher. For your convenience, the home also includes a brand new stove, a newer Samsung washer and dryer, and an ECM contract on all appliances which is transferable with the property. This home offers a split floorplan with spacious bedrooms that provide ample closet space. The master bathroom features custom mirrors, dual sinks, a Roman soaking tub, and a separate shower. Enjoy peace of mind with an attached 1-car garage and major updates including a roof replaced in 2016, an AC unit installed in 2019, and complete roll-down hurricane protection. This great home is located just minutes from fine shopping, dining, and much more! It is situated in a well-maintained 55+ community which offers its residents resort-style amenities including a clubhouse, pool, exercise room, and biking or jogging paths, plus discounted high-speed internet and HD cable packages available through the association....
Contact an agent
Home facts
- Year built:1997
- Subdivision & Development:ABERDEEN
- Listing ID #:B26032079
- Added:155 day(s) ago
- Updated:October 25, 2026 at 03:23 PM
Rooms and interior
- Bedrooms:2
- Total bathrooms:2
- Full bathrooms:2
- Flooring:Ceramic Tile
- Kitchen Description:Dishwasher, Disposal, Microwave, Refrigerator
- Living area:1,500 sq. ft.
Heating and cooling
- Cooling:Ceiling Fans, Central Air, Electric
- Heating:Central, Electric
- Central air:Yes
Structure and exterior
- Roof:Concrete, Spanish Tile, Tile
- Year built:1997
- Building area:1,500 sq. ft.
- Construction Materials:Block, Stucco
- Exterior Features:Patio, Screened
- Levels:1 Story
Schools
- High school:Park Vista
- Middle school:Christa McAuliffe
- Elementary school:Crystal Lakes (Palm Beach)
Utilities
- Water:Public, Water Available
- Sewer:Public Sewer, Sewer Available
Finances and disclosures
- Price:$355,000
- Price per sq. ft.:$187.24
- Tax amount:$371 (2025)
Features and amenities
- Appliances:Dishwasher, Disposal, Dryer, Microwave, Refrigerator, Washer
- Laundry features:Dryer, Washer
- Pool features:Association, Pool
Parking
- Total parking spaces:1
- Parking description:Driveway, Garage, Garage Door Opener
- Garage:Yes
- Garage spaces:1
New listings near 8072 Key West Lane
- New
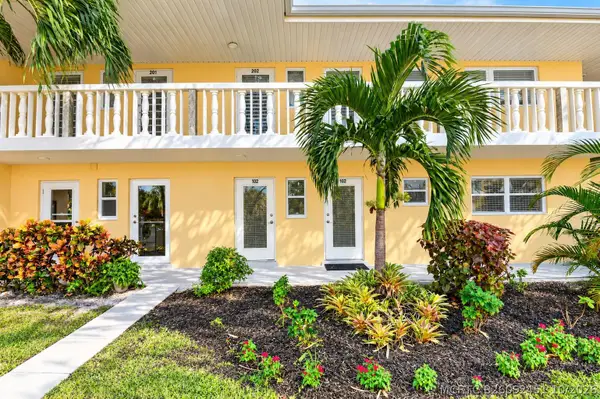 $69,900Active2 beds 2 baths870 sq. ft.
2131 NE 1st Court #102, Boynton Beach, FL 33435
MLS# B26092451Listed by: SOUTH FLORIDA REALTY GROUP & PROPERTY MANAGEMENT L - New
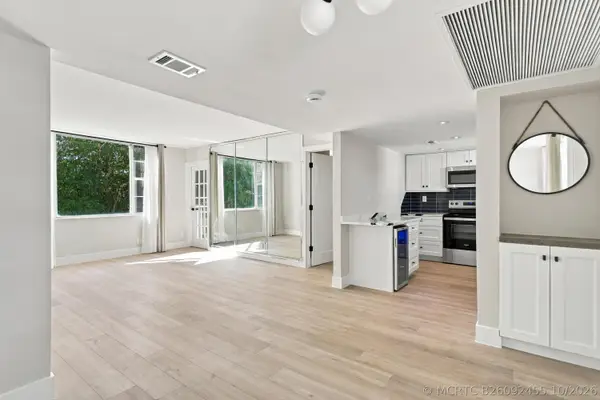 $229,000Active2 beds 2 baths803 sq. ft.
1810 New Palm Way #316, Boynton Beach, FL 33435
MLS# B26092455Listed by: LPT REALTY, LLC - New
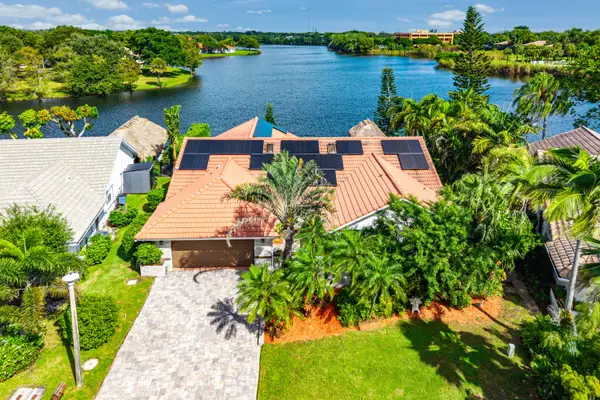 $849,000Active3 beds 3 baths2,512 sq. ft.
9 Aspen Court, Boynton Beach, FL 33436
MLS# B26092438Listed by: THE CORCORAN GROUP - New
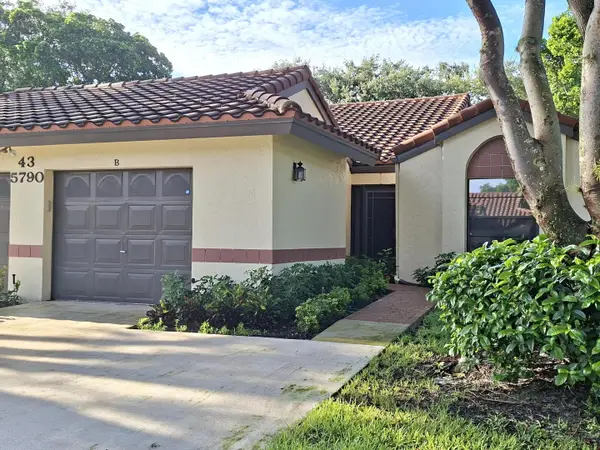 $389,900Active2 beds 2 baths1,469 sq. ft.
5790 Kayla Drive #43B, Boynton Beach, FL 33437
MLS# B26092429Listed by: PREFERRED PROPERTIES INT'L REA - New
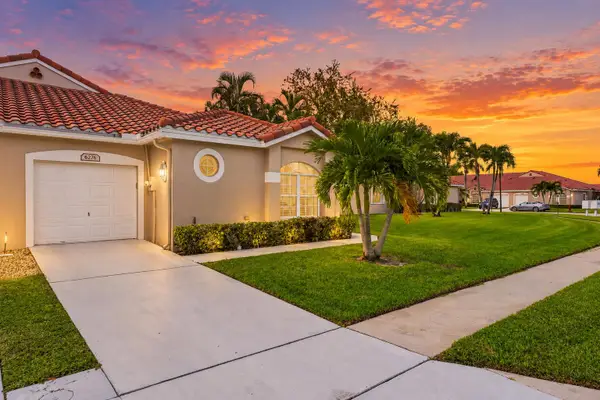 $329,900Active3 beds 3 baths1,592 sq. ft.
6276 Long Key Lane, Boynton Beach, FL 33472
MLS# B26092399Listed by: LPT REALTY, LLC - New
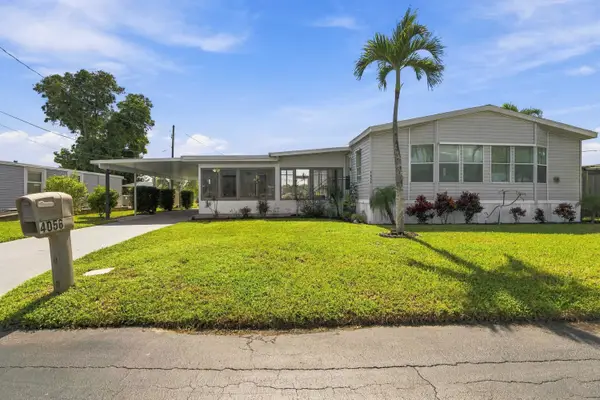 $224,000Active2 beds 2 baths1,647 sq. ft.
4056 S Shady Lane, Boynton Beach, FL 33436
MLS# B26092360Listed by: COLDWELL BANKER REALTY - New
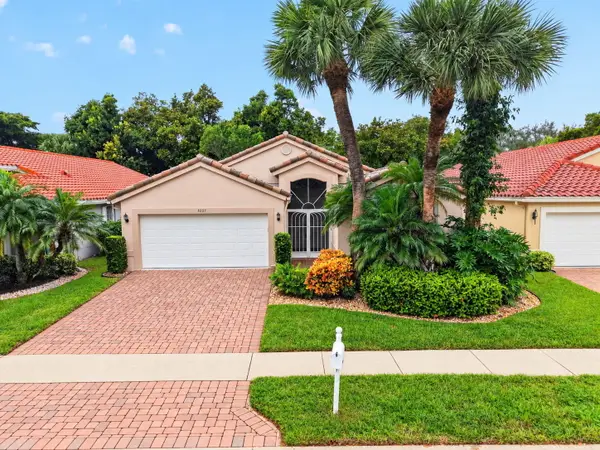 $475,000Active3 beds 2 baths1,852 sq. ft.
5257 Glenville Drive, Boynton Beach, FL 33437
MLS# B26092339Listed by: KEYES COMPANY - New
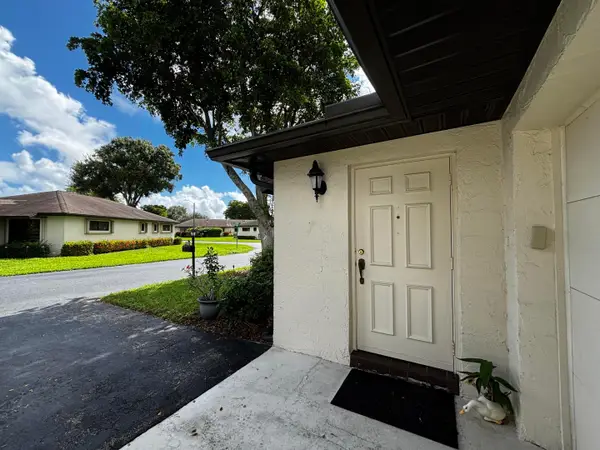 $220,000Active2 beds 2 baths1,400 sq. ft.
4871 Hawkwood Road #A, Boynton Beach, FL 33436
MLS# B26092329Listed by: KW INNOVATIONS - New
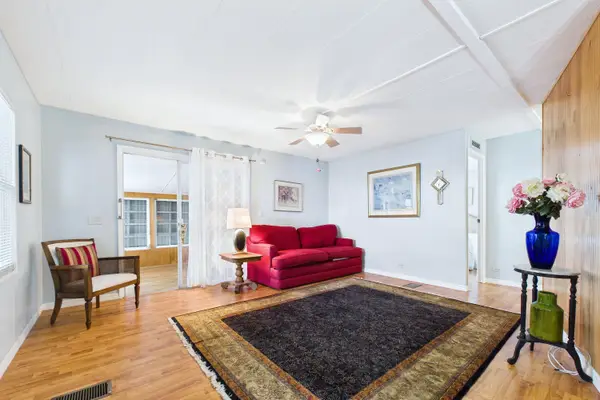 $139,000Active2 beds 2 baths1,160 sq. ft.
54016 Chapella Bay, Boynton Beach, FL 33436
MLS# B26092333Listed by: ROSES REALTY SERVICES INC. - New
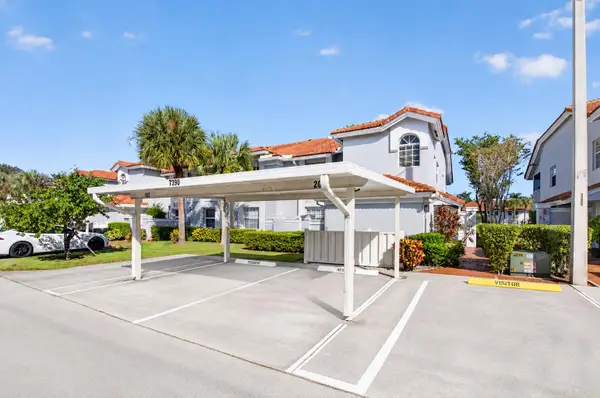
 $250,000Active2 beds 2 baths1,822 sq. ft.
7390 Lake Meadow Way #202, Boynton Beach, FL 33437
MLS# B26092266Listed by: CENTURY 21 REALTY PROFESSIONALS


Protect your home and budget from life's surprises with an Assurant Home Warranty, backed by a partner that supports you through every step of homeownership. Explore Plans.
©2026 Century 21 Real Estate LLC. All rights reserved. CENTURY 21®, the CENTURY 21 Logo and C21® are service marks owned by Century 21 Real Estate LLC. Century 21 Real Estate LLC fully supports the principles of the Fair Housing Act and the Equal Opportunity Act. Each office is independently owned and operated. Listing information is deemed reliable but not guaranteed accurate.