
8085 Saw Palmetto Lane, Boynton Beach, FL 33436
Local realty services provided by:CENTURY 21 Stein Posner
Listed by: mary j o'brien
Office: lang realty - boynton beach
MLS#:B26086201
Source:RMLS
Price summary
- Price:$625,000
- Price per sq. ft.:$237.55
- Monthly HOA dues:$249.67
About this home
This 4-bedroom, 3-bathroom single-family residence in Gateway Gardens features a light, bright, and spacious single-level floor plan. Key features include: Bonus Loft: Reached via a spiral staircase, ideal for a home office, den, or quiet retreat. - Outdoor Space: An inviting pool and courtyard area, perfect for outdoor living and entertainment. - Parking: Home comes has a 2-car garage. - Efficiency Unit: Includes a full bathroom, offering flexible use for guests, a private workspace, or potential rental income. Located in Boynton Beach, this property is just minutes from local restaurants, shops, and beaches. The home is easy to show and move-in ready. Please let me know if you would like to schedule a viewing.
Contact an agent
Home facts
- Year built:1999
- Subdivision & Development:GATEWAY GARDENS
- Listing ID #:B26086201
- Added:1 day(s) ago
- Updated:October 09, 2026 at 10:46 AM
Rooms and interior
- Bedrooms:4
- Total bathrooms:3
- Full bathrooms:3
- Flooring:Carpet, Ceramic Tile, Laminate, Tile, Wood
- Kitchen Description:Dishwasher, Disposal, Microwave, Refrigerator
- Living area:1,945 sq. ft.
Heating and cooling
- Cooling:Ceiling Fans, Central Air
- Heating:Central, Electric
- Central air:Yes
Structure and exterior
- Roof:Barrel
- Year built:1999
- Building area:1,945 sq. ft.
- Architectural Style:Ranch
- Construction Materials:Block, Concrete, Stucco
- Exterior Features:Courtyard, Patio
- Levels:1 Story
Schools
- High school:Park Vista
- Middle school:Christa McAuliffe
- Elementary school:Hidden Oaks K-8
Utilities
- Water:Public
- Sewer:Public Sewer
Finances and disclosures
- Price:$625,000
- Price per sq. ft.:$237.55
- Tax amount:$8,048 (2025)
Features and amenities
- Appliances:Dishwasher, Disposal, Dryer, Microwave, Refrigerator, Washer
- Laundry features:Dryer, Washer
- Pool features:Association, In Ground, Pool, Private
Parking
- Total parking spaces:4
- Parking description:Driveway, Garage, Garage Door Opener
- Garage:Yes
- Garage spaces:2
New listings near 8085 Saw Palmetto Lane
- New
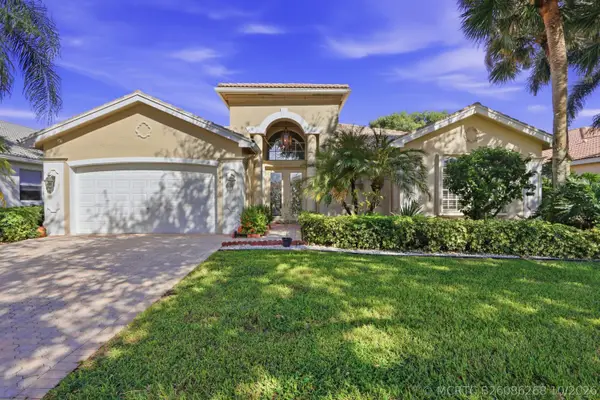 $775,000Active4 beds 3 baths2,853 sq. ft.
11044 Malaysia Circle, Boynton Beach, FL 33437
MLS# B26086268Listed by: BRODER REALTY - New
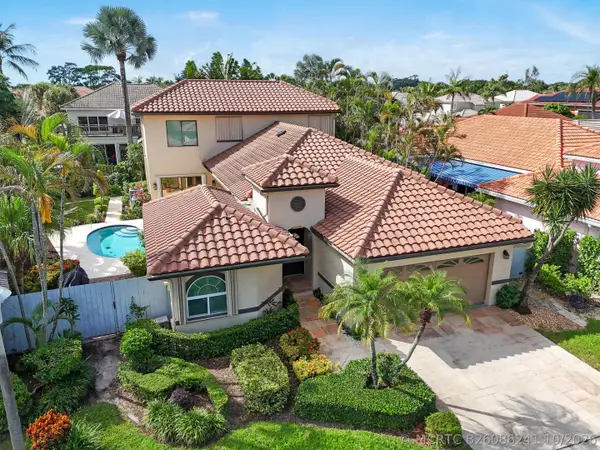 $689,900Active5 beds 4 baths2,609 sq. ft.
176 Orange Drive, Boynton Beach, FL 33436
MLS# B26086241Listed by: EXP REALTY LLC - New
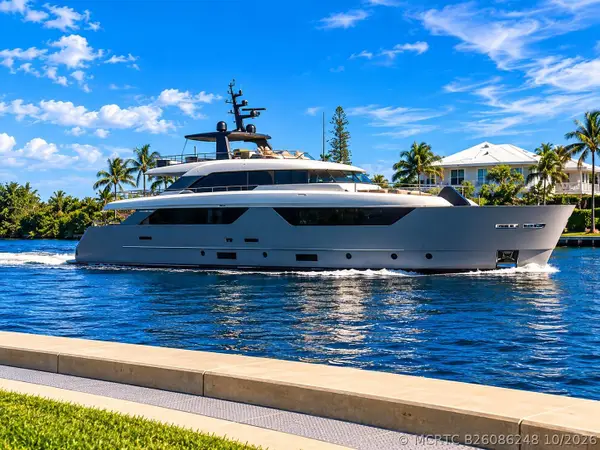 $368,000Active2 beds 2 baths1,200 sq. ft.
20 Colonial Club Drive #200, Boynton Beach, FL 33435
MLS# B26086248Listed by: RE/MAX SERVICES - New
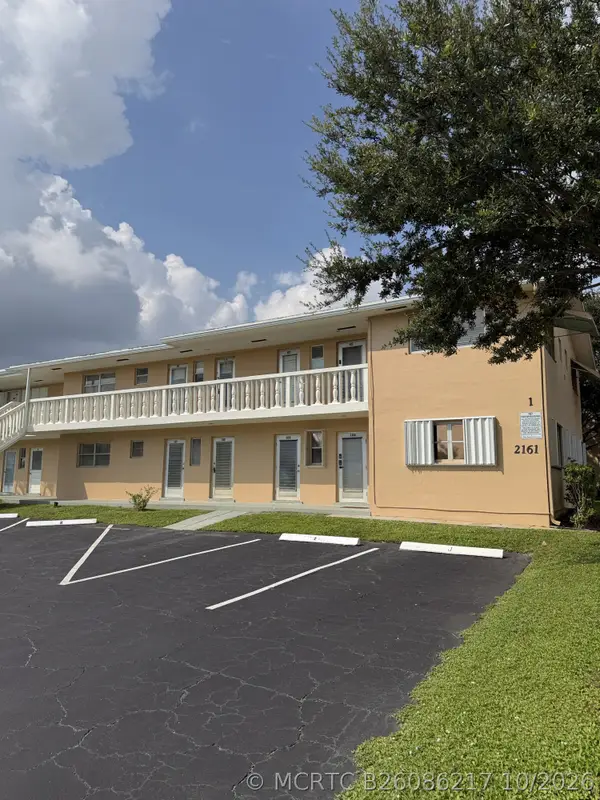 $105,000Active2 beds 2 baths870 sq. ft.
2161 NE 1st Court #105, Boynton Beach, FL 33435
MLS# B26086217Listed by: JORDYN TAYLOR PROPERTIES, LLC - New
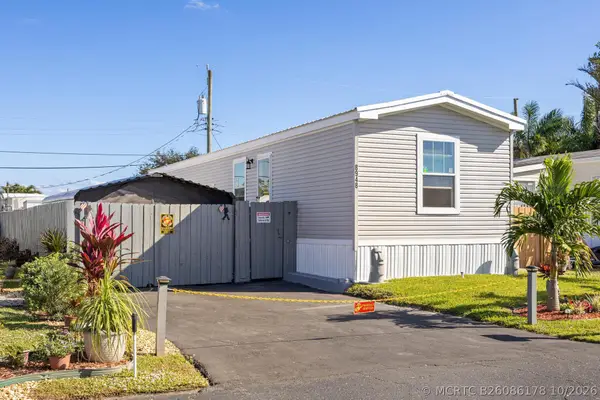 $239,000Active3 beds 2 baths840 sq. ft.
8948 Oak Street, Boynton Beach, FL 33436
MLS# B26086178Listed by: REALTY HOME ADVISORS INC - New
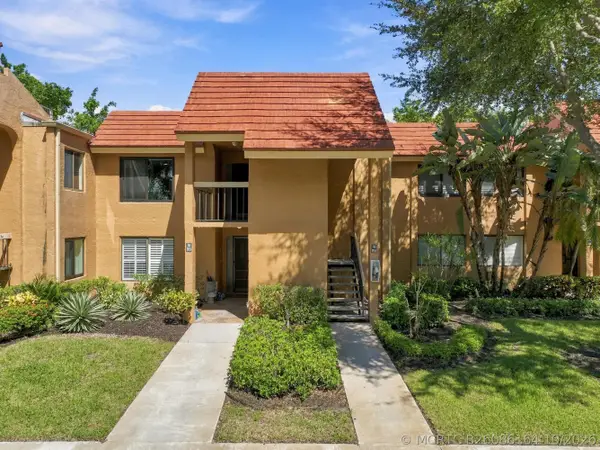 $349,000Active2 beds 2 baths1,380 sq. ft.
11172 Green Lake Drive #203, Boynton Beach, FL 33437
MLS# B26086164Listed by: BALISTRERI REAL ESTATE INC - New
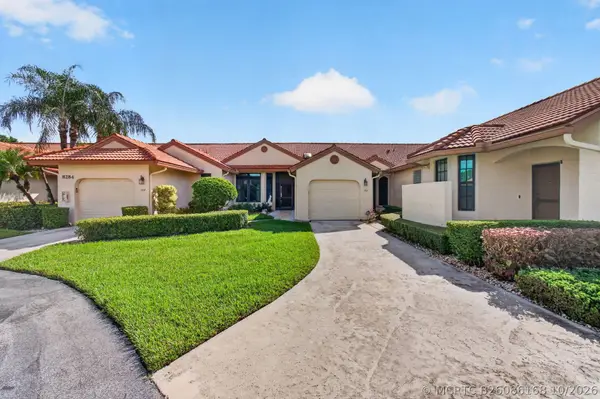 $359,000Active3 beds 2 baths1,874 sq. ft.
8284 Waterline Drive #105, Boynton Beach, FL 33472
MLS# B26086168Listed by: SIGNATURE INT'L PREMIER PROPERTIES - New
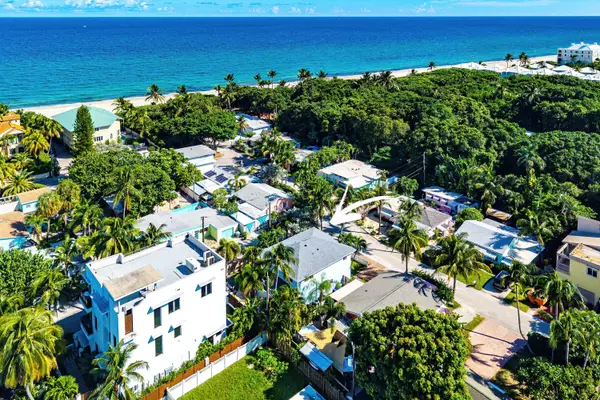 $1,845,000Active4 beds 3 baths2,054 sq. ft.
15 East Avenue, Boynton Beach, FL 33435
MLS# B26086118Listed by: THE CORCORAN GROUP - New
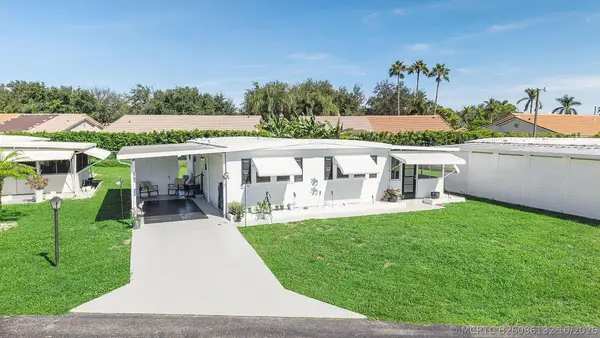 $74,900Active2 beds 2 baths10,902 sq. ft.
8702 Duchess Court E #352, Boynton Beach, FL 33436
MLS# B26086132Listed by: KW RESERVE PALM BEACH


Protect your home and budget from life's surprises with an Assurant Home Warranty, backed by a partner that supports you through every step of homeownership. Explore Plans.
©2026 Century 21 Real Estate LLC. All rights reserved. CENTURY 21®, the CENTURY 21 Logo and C21® are service marks owned by Century 21 Real Estate LLC. Century 21 Real Estate LLC fully supports the principles of the Fair Housing Act and the Equal Opportunity Act. Each office is independently owned and operated. Listing information is deemed reliable but not guaranteed accurate.