8423 Juddith Avenue, Boynton Beach, FL 33472
Local realty services provided by:CENTURY 21 Stein Posner
Listed by: priscila rouleau
Office: keller williams realty - wellington
MLS#:B26004307
Source:RMLS
Price summary
- Price:$215,000
- Price per sq. ft.:$92.27
- Monthly HOA dues:$651
About this home
TENANT OCCUPIED!!! INVESTORS ONLY!!! Tenant in place until October 2027. ALL AGES COMMUNITY. This villa offers the privacy and comfort of a single-family home. From the moment you arrive, you'll appreciate the private driveway, creating a completely secluded feel. This home features an excellent floor plan with a beautiful lake view, no carpet, and accordion shutters. Enjoy breathtaking Florida sunsets from your patio and sunroom. Aberdeen Country Club requires a $90,500 membership for the ultimate South Florida lifestyle. Residents enjoy world-class amenities including an 18-hole golf course, 15 Har-Tru tennis courts, pickleball, bocce, a state-of-the-art fitness center, an aquatic facility with a resort-style pool, and a café.
Contact an agent
Home facts
- Year built:1989
- Subdivision & Development:ABERDEEN 12
- Listing ID #:B26004307
- Added:400 day(s) ago
- Updated:October 25, 2026 at 03:23 PM
Rooms and interior
- Bedrooms:3
- Total bathrooms:2
- Full bathrooms:2
- Flooring:Ceramic Tile
- Kitchen Description:Dishwasher, Refrigerator
- Living area:1,632 sq. ft.
Heating and cooling
- Cooling:Central Air
- Heating:Central
- Central air:Yes
Structure and exterior
- Roof:Barrel
- Year built:1989
- Building area:1,632 sq. ft.
- Architectural Style:Traditional
- Construction Materials:Block
- Exterior Features:Patio, Porch, Screened
- Levels:1 Story
Schools
- High school:Park Vista
- Middle school:Christa McAuliffe
- Elementary school:Crystal Lakes (Palm Beach)
Utilities
- Water:Public, Water Available
- Sewer:Public Sewer, Sewer Available
Finances and disclosures
- Price:$215,000
- Price per sq. ft.:$92.27
- Tax amount:$2,359 (2025)
Features and amenities
- Appliances:Dishwasher, Dryer, Refrigerator, Washer
- Laundry features:Dryer, Washer
- Pool features:Association, Pool, Spa Hot Tub
Parking
- Total parking spaces:2
- Parking description:Garage
- Garage:Yes
- Garage spaces:2
New listings near 8423 Juddith Avenue
- New
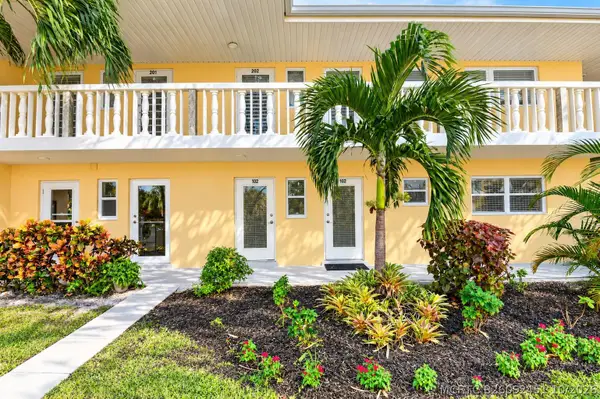 $69,900Active2 beds 2 baths870 sq. ft.
2131 NE 1st Court #102, Boynton Beach, FL 33435
MLS# B26092451Listed by: SOUTH FLORIDA REALTY GROUP & PROPERTY MANAGEMENT L - New
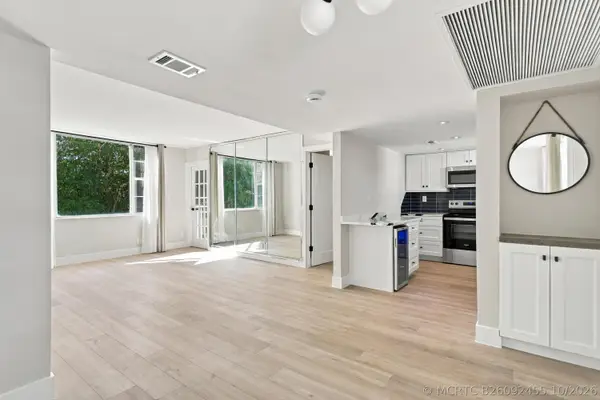 $229,000Active2 beds 2 baths803 sq. ft.
1810 New Palm Way #316, Boynton Beach, FL 33435
MLS# B26092455Listed by: LPT REALTY, LLC - New
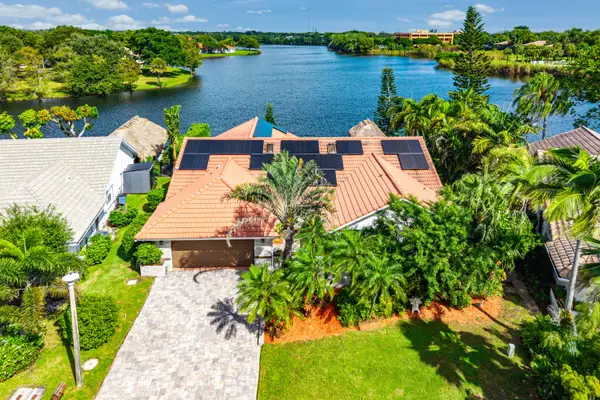 $849,000Active3 beds 3 baths2,512 sq. ft.
9 Aspen Court, Boynton Beach, FL 33436
MLS# B26092438Listed by: THE CORCORAN GROUP - New
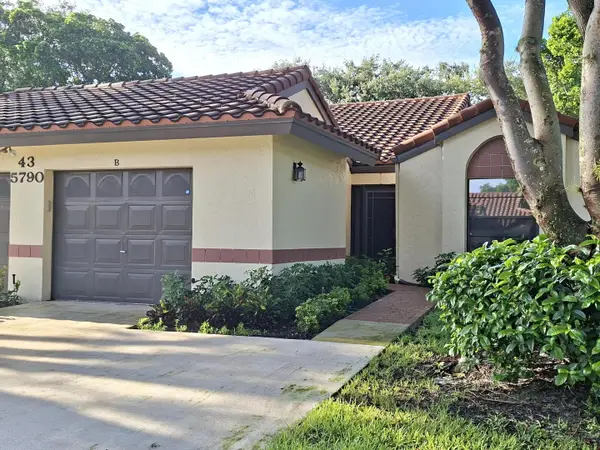 $389,900Active2 beds 2 baths1,469 sq. ft.
5790 Kayla Drive #43B, Boynton Beach, FL 33437
MLS# B26092429Listed by: PREFERRED PROPERTIES INT'L REA - New
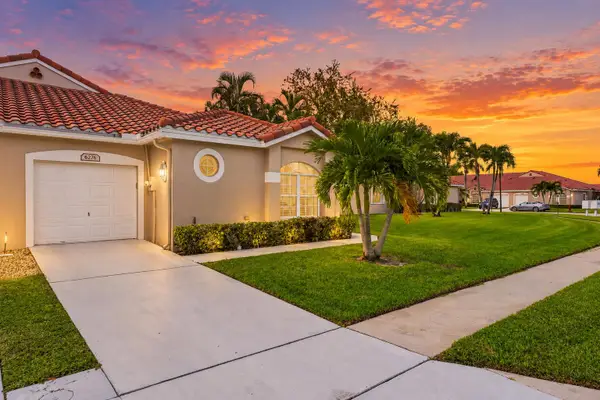 $329,900Active3 beds 3 baths1,592 sq. ft.
6276 Long Key Lane, Boynton Beach, FL 33472
MLS# B26092399Listed by: LPT REALTY, LLC - New
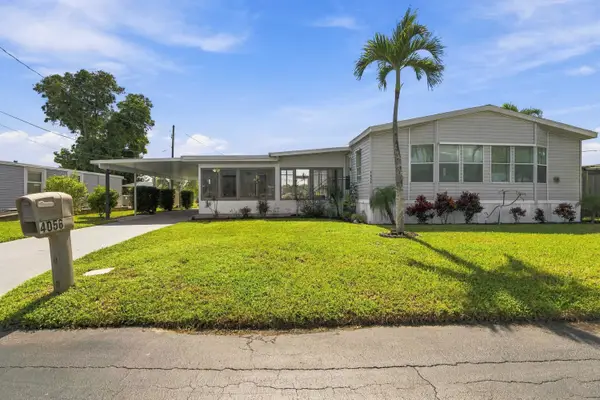 $224,000Active2 beds 2 baths1,647 sq. ft.
4056 S Shady Lane, Boynton Beach, FL 33436
MLS# B26092360Listed by: COLDWELL BANKER REALTY - New
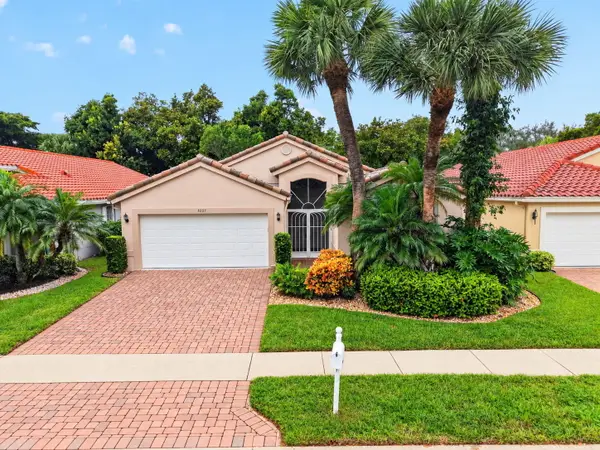 $475,000Active3 beds 2 baths1,852 sq. ft.
5257 Glenville Drive, Boynton Beach, FL 33437
MLS# B26092339Listed by: KEYES COMPANY - New
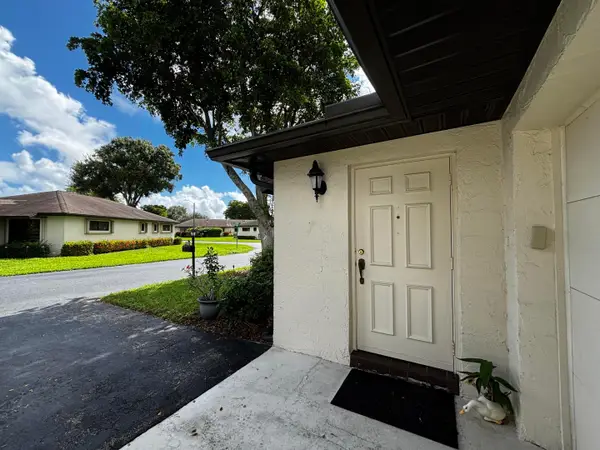 $220,000Active2 beds 2 baths1,400 sq. ft.
4871 Hawkwood Road #A, Boynton Beach, FL 33436
MLS# B26092329Listed by: KW INNOVATIONS - New
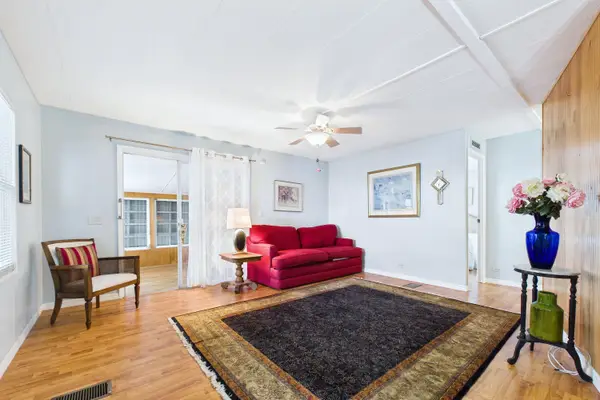 $139,000Active2 beds 2 baths1,160 sq. ft.
54016 Chapella Bay, Boynton Beach, FL 33436
MLS# B26092333Listed by: ROSES REALTY SERVICES INC. - New
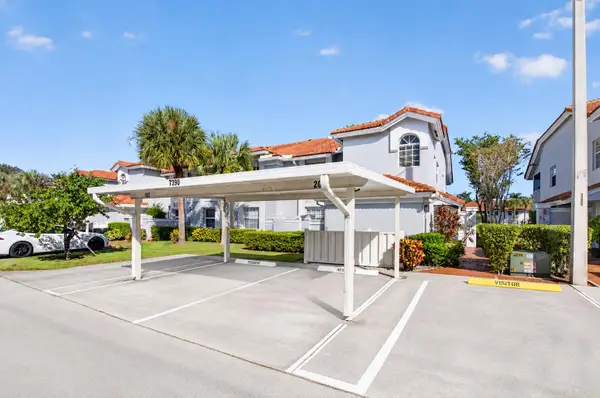
 $250,000Active2 beds 2 baths1,822 sq. ft.
7390 Lake Meadow Way #202, Boynton Beach, FL 33437
MLS# B26092266Listed by: CENTURY 21 REALTY PROFESSIONALS


Protect your home and budget from life's surprises with an Assurant Home Warranty, backed by a partner that supports you through every step of homeownership. Explore Plans.
©2026 Century 21 Real Estate LLC. All rights reserved. CENTURY 21®, the CENTURY 21 Logo and C21® are service marks owned by Century 21 Real Estate LLC. Century 21 Real Estate LLC fully supports the principles of the Fair Housing Act and the Equal Opportunity Act. Each office is independently owned and operated. Listing information is deemed reliable but not guaranteed accurate.