
8635 Grand Prix Lane, Boynton Beach, FL 33472
Local realty services provided by:CENTURY 21 Move With Us
Listed by: kimberly cruz
Office: luxe iq group
MLS#:B26078184
Source:FL_RAMC
Price summary
- Price:$1,349,000
- Price per sq. ft.:$270.77
About this home
Impressive 4-bedroom, 4.5-bath residence offering soaring ceilings, generous living spaces, and a highly desirable, rarely available floor plan. From the moment you enter, the dramatic 24-foot ceilings in the foyer and great room create an incredible sense of scale, light, and openness, while 12-foot volume ceilings throughout the first floor add to the home's spacious feel. At the heart of the home is an expansive kitchen designed with both everyday living and entertaining in mind, opening seamlessly to the main living areas. A private first-floor bedroom with its own ensuite bath provides an ideal space for guests, extended family, a private home office, or a mini-masters! Upstairs, the oversized primary suite offers a true retreat, highlighted by a spectacular spa-inspired primary bath with exceptional space to relax and unwind. Two additional bedrooms complete the second level, providing a total of four bedrooms and four-and-a-half baths as well as large loft and laundry room. Outside, the backyard offers plenty of room to create your own private pool and outdoor entertaining space. Hurricane-impact windows and doors throughout provide added protection, energy efficiency, and peace of mind. Community amenity highlights include large resort pool for 99, spa, splash zone, cabanas, green spaces, parks, 24-hour manned gate, tennis, pickleball, basketball, indoor sports court, grill, pavilions, playground, large gym, clubhouse, aerobics room, children's playroom, lockers, and more!...
Contact an agent
Home facts
- Year built:2019
- Subdivision & Development:PALM MEADOWS ESTATES
- Listing ID #:B26078184
- Added:1 day(s) ago
- Updated:September 19, 2026 at 09:57 PM
Rooms and interior
- Bedrooms:4
- Total bathrooms:5
- Full bathrooms:4
- Half bathrooms:1
- Rooms Total:7
- Flooring:Carpet
- Dining Description:Breakfast Area, Kitchen/Dining Combo, Separate Formal Dining Room
- Bathrooms Description:Bathtub, Dual Sinks, Garden Tub/Roman Tub, Jetted Tub, Separate Shower, Tub Shower
- Kitchen Description:Dishwasher, Disposal, Gas Range, Kitchen Island, Kitchen/Dining Combo, Microwave, Pantry, Refrigerator
- Bedroom Description:Walk-In Closet(s)
- Living area:3,700 sq. ft.
Heating and cooling
- Cooling:Central Air, Zoned
- Heating:Central, Zoned
- Central air:Yes
Structure and exterior
- Roof:Spanish Tile
- Year built:2019
- Building area:3,700 sq. ft.
- Lot Features:Sprinklers Automatic
- Construction Materials:Block, Concrete
- Exterior Features:Fence, Sprinkler Irrigation
- Levels:2 Stories
Schools
- High school:Park Vista Community
- Elementary school:Crystal Lakes
Utilities
- Water:Water Available
Finances and disclosures
- Price:$1,349,000
- Price per sq. ft.:$270.77
- Tax amount:$11,577 (2025)
Features and amenities
- Appliances:Dishwasher, Disposal, Gas Range, Gas Water Heater, Microwave, Refrigerator, Washer, Water Softener
- Laundry features:Washer
- Amenities:Blinds, Impact Glass, Motion Detectors, Pantry
- Pool features:Community
Parking
- Total parking spaces:3
- Parking description:Attached, Garage, Garage Door Opener
- Garage:Yes
 The data relating to real estate for sale on this web site comes in part from a cooperative data exchange program of the Realtor<REGISTERED_LOGO> Association of Martin County, Inc. MLS. Real estate listings held by brokerage firms other than CENTURY 21 Move With Us are marked with the IDX logo (Broker Reciprocity) or name and detailed information about such listings includes the name of the listing brokers. Data provided is deemed reliable but is not guaranteed.
New listings near 8635 Grand Prix Lane
- New
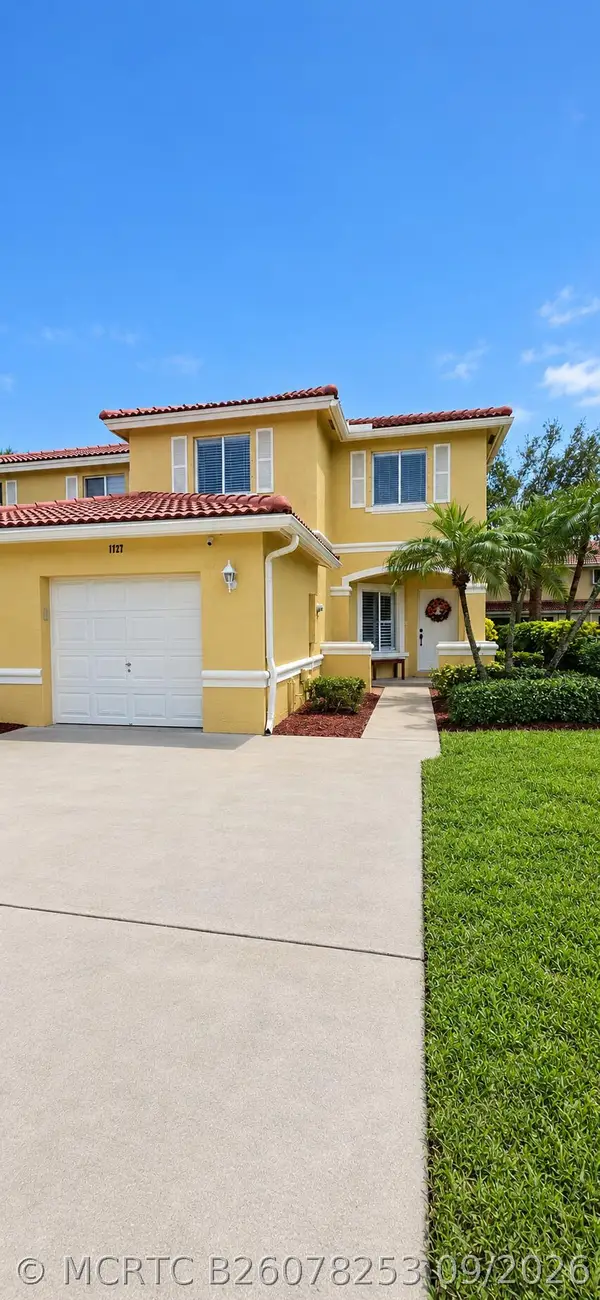 $439,900Active3 beds 3 baths1,681 sq. ft.
1727 Arezzo Circle, Boynton Beach, FL 33436
MLS# B26078253Listed by: KELLER WILLIAMS REALTY OF THE - New
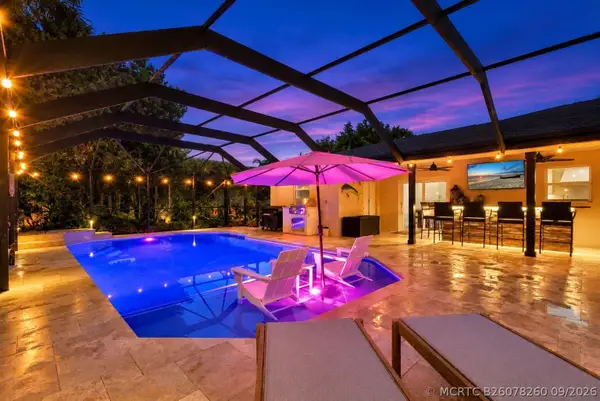 $799,000Active3 beds 2 baths1,814 sq. ft.
4784 Palo Verde Drive, Boynton Beach, FL 33436
MLS# B26078260Listed by: COMPASS FLORIDA LLC - New
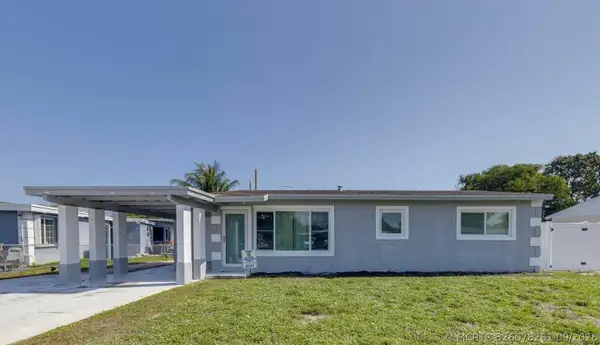 $339,000Active3 beds 1 baths1,066 sq. ft.
1526 NE 1st Court, Boynton Beach, FL 33435
MLS# B26078261Listed by: RE/MAX DIRECT - New
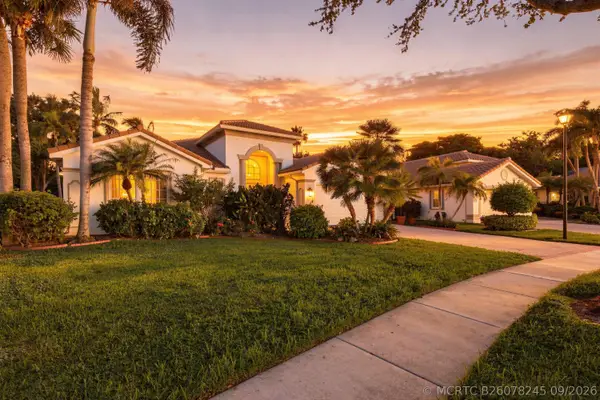 $869,900Active3 beds 3 baths2,872 sq. ft.
6812 Molakai Circle, Boynton Beach, FL 33437
MLS# B26078245Listed by: BRODER REALTY - New
 $425,000Active3 beds 2 baths1,729 sq. ft.
12467 Crystal Pointe Drive #202, Boynton Beach, FL 33437
MLS# B26078115Listed by: RE/MAX SELECT GROUP - New
 $565,000Active3 beds 2 baths2,099 sq. ft.
8795 Via Tuscany, Boynton Beach, FL 33472
MLS# A12090931Listed by: LONDON FOSTER REALTY - New
 $149,900Active3 beds 2 baths1,622 sq. ft.
37 Stratford Lane W #D, Boynton Beach, FL 33436
MLS# B26077975Listed by: COMPASS FLORIDA LLC - New
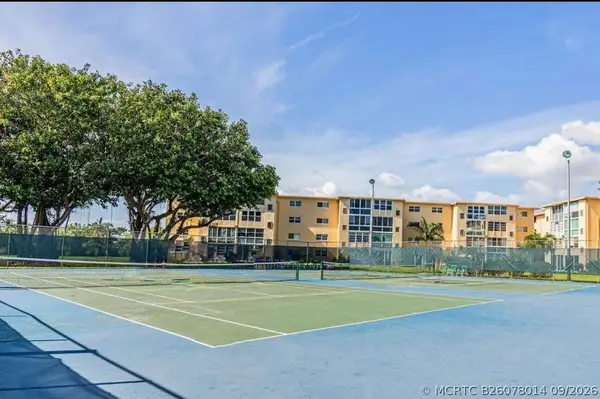 $128,995Active2 beds 2 baths960 sq. ft.
2615 NE 3rd Court Ne #4030, Boynton Beach, FL 33435
MLS# B26078014Listed by: HIGHLIGHT REALTY CORP - New
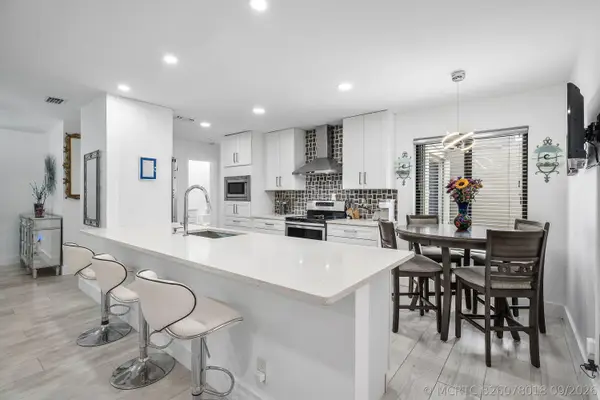 $299,900Active2 beds 2 baths1,296 sq. ft.
5836 Forest Grove Drive #3, Boynton Beach, FL 33437
MLS# B26078018Listed by: REAL BROKER LLC


Protect your home and budget from life's surprises with an Assurant Home Warranty, backed by a partner that supports you through every step of homeownership. Explore Plans.
©2026 Century 21 Real Estate LLC. All rights reserved. CENTURY 21®, the CENTURY 21 Logo and C21® are service marks owned by Century 21 Real Estate LLC. Century 21 Real Estate LLC fully supports the principles of the Fair Housing Act and the Equal Opportunity Act. Each office is independently owned and operated. Listing information is deemed reliable but not guaranteed accurate.