8779 Grand Prix Lane, Boynton Beach, FL 33472
Local realty services provided by:CENTURY 21 All Professional
8779 Grand Prix Lane,Boynton Beach, FL 33472
$999,990
- 4 Beds
- 3 Baths
- 2,331 sq. ft.
- Single family
- Active
Listed by: carlos santana
Office: santana homes
MLS#:B26027877
Source:RMLS
Price summary
- Price:$999,990
- Price per sq. ft.:$322.37
- Monthly HOA dues:$596
About this home
PRICED FOR A QUICK SALE! INCREDIBLE 2.375% ASSUMABLE VA MORTGAGE OPPORTUNITY! Assumable loan opportunity is available to qualified VA buyers only. Seller currently has approximately $552,900 remaining on an assumable mortgage at a 2.375% interest rate, with approximately $2,425/month in principal and interest. Seller's current total monthly payment is approximately $3,590 including existing escrow for taxes and insurance. Loan assumption is subject to lender approval, buyer qualification, and all lender requirements. Built in 2019 and sitting on a waterfront lot in guard-gated Palm Meadows Estates, this two-story 4-bedroom, 3-bath pool home at 8779 Grand Prix Lane offers 2,331 square feet of upgraded living space with lake views from nearly every rear-facing room. The covered front entry opens to a two-story foyer with a custom 3D geometric accent wall and porcelain marble-look tile that runs throughout the entire first floor. The formal dining room sits just off the foyer, anchored by a statement chandelier and the same architectural accent wall detail. The upgraded kitchen features white shaker cabinets, quartz countertops, a glass mosaic backsplash, under-cabinet lighting, upgraded gas cooktop, vented stainless steel hood, double wall oven, French-door refrigerator, and a generous center island finished with hand-painted decorative tile and pendant lighting. A converted under-stair pantry adds tucked-away storage. The kitchen flows openly into the great room, where a custom-built media wall with floor-to-ceiling cabinetry, integrated shelving, and a linear electric fireplace creates a focal point you won't find in standard Palm Meadows floor plans. Expansive sliding glass doors frame the lake view and open to the covered lanai. A full guest bedroom and adjacent full bath with frameless glass shower complete the first floor, ideal as an in-law suite, home office, or private guest quarters. The dedicated laundry room includes a smart Samsung front-load washer and dryer, built-in cabinetry, and folding counter. Upstairs, wide-plank wood flooring runs throughout. The primary suite faces the water with two windows overlooking the lake, a custom Moroccan-pattern molding accent wall, and direct access to a spa-inspired bath featuring dual vanities with quartz tops, a deep soaking tub framed in marble-look tile, an oversized frameless glass shower with rainfall head, handheld and body sprays in matte black, and a separate water closet. The custom built-in walk-in closet is a standout, with a full shoe wall, double-hang rods, and premium organization systems. Two additional bedrooms upstairs include a charming nursery with a hand-painted underwater mural that can stay or be easily painted over, plus a secondary full bath with dual sinks, marble-look tile, matte black fixtures, and a tub-shower combination consistent with the rest of the home. The backyard is where this lot truly separates itself. A travertine pool deck wraps a heated and chilled saltwater pool with a sun shelf, all set against a long lake view with no rear neighbors. A custom paver-and-turf walkway leads to a multi-hole putting green, while mature royal palms with landscape uplighting frame the space. The backyard entertaining area features a retractable awning, built-in gas grill with bar seating, pavered patio, and mounted outdoor TV, ideal for entertaining. The covered lanai includes a ceiling fan, travertine flooring, motorized screen, and a second mounted outdoor TV—a natural extension of the home's entertaining footprint and a favorite spot for outdoor sports viewing and weekend gatherings. Additional features include hurricane impact windows and doors throughout, concrete tile roof, designer lighting package, two 220V outlets and overhead storage racks in the 2-car garage for EV charging and added utility, paver driveway, mature tropical landscaping, and full landscape lighting package. Palm Meadows Estates is a guard-gated community with a resort-style clubhouse, fitness center with Cybex equipment, dance and yoga studio, indoor basketball court, lit tennis courts, pickleball, resort pool, separate splash pool, playground, and covered pavilion. HOA dues are $596 per month and include 24-hour manned gate access and all amenities. Located in unincorporated Boynton Beach with easy access to the Turnpike, shopping, dining, and top-rated schools. For qualified buyers, approximately $552,900 of the seller's existing mortgage may be assumable at an exceptional 2.375% interest rate. Buyer would be responsible for the difference between the remaining loan balance at closing and the purchase price, plus any applicable costs, subject to lender requirements. Loan assumption, buyer eligibility, and final terms are subject to lender approval. Loan balance and payment figures are approximate and will change over time; taxes, insurance, and escrow amounts may differ for the assuming buyer....
Contact an agent
Home facts
- Year built:2019
- Subdivision & Development:PALM MEADOWS ESTATES
- Listing ID #:B26027877
- Added:164 day(s) ago
- Updated:October 25, 2026 at 03:23 PM
Rooms and interior
- Bedrooms:4
- Total bathrooms:3
- Full bathrooms:3
- Flooring:Laminate, Tile
- Kitchen Description:Dishwasher, Microwave, Refrigerator
- Living area:2,331 sq. ft.
Heating and cooling
- Cooling:Ceiling Fans, Central Air
- Heating:Central
- Central air:Yes
Structure and exterior
- Roof:Concrete, Tile
- Year built:2019
- Building area:2,331 sq. ft.
- Architectural Style:Traditional
- Construction Materials:Block, Concrete, Stucco
- Exterior Features:Awnings, Barbecue
- Foundation Description:Slab
Schools
- High school:Park Vista
- Middle school:West Boynton
- Elementary school:Crystal Lakes (Palm Beach)
Utilities
- Water:Public, Water Available
- Sewer:Public Sewer
Finances and disclosures
- Price:$999,990
- Price per sq. ft.:$322.37
- Tax amount:$8,438 (2025)
Features and amenities
- Appliances:Cooktop, Dishwasher, Dryer, Microwave, Refrigerator, Washer
- Laundry features:Dryer, Washer
- Pool features:Association, Gunite, Heated, In Ground, Pool, Pool Equipment, Private, Salt Water, Spa Hot Tub
Parking
- Total parking spaces:2
- Parking description:Driveway, Garage
- Garage:Yes
- Garage spaces:2
New listings near 8779 Grand Prix Lane
- New
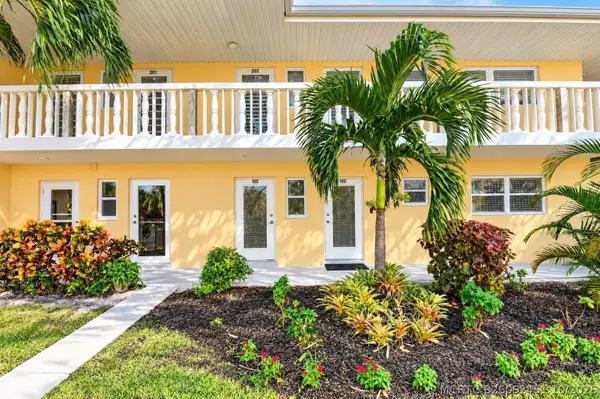 $69,900Active2 beds 2 baths870 sq. ft.
2131 NE 1st Court #102, Boynton Beach, FL 33435
MLS# B26092451Listed by: SOUTH FLORIDA REALTY GROUP & PROPERTY MANAGEMENT L - New
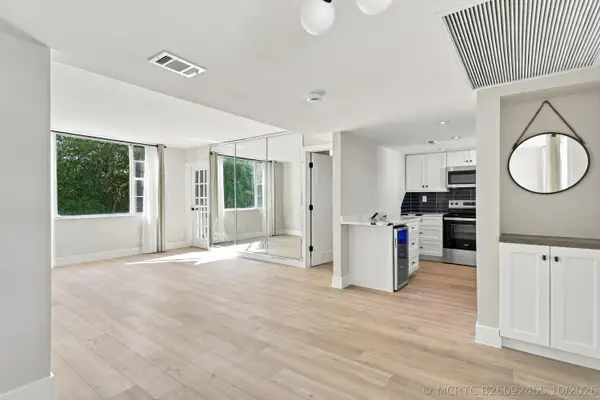 $229,000Active2 beds 2 baths803 sq. ft.
1810 New Palm Way #316, Boynton Beach, FL 33435
MLS# B26092455Listed by: LPT REALTY, LLC - New
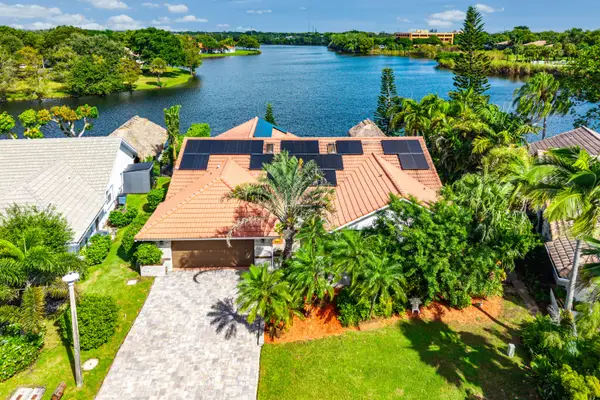 $849,000Active3 beds 3 baths2,512 sq. ft.
9 Aspen Court, Boynton Beach, FL 33436
MLS# B26092438Listed by: THE CORCORAN GROUP - New
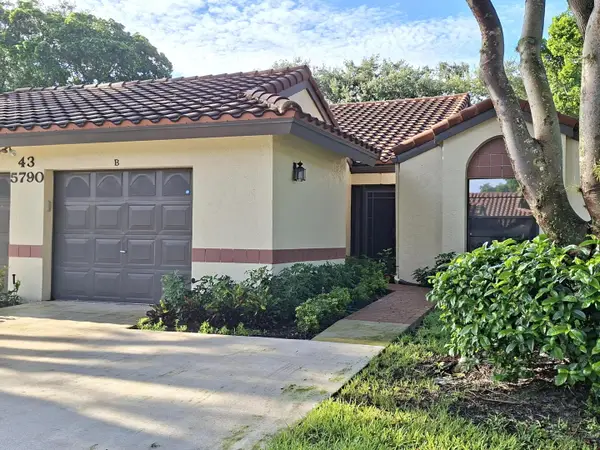 $389,900Active2 beds 2 baths1,469 sq. ft.
5790 Kayla Drive #43B, Boynton Beach, FL 33437
MLS# B26092429Listed by: PREFERRED PROPERTIES INT'L REA - New
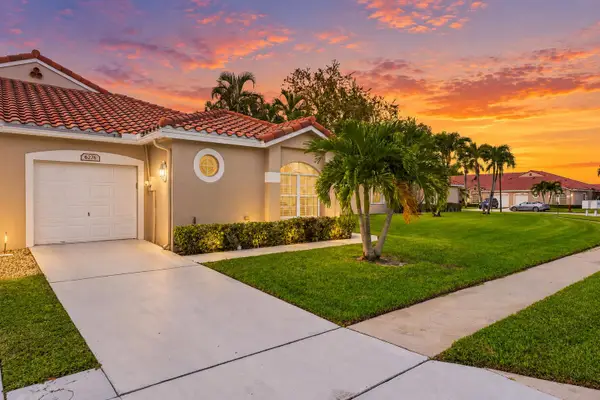 $329,900Active3 beds 3 baths1,592 sq. ft.
6276 Long Key Lane, Boynton Beach, FL 33472
MLS# B26092399Listed by: LPT REALTY, LLC - New
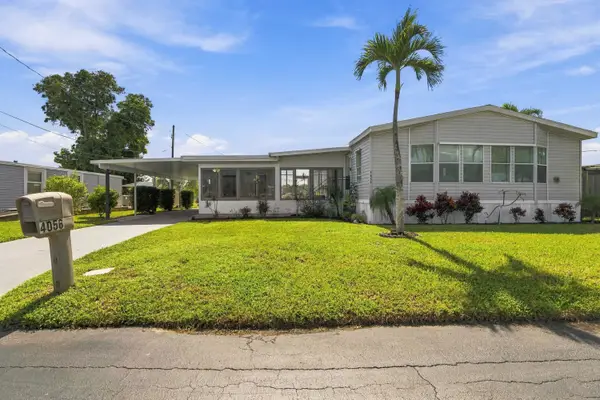 $224,000Active2 beds 2 baths1,647 sq. ft.
4056 S Shady Lane, Boynton Beach, FL 33436
MLS# B26092360Listed by: COLDWELL BANKER REALTY - New
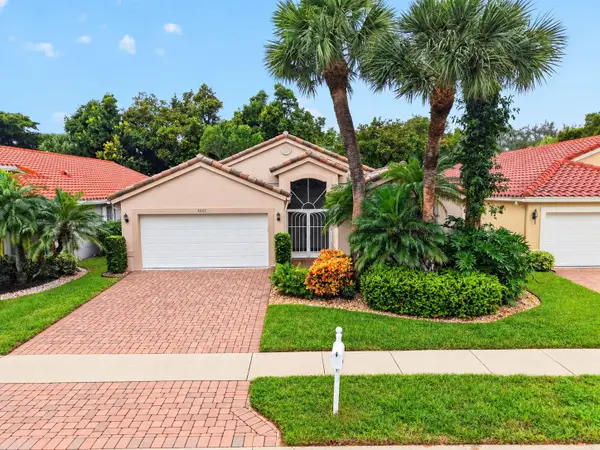 $475,000Active3 beds 2 baths1,852 sq. ft.
5257 Glenville Drive, Boynton Beach, FL 33437
MLS# B26092339Listed by: KEYES COMPANY - New
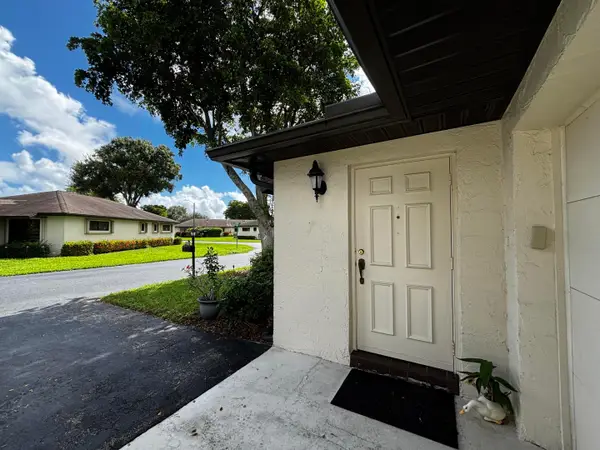 $220,000Active2 beds 2 baths1,400 sq. ft.
4871 Hawkwood Road #A, Boynton Beach, FL 33436
MLS# B26092329Listed by: KW INNOVATIONS - New
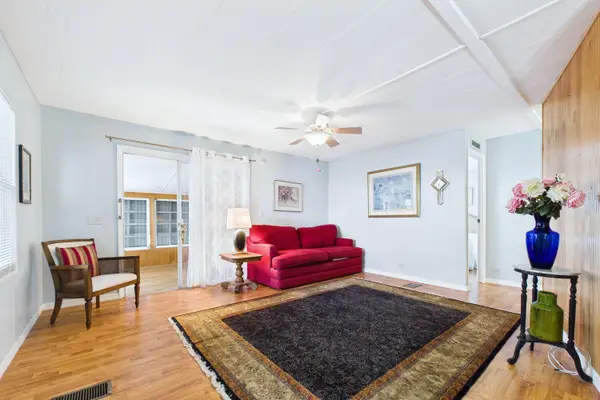 $139,000Active2 beds 2 baths1,160 sq. ft.
54016 Chapella Bay, Boynton Beach, FL 33436
MLS# B26092333Listed by: ROSES REALTY SERVICES INC. - New
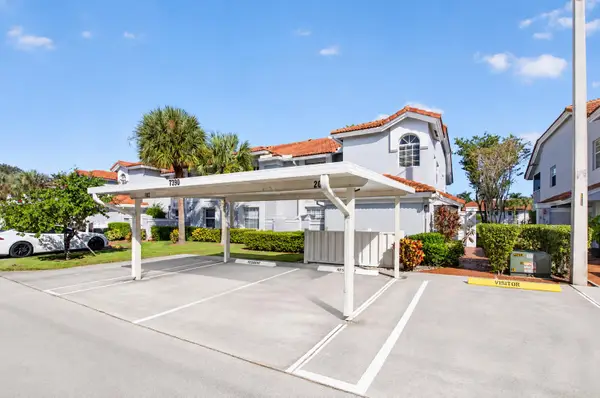
 $250,000Active2 beds 2 baths1,822 sq. ft.
7390 Lake Meadow Way #202, Boynton Beach, FL 33437
MLS# B26092266Listed by: CENTURY 21 REALTY PROFESSIONALS


Protect your home and budget from life's surprises with an Assurant Home Warranty, backed by a partner that supports you through every step of homeownership. Explore Plans.
©2026 Century 21 Real Estate LLC. All rights reserved. CENTURY 21®, the CENTURY 21 Logo and C21® are service marks owned by Century 21 Real Estate LLC. Century 21 Real Estate LLC fully supports the principles of the Fair Housing Act and the Equal Opportunity Act. Each office is independently owned and operated. Listing information is deemed reliable but not guaranteed accurate.